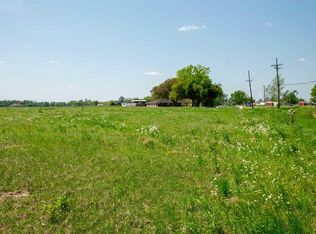
SELLERS ARE OFFERING $10,000 TOWARDS CLOSING COSTS!!!!!!!!!! Welcome to this breathtaking property set on over 7 acres of beautiful countryside. Built in 2023 by Travis Buquet, this custom home perfectly blends upscale living with everyday comfort. Featuring 3 generously sized bedrooms, 2 beautifully designed bathrooms, and an open-concept layout, the home is ideal for both relaxing and entertaining. The kitchen is a true highlight, complete with quartz countertops, a pot filler, and a sleek built-in microwave drawer. Step outside and enjoy your own private retreat featuring a saltwater inground pool with varying depths—3.5 feet along the ledge, 4 feet near the in-pool stools facing the gazebo, and 5 feet at the center—perfect for both lounging and cooling off. The outdoor space also includes a gazebo with a half bath and a covered patio equipped with a built-in gas stove and granite sink, making it ideal for hosting gatherings. The fenced-in pool area and front yard are both equipped with an irrigation system, helping maintain the lush landscaping with ease. Additional features include a high-end security system with cameras, a stocked 2-acre pond for fishing and relaxation, and a massive 40x60 shed with a 20x40 overhang. The shed includes a full bathroom, closet, washer and dryer, and ample storage—ideal for hobbies or workspace. A 26KW natural gas generator and added 14x60 lean-to provide even more functionality. Located outside the flood zone, this property does not require flood insurance. Enjoy peaceful country living with all the modern upgrades you could ask for. (Buyer to verify and confirm sq ft of home and property and also flood zone designation).
For sale
Price cut: $49K (7/28)
$749,999
2811 Bayou Blue Rd, Houma, LA 70364
3beds
1,672sqft
Single Family Residence, Residential
Built in 2023
7.63 Acres Lot
$-- Zestimate®
$449/sqft
$-- HOA
What's special
Fenced-in pool areaLush landscapingSleek built-in microwave drawerOpen-concept layout
- 166 days
- 307
- 24
Zillow last checked:
Listing updated:
Listed by:
Shantal Louviere,
KELLER WILLIAMS REALTY BAYOU P 985-262-4400
Source: ROAM MLS,MLS#: 2026007678
Facts & features
Interior
Bedrooms & bathrooms
- Bedrooms: 3
- Bathrooms: 2
- Full bathrooms: 2
Rooms
- Room types: Bedroom, Dining Room, Kitchen, Living Room
Bedroom 1
- Level: First
- Area: 340
- Dimensions: 17 x 20
Bedroom 2
- Level: First
- Area: 340
- Dimensions: 17 x 20
Bedroom 3
- Level: First
- Area: 144
- Dimensions: 12 x 12
Dining room
- Level: First
- Area: 104
- Dimensions: 13 x 8
Kitchen
- Level: First
- Area: 143
- Dimensions: 11 x 13
Living room
- Level: First
- Area: 280
- Dimensions: 14 x 20
Heating
- Central
Cooling
- Central Air
Interior area
- Total structure area: 6,830
- Total interior livable area: 1,672 sqft
Property
Parking
- Total spaces: 4
- Parking features: 4+ Cars Park, Garage, Other, Driveway
- Has garage: Yes
Features
- Stories: 1
- Has private pool: Yes
- Pool features: In Ground, Salt Water
Lot
- Size: 7.63 Acres
- Dimensions: 170 x 1855
Details
- Parcel number: 71149
- Special conditions: Standard
Construction
Type & style
- Home type: SingleFamily
- Architectural style: Traditional
- Property subtype: Single Family Residence, Residential
Materials
- Wood Siding
- Foundation: Slab
Condition
- New construction: No
- Year built: 2023
Details
- Builder name: Travis Buquet Home Builders, LLC
Utilities & green energy
- Gas: South Coast
- Water: Public
Community & HOA
Community
- Subdivision: Other
Location
- Region: Houma
Financial & listing details
- Price per square foot: $449/sqft
- Tax assessed value: $305,300
- Annual tax amount: $2,931
- Price range: $750K - $750K
- Date on market: 4/27/2026
- Listing terms: Cash,Conventional,FHA,FMHA/Rural Dev,VA Loan
Estimated market value
Not available
Estimated sales range
Not available
Not available
Price history
| Date | Event | Price |
|---|---|---|
| 9/12/2026 | Listed for sale | $749,999$449/sqft |
Source:  ROAM MLS #2026007678 Report a problem ROAM MLS #2026007678 Report a problem | ||
| 7/28/2026 | Pending sale | $749,999$449/sqft |
Source: RAA #BY2026007678 Report a problem | ||
| 7/28/2026 | Contingent | $749,999-6.1%$449/sqft |
Source: ROAM MLS #2026007678 Report a problem | ||
| 4/27/2026 | Listed for sale | $799,000-2.4%$478/sqft |
Source: ROAM MLS #2026007678 Report a problem | ||
| 5/23/2025 | Listing removed | $819,000$490/sqft |
Source: ROAM MLS #2024020633 Report a problem | ||
| 5/14/2025 | Price change | $819,000+2.5%$490/sqft |
Source: ROAM MLS #2024020633 Report a problem | ||
| 3/26/2025 | Price change | $799,000-5.9%$478/sqft |
Source: ROAM MLS #2024020633 Report a problem | ||
| 1/9/2025 | Listed for sale | $849,000$508/sqft |
Source: ROAM MLS #2024020633 Report a problem | ||
| 5/5/2021 | Sold | -- |
Source: ROAM MLS #160070 Report a problem | ||
Public tax history
| Year | Property taxes | Tax assessment |
|---|---|---|
| 2025 | $2,931 -5.1% | $30,530 |
| 2024 | $3,087 +322.9% | $30,530 +297.5% |
| 2023 | $730 -1.4% | $7,680 |
| 2022 | $740 +2445.9% | $7,680 +2300% |
| 2021 | $29 | $320 |
Find assessor info on the county website
Monthly payment
Est. payment
Payment breakdown
Explore the cost of this home by adjusting the details. Changes won't be saved.Climate risks
Neighborhood: 70364
Nearby schools
Schools provided by the listing agent
- District: Terrebonne Parish
Source: ROAM MLS. This data may not be complete. We recommend contacting the local school district to confirm school assignments for this home.
Similar homes
- $627,5003 bd3 ba2.3k sqft165 Goldsby Dr, Schriever, LA 70395For Sale
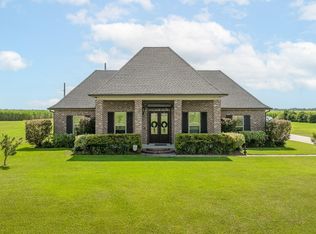
 MLS ID #2026014397, Melea Eschete, 1 Percent Lists United. ROAM MLS
 - $375,0003 bd2 ba2k sqft5100 W Main St, Houma, LA 70360For Sale
 MLS ID #2026016657, Holly Guidry, KELLER WILLIAMS REALTY BAYOU P. ROAM MLS
 - $435,0005 bd3 ba2.4k sqft334 Taylor James Way, Houma, LA 70364For Sale
 MLS ID #2026017036, Azaria Barrios, KELLER WILLIAMS REALTY BAYOU P. ROAM MLS
 - $445,0004 bd3 ba2.1k sqft3446 Julliette Dr, Houma, LA 70360For Sale
 MLS ID #2026018160, Scott McCubbin, CENTURY 21 Action Realty Inc. ROAM MLS
 - $430,0003 bd3 ba2.3k sqft324 Inglewood Way, Houma, LA 70360For SaleMLS ID #2026018076, Shantal Louviere, KELLER WILLIAMS REALTY BAYOU P. ROAM MLS
- $564,0004 bd3 ba2.4k sqft222 Rue Richard, Gray, LA 70364New ConstructionROAM MLS
- $519,0003 bd2 ba2.2k sqft1294 Burma Rd, Thibodaux, LA 70301For SaleMLS ID #2026000708, Andrew Benoit-Naquin, KELLER WILLIAMS REALTY BAYOU P. ROAM MLS
- $459,0003 bd3 ba2.2k sqft108 Cheyenne Dr, Houma, LA 70360For SaleMLS ID #2026016437, Cade Harris, Gulf Coast Real Estate, LLC. ROAM MLS
- $449,9004 bd3 ba1.9k sqft278 Rue Richard, Gray, LA 70359For SaleMLS ID #2026011707, Erica Dupre, Good Earth Realty, Inc.. ROAM MLS
- $489,9003 bd2 ba1.7k sqft200 Rue Saint Sydney, Houma, LA 70360For SaleMLS ID #2026000069, Dana Theriot, KELLER WILLIAMS REALTY BAYOU P. ROAM MLS
- $399,9003 bd2 ba1.9k sqft242 Jaden Ln, Houma, LA 70360For SaleMLS ID #2026014811, Joe Boudreaux, KELLER WILLIAMS REALTY BAYOU P. ROAM MLS
- $379,0003 bd3 ba2.3k sqft305 Chantilly Dr, Houma, LA 70360For SaleMLS ID #2026011202, Jill Falgout, KELLER WILLIAMS REALTY BAYOU P. ROAM MLS
- $394,0004 bd2 ba2.2k sqft255 Lake Decade Ct, Houma, LA 70360For SaleMLS ID #2026008786, Molly Usie, KELLER WILLIAMS REALTY BAYOU P. ROAM MLS
- $380,0003 bd2 ba1.8k sqft214 Exeter Run, Houma, LA 70360For SaleMLS ID #2026004777, Cassie Lopes, Canal & Main Realty. ROAM MLS
- $385,0003 bd2 ba2.1k sqft206 Back Project Rd, Schriever, LA 70395For SaleMLS ID #2026009794, Cassie Scrivner, CENTURY 21 ACTION REALTY, INC. - THIBODAUX. ROAM MLS
- $395,0004 bd4 ba2.3k sqft3408 Caleb Dr, Houma, LA 70360For SaleMLS ID #2026002243, Angelle Duplantis, KELLER WILLIAMS REALTY BAYOU P. ROAM MLS
- $380,0004 bd3 ba2.1k sqft173 Camille St, Houma, LA 70360For SaleMLS ID #2026010898, Melanie Rogers Bruce, KELLER WILLIAMS REALTY BAYOU P. ROAM MLS
- $385,0004 bd2 ba2.3k sqft106 Exeter Run, Houma, LA 70360For Sale
 MLS ID #2564460, Jennifer Griffith, All Phase Real Estate. GSREIN
 - $390,0004 bd2 ba2.3k sqft316 Brentwood Dr, Houma, LA 70360For SaleMLS ID #2025016448, Katina Adams, Gulf Coast Real Estate, LLC. ROAM MLS
- $399,0004 bd3 ba2.1k sqft445 Sugar Highland Blvd, Houma, LA 70360For SaleMLS ID #2026003120, Yanet Martin Leal, Anslum Real Estate, LLC. ROAM MLS
