1231 Bayou Black Drive – 4BR, 3.5BA, 4,801 Sq. Ft. Living | 1.52 Acres + Batture Southern charm abounds in this spacious two-story Houma home! Featuring tall ceilings, real wood floors, and two cozy wood-burning fireplaces, this 4-bedroom, 3.5-bath beauty offers 4,801 sq. ft. of living space on 1.52 acres shaded by majestic oaks. Enjoy a front balcony, large rear deck, brick patio, and breezeway to a versatile rec room/workshop and open carport. Batture included with sale of home. Located in Flood Zone “X” (no required flood insurance). A rare blend of character, comfort, and Louisiana beauty! (Buyer to confirm measurements of home and property)
For sale
$1,200,000
1231 Bayou Black Dr, Houma, LA 70360
4beds
4,801sqft
Single Family Residence, Residential
Built in 1950
1.52 Acres Lot
$-- Zestimate®
$250/sqft
$-- HOA
What's special
Majestic oaksFront balconyBrick patioOpen carportLarge rear deckCozy wood-burning fireplacesReal wood floors
- 372 days |
- 302 |
- 9 |
Zillow last checked:
Listing updated:
Listed by:
David W. DiSalvo,
Gulf Coast Real Estate, LLC 985-239-5374
Source: ROAM MLS,MLS#: 2025014971
Facts & features
Interior
Bedrooms & bathrooms
- Bedrooms: 4
- Bathrooms: 4
- Full bathrooms: 3
- Partial bathrooms: 1
Rooms
- Room types: Primary Bedroom, Bedroom, Den
Primary bedroom
- Features: En Suite Bath, 2 Closets or More, Ceiling 9ft Plus, Ceiling Fan(s), Walk-In Closet(s), Master Downstairs
- Level: First
- Area: 334.44
- Width: 18.67
Bedroom 1
- Level: Second
- Area: 213.33
- Dimensions: 16 x 13.33
Bedroom 2
- Level: Second
- Area: 199.43
- Width: 13.83
Bedroom 3
- Level: Second
- Area: 249.52
- Width: 14.75
Primary bathroom
- Features: Double Vanity, Dressing Area, 2 Closets or More, Walk-In Closet(s), Separate Shower, Soaking Tub, Water Closet
Kitchen
- Features: Granite Counters, Pantry, Cabinets Custom Built
Heating
- 2 or More Units Heat, Central
Cooling
- Multi Units, Central Air, Ceiling Fan(s)
Appliances
- Included: Gas Stove Con, Gas Cooktop, Dishwasher, Disposal, Microwave, Refrigerator, Double Oven, Range Hood, Gas Water Heater, Stainless Steel Appliance(s)
- Laundry: Electric Dryer Hookup, Washer Hookup, Inside, Washer/Dryer Hookups
Features
- Built-in Features, Ceiling 9'+, Ceiling Varied Heights, Computer Nook, Crown Molding, Wet Bar, Central Vacuum
- Flooring: Carpet, Ceramic Tile, Parquet, Wood
- Windows: Storm Shutters, Screens
- Attic: Attic Access,Storage,Multiple Attics,Walk-up
- Number of fireplaces: 2
- Fireplace features: Wood Burning
Interior area
- Total structure area: 7,846
- Total interior livable area: 4,801 sqft
Property
Parking
- Total spaces: 4
- Parking features: 4+ Cars Park, Attached, Carport, Covered, Other, Concrete, Driveway
- Has carport: Yes
Features
- Stories: 2
- Patio & porch: Deck, Patio, Porch
- Exterior features: Balcony, Lighting, Rain Gutters
- Fencing: Chain Link,Vinyl,Wood
- Has view: Yes
- View description: Water
- Has water view: Yes
- Water view: Water
- Waterfront features: River Front, Walk To Water, Waterfront
Lot
- Size: 1.52 Acres
- Dimensions: 151.16 x 414.08 x 152.24 x 458.75
- Features: Additional Land Lot, Batture, Divisible Lot, Oversized Lot, Rear Yard Vehicle Access, Rectangular Lot, Shade Tree(s), Landscaped
Details
- Additional structures: Storage
- Parcel number: 20545
- Special conditions: Standard
- Other equipment: Intercom
Construction
Type & style
- Home type: SingleFamily
- Architectural style: Other
- Property subtype: Single Family Residence, Residential
Materials
- Wood Siding, Frame
- Foundation: Pillar/Post/Pier
- Roof: Shingle
Condition
- New construction: No
- Year built: 1950
Utilities & green energy
- Gas: TPCG
- Sewer: Public Sewer
- Water: Public
- Utilities for property: Cable Connected
Community & HOA
Community
- Features: Park
- Security: Security System, Smoke Detector(s)
- Subdivision: Barrios
Location
- Region: Houma
Financial & listing details
- Price per square foot: $250/sqft
- Tax assessed value: $579,600
- Annual tax amount: $5,294
- Price range: $1.2M - $1.2M
- Date on market: 8/12/2025
- Listing terms: Conventional,FHA,VA Loan
Estimated market value
Not available
Estimated sales range
Not available
Not available
Price history
| Date | Event | Price |
|---|---|---|
| 8/12/2025 | Listed for sale | $1,200,000$250/sqft |
Source:  ROAM MLS #2025014971 Report a problem ROAM MLS #2025014971 Report a problem | ||
| 8/31/1981 | Sold | -- |
Source: Agent Provided Report a problem | ||
Public tax history
| Year | Property taxes | Tax assessment |
|---|---|---|
| 2025 | $5,294 -2.3% | $57,960 |
| 2024 | $5,416 +12.3% | $57,960 +10.4% |
| 2023 | $4,823 +1.3% | $52,490 |
| 2022 | $4,763 +10.8% | $52,490 +8% |
| 2021 | $4,297 -3.7% | $48,590 -7.4% |
| 2020 | $4,461 +1.5% | $52,490 +10% |
| 2019 | $4,395 +14.8% | $47,720 +5% |
| 2018 | $3,827 +3.9% | $45,440 |
| 2017 | $3,684 +0.3% | $45,440 +5% |
| 2015 | $3,672 +5.3% | $43,280 |
| 2014 | $3,486 -0.2% | $43,280 |
| 2013 | $3,492 +2.1% | $43,280 |
| 2012 | $3,422 +16.5% | $43,280 +15% |
| 2011 | $2,937 +7% | $37,635 +5% |
| 2010 | $2,746 +0.5% | $35,845 |
| 2009 | $2,733 +0.7% | $35,845 |
| 2008 | $2,713 +6.6% | $35,845 +6.2% |
| 2007 | $2,546 | $33,740 |
| 2006 | $2,546 +0.9% | $33,740 |
| 2005 | $2,524 +8.5% | $33,740 +7.3% |
| 2004 | $2,327 +9.8% | $31,435 +7.7% |
| 2003 | $2,119 | $29,200 |
| 2002 | -- | $29,200 |
| 2001 | -- | $29,200 |
| 2000 | -- | $29,200 |
Find assessor info on the county website
Monthly payment
Est. payment
Payment breakdown
Explore the cost of this home by adjusting the details. Changes won't be saved.Climate risks
Neighborhood: 70360
Nearby schools
GreatSchools rating
- 10/10Mulberry Elementary SchoolGrades: PK-6Distance: 0.7 mi
- 5/10Houma Junior High SchoolGrades: 7-8Distance: 1.6 mi
- 8/10Terrebonne High SchoolGrades: 9-12Distance: 1.7 mi
Schools provided by the listing agent
- District: Terrebonne Parish
Source: ROAM MLS. This data may not be complete. We recommend contacting the local school district to confirm school assignments for this home.
- $751,7004 bd2 ba2.5k sqft1221 Bayou Black Dr, Houma, LA 70360Off Market

- $593,700-- bd-- ba5k sqft1243 Bayou Black Dr, Houma, LA 70360Off Market
- $263,900-- bd-- ba2.5k sqft100 General Grant St, Houma, LA 70360Off Market
- $2,400-- bd-- ba-- sqft1220 Bayou Black Dr, Houma, LA 70360Off Market
- $281,5003 bd2 ba2.2k sqft111 Buena Vista Blvd, Houma, LA 70360Off Market
- $567,000-- bd-- ba7.5k sqft1209 Bayou Black Dr, Houma, LA 70360Off Market
- $454,900-- bd-- ba4.3k sqft100 Hollygrove Ave, Houma, LA 70360Off Market
- $490,200-- bd-- ba4.6k sqft1300 Bayou Black Dr, Houma, LA 70360Off Market
A local agent can set up tours, give advice and negotiate with sellers.
A local lender can help you make sure your offer is ready when you are.
Similar homes
- $1,040,0005 bd5 ba3.7k sqft115 Krumbhaar Cir, Houma, LA 70360For Sale
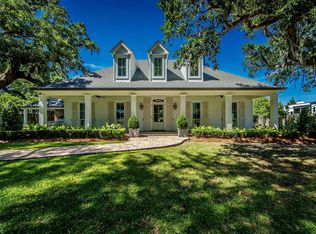
 MLS ID #2026015106, Dana Theriot, KELLER WILLIAMS REALTY BAYOU P. ROAM MLS
 - $980,0004 bd4 ba4.5k sqft411 Keystone Loop, Houma, LA 70360For Sale
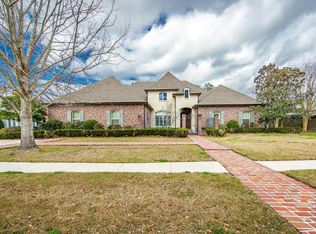 MLS ID #2026011964, Liz Morales Hebert, COLDWELL BANKER LARUSSA REAL ESTATE. ROAM MLS
 - $1,100,0004 bd3 ba3.5k sqft368 Tulip Dr, Houma, LA 70360For Sale
 MLS ID #2026003517, Debbie Chauvin, Real Estate Express. ROAM MLS
 - $999,0004 bd4 ba4.8k sqft4648 Highway 311, Houma, LA 70360For Sale
 MLS ID #2026014768, Melanie Rogers Bruce, KELLER WILLIAMS REALTY BAYOU P. ROAM MLS
 - $1,175,0004 bd5 ba5.4k sqft3807 Highway 311, Houma, LA 70360For SaleMLS ID #2026002821, Mary Morrison, Good Earth Realty, Inc.. ROAM MLS
- $1,299,0004 bd4 ba4.2k sqft142 Winter Quarters Dr, Houma, LA 70360For SaleMLS ID #2026007905, Lauren Martin, Gulf Coast Real Estate, LLC. ROAM MLS
- $949,0005 bd4 ba5.9k sqft510 Amarillo Dr, Houma, LA 70360For SaleMLS ID #2025010659, Jeana Schwab, The Realty Group of South Loui. ROAM MLS
- $792,0004 bd5 ba3.9k sqft151 Vi Dr, Houma, LA 70360For SaleMLS ID #2026009892, Melanie Rogers Bruce, KELLER WILLIAMS REALTY BAYOU P. ROAM MLS
- $999,0003 bd5 ba5k sqft157 Regal Row, Houma, LA 70360For SaleMLS ID #2025013755, Angelle Duplantis, KELLER WILLIAMS REALTY BAYOU P. ROAM MLS
- $899,9004 bd5 ba5.7k sqft1120 Museum Dr, Houma, LA 70360For SaleMLS ID #2025010999, Barbara Lirette, PROPRIE'TE' SHOPPE, LLC. ROAM MLS
- $987,0004 bd4 ba3.2k sqft187 Regal Row, Houma, LA 70360For SaleMLS ID #2025008980, Sarah Veillon, Canal & Main Realty. ROAM MLS
- $1,050,0004 bd5 ba5.5k sqft124 Houmas Dr, Houma, LA 70360For SaleMLS ID #2025020583, Liz Morales Hebert, COLDWELL BANKER LARUSSA REAL ESTATE. ROAM MLS
- $840,0004 bd3 ba4.4k sqft4056 Highway 311, Houma, LA 70360For SaleMLS ID #2026014098, Jeannie Brewer, KELLER WILLIAMS REALTY BAYOU P. ROAM MLS
- $965,3005 bd5 ba6.7k sqft207 Regal Row, Houma, LA 70360For SaleMLS ID #2025012281, Cade Harris, Gulf Coast Real Estate, LLC. ROAM MLS
- $675,4505 bd4 ba3.5k sqft302 Keystone Loop, Houma, LA 70360For SaleMLS ID #2026006101, Debbie Chauvin, Real Estate Express. ROAM MLS
- $699,0003 bd3 ba3.9k sqft4266 Highway 311, Houma, LA 70360For SaleMLS ID #2026014653, Liz Morales Hebert, COLDWELL BANKER LARUSSA REAL ESTATE. ROAM MLS
- $669,0004 bd4 ba4.1k sqft3902 Southdown Mandalay Rd, Houma, LA 70360For SaleMLS ID #2025006216, Melanie Rogers Bruce, KELLER WILLIAMS REALTY BAYOU P. ROAM MLS
- $1,700,0003 bd4 ba4.9k sqft5270 W Main St, Houma, LA 70360For SaleMLS ID #2025021578, Liz Morales Hebert, COLDWELL BANKER LARUSSA REAL ESTATE. ROAM MLS
- $1,195,0003 bd5 ba4.9k sqft7602 Highway 1, Lockport, LA 70374For SaleMLS ID #2026001161, Clara Champagne, KELLER WILLIAMS REALTY BAYOU P. ROAM MLS
- $999,9995 bd5 ba4.9k sqft720 Lefort Bypass Rd, Thibodaux, LA 70301For SaleMLS ID #2024016042, Michele Palmer, 1 Percent Lists United. ROAM MLS
