Welcome to this exceptional large two-story home situated on the water in one of the most sought-after neighborhoods. This elegant residence boasts an abundance of natural light, highlighted by a beautiful glassed-in sunroom perfect for enjoying serene water views year-round. The second story features three spacious bedrooms and a dedicated living space designed specifically for the children, providing them with their own private retreat. This thoughtful layout ensures both comfort and privacy for the entire family. On the main level, you’ll find a large family room that serves as the heart of the home—ideal for gatherings, relaxation, and everyday living. A stylish wet bar complements the space, perfect for entertaining guests or enjoying casual refreshments. Additionally, the main floor offers a private office, a cozy sitting room, and a formal dining room perfect for special occasions. Multiple fireplaces throughout the home add warmth and charm to both the main living areas and bedrooms. This home also includes comfortable guest quarters providing privacy and convenience for visitors, as well as a spacious bonus room designed especially for children to play and create memories. Outside, enjoy the luxury of your own pool, a charming tree house nestled among mature trees, and ample RV parking for your recreational vehicles. With its perfect blend of indoor and outdoor living spaces, this waterfront estate offers an unparalleled lifestyle for families who value comfort, privacy, and the beauty of nature.
For sale
$949,000
510 Amarillo Dr, Houma, LA 70360
5beds
5,960sqft
Single Family Residence, Residential
Built in 1986
0.56 Acres Lot
$-- Zestimate®
$159/sqft
$-- HOA
What's special
Charming tree houseComfortable guest quartersCozy sitting roomPrivate officeRv parkingLarge family roomSpacious bedrooms
- 441 days |
- 186 |
- 1 |
Zillow last checked:
Listing updated:
Listed by:
Jeana Schwab,
The Realty Group of South Loui
Source: ROAM MLS,MLS#: 2025010659
Facts & features
Interior
Bedrooms & bathrooms
- Bedrooms: 5
- Bathrooms: 4
- Full bathrooms: 3
- Partial bathrooms: 1
Rooms
- Room types: Bathroom, Primary Bathroom, Bedroom, Primary Bedroom, Bonus Room, Breakfast Room, Den, Dining Room, Exercise Room, Family Room, Foyer, Kitchen, Library, Living Room, Office, Sitting Room, Sunroom, Game Room, Storage, Media Room
Primary bedroom
- Features: En Suite Bath, Ceiling 9ft Plus, Ceiling Fan(s), Walk-In Closet(s), Sitting/Office Area, Master Downstairs, Dressing Room
- Level: First
- Area: 329.12
- Width: 18.7
Bedroom 1
- Level: Second
- Area: 166.4
- Dimensions: 16 x 10.4
Bedroom 2
- Level: Second
- Area: 159
- Width: 15
Bedroom 3
- Level: First
- Area: 216
- Dimensions: 18 x 12
Bedroom 4
- Level: Second
- Area: 200.43
- Width: 15.3
Primary bathroom
- Features: Double Vanity, Dressing Area, Skylight, Walk-In Closet(s), Shower Combo
Bathroom 1
- Level: First
- Area: 15.91
Dining room
- Level: First
- Area: 217.77
Family room
- Level: First
- Area: 352.59
Kitchen
- Features: Laminate Counters, Counters Solid Surface, Counters Wood, Kitchen Island, Pantry, Cabinets Custom Built
- Level: First
- Area: 165.2
- Length: 14
Office
- Level: First
- Area: 153.6
- Length: 12
Heating
- 2 or More Units Heat, Central, Electric, Gas Heat, Forced Air
Cooling
- Central Air, Ceiling Fan(s), Attic Fan
Appliances
- Included: Gas Stove Con, Ice Maker, Dryer, Washer, Gas Cooktop, Dishwasher, Disposal, Freezer, Ice Machine, Microwave, Range/Oven, Refrigerator, Double Oven, Range Hood, Gas Water Heater, Stainless Steel Appliance(s)
- Laundry: Laundry Room, Electric Dryer Hookup, Washer Hookup, Inside, Washer/Dryer Hookups, Mud Room
Features
- Eat-in Kitchen, Built-in Features, Ceiling 9'+, Beamed Ceilings, Cathedral Ceiling(s), Ceiling Varied Heights, Computer Nook, Crown Molding, In-Law Floorplan, High Speed Internet, Wet Bar, Home Entertainment System, Central Vacuum, Ceiling Fan(s), Primary Closet
- Flooring: Brick, Carpet, Ceramic Tile, Laminate, Wood
- Windows: Storm Shutters, Screens, Window Treatments, Skylight(s), Drapes
- Attic: Attic Access,Storage,Multiple Attics,Walk-up
- Has fireplace: Yes
- Fireplace features: Masonry, Pre-Fab Firep, Wood Burning
Interior area
- Total structure area: 7,948
- Total interior livable area: 5,960 sqft
Property
Parking
- Total spaces: 7
- Parking features: 3 Cars Park, 4+ Cars Park, Covered, Garage, Garage Faces Rear, RV/Boat Port Parking, Concrete, Driveway, Garage Door Opener
- Has garage: Yes
Features
- Stories: 2
- Patio & porch: Covered, Enclosed, Patio
- Exterior features: Outdoor Speakers, Lighting, Sprinkler System, Playhouse, Rain Gutters, Wet Bar
- Has private pool: Yes
- Pool features: In Ground, Gunite, Salt Water, Heated
- Has spa: Yes
- Spa features: Heated, Bath
- Fencing: Brick,Full,Vinyl,Wood
- Has view: Yes
- View description: Water
- Has water view: Yes
- Water view: Water
- Waterfront features: Waterfront, Seawall, River Front
Lot
- Size: 0.56 Acres
- Dimensions: 94.8 x 192 x 193 x 150
- Features: Elevation Cert Avail, Rear Yard Vehicle Access, Shade Tree(s), Landscaped
Details
- Additional structures: Guest House, Workshop
- Parcel number: 11486
- Special conditions: Standard
- Other equipment: Generator, Satellite Dish, Intercom
Construction
Type & style
- Home type: SingleFamily
- Architectural style: Traditional
- Property subtype: Single Family Residence, Residential
Materials
- Brick Siding, Vinyl Siding, Wood Siding, Frame
- Foundation: Slab
- Roof: Shingle
Condition
- Updated/Remodeled
- New construction: No
- Year built: 1986
Utilities & green energy
- Gas: City/Parish
- Sewer: Comm. Sewer, Public Sewer
- Water: Comm. Water, Public
- Utilities for property: Cable Connected
Community & HOA
Community
- Features: Playground
- Security: Security System, Smoke Detector(s)
- Subdivision: Summerfield Place
Location
- Region: Houma
Financial & listing details
- Price per square foot: $159/sqft
- Tax assessed value: $403,000
- Annual tax amount: $3,520
- Price range: $949K - $949K
- Date on market: 6/7/2025
- Listing terms: Cash,Conventional,FHA,Private Financing Available,VA Loan
Estimated market value
Not available
Estimated sales range
Not available
Not available
Price history
| Date | Event | Price |
|---|---|---|
| 6/8/2026 | Price change | $949,000-3.7%$159/sqft |
Source:  ROAM MLS #2025010659 Report a problem ROAM MLS #2025010659 Report a problem | ||
| 6/7/2025 | Listed for sale | $985,000$165/sqft |
Source: ROAM MLS #2025010659 Report a problem | ||
| 12/13/1984 | Sold | -- |
Source: Agent Provided Report a problem | ||
Public tax history
| Year | Property taxes | Tax assessment |
|---|---|---|
| 2025 | $3,520 -1.6% | $40,300 |
| 2024 | $3,577 +9.8% | $40,300 +8.1% |
| 2023 | $3,259 -0.1% | $37,290 |
| 2022 | $3,262 +10.6% | $37,290 +8.6% |
| 2021 | $2,950 -4.4% | $34,330 -7.9% |
| 2020 | $3,085 -5.4% | $37,290 +2.8% |
| 2019 | $3,261 +20.3% | $36,290 +5% |
| 2018 | $2,709 +6% | $34,560 |
| 2017 | $2,555 +0.3% | $34,560 +5% |
| 2015 | $2,548 +4.6% | $32,915 |
| 2014 | $2,436 -0.2% | $32,915 |
| 2013 | $2,440 +2.7% | $32,915 |
| 2012 | $2,377 +40.6% | $32,915 +31.5% |
| 2011 | $1,690 +13.6% | $25,030 +5% |
| 2010 | $1,488 +0.5% | $23,840 |
| 2009 | $1,481 +0.9% | $23,840 |
| 2008 | $1,468 +4% | $23,840 +4.4% |
| 2007 | $1,411 | $22,840 |
| 2006 | $1,411 +1.4% | $22,840 |
| 2005 | $1,392 -1.8% | $22,840 |
| 2004 | $1,418 +17.5% | $22,840 +13.1% |
| 2003 | $1,207 | $20,200 |
| 2002 | -- | $20,200 |
| 2001 | -- | $20,200 |
| 2000 | -- | $20,200 |
Find assessor info on the county website
Monthly payment
Est. payment
Payment breakdown
Explore the cost of this home by adjusting the details. Changes won't be saved.Climate risks
Neighborhood: 70360
Nearby schools
GreatSchools rating
- 10/10Mulberry Elementary SchoolGrades: PK-6Distance: 0.4 mi
- 5/10Houma Junior High SchoolGrades: 7-8Distance: 1.5 mi
- 8/10Terrebonne High SchoolGrades: 9-12Distance: 1.6 mi
Schools provided by the listing agent
- District: Terrebonne Parish
Source: ROAM MLS. This data may not be complete. We recommend contacting the local school district to confirm school assignments for this home.
- $329,800-- bd-- ba2.5k sqft508 Amarillo Dr, Houma, LA 70360Off Market
- $387,800-- bd-- ba3.3k sqft506 Amarillo Dr, Houma, LA 70360Off Market
- $423,000-- bd-- ba3.4k sqft512 Amarillo Dr, Houma, LA 70360Off Market
- $343,8003 bd3 ba3.4k sqft509 Amarillo Dr, Houma, LA 70360Off Market

- $409,9005 bd3 ba3.6k sqft511 Amarillo Dr, Houma, LA 70360Off Market
- $289,8003 bd2 ba2.2k sqft507 Amarillo Dr, Houma, LA 70360Off Market
- $--0.45 acres504 Amarillo Dr, Houma, LA 70360Sold
- $361,700-- bd-- ba3.1k sqft514 Amarillo Dr, Houma, LA 70360Off Market
A local agent can set up tours, give advice and negotiate with sellers.
A local lender can help you make sure your offer is ready when you are.
Similar homes
- $980,0004 bd4 ba4.5k sqft411 Keystone Loop, Houma, LA 70360For Sale
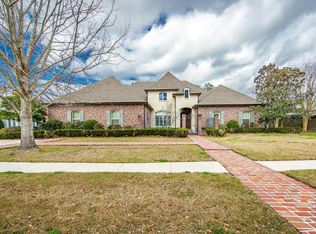
 MLS ID #2026011964, Liz Morales Hebert, COLDWELL BANKER LARUSSA REAL ESTATE. ROAM MLS
 - $899,9004 bd5 ba5.7k sqft1120 Museum Dr, Houma, LA 70360For Sale
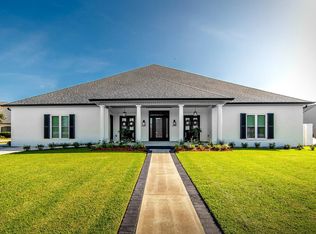 MLS ID #2025010999, Barbara Lirette, PROPRIE'TE' SHOPPE, LLC. ROAM MLS
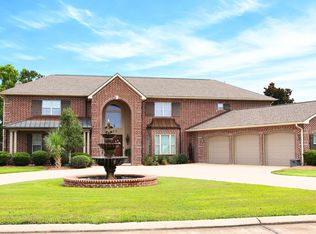
 - $999,0004 bd4 ba4.8k sqft4648 Highway 311, Houma, LA 70360For Sale
 MLS ID #2026014768, Melanie Rogers Bruce, KELLER WILLIAMS REALTY BAYOU P. ROAM MLS
 - $965,3005 bd5 ba6.7k sqft207 Regal Row, Houma, LA 70360For Sale
 MLS ID #2025012281, Cade Harris, Gulf Coast Real Estate, LLC. ROAM MLS
 - $1,040,0005 bd5 ba3.7k sqft115 Krumbhaar Cir, Houma, LA 70360For SaleMLS ID #2026015106, Dana Theriot, KELLER WILLIAMS REALTY BAYOU P. ROAM MLS
- $675,4505 bd4 ba3.5k sqft302 Keystone Loop, Houma, LA 70360For SaleMLS ID #2026006101, Debbie Chauvin, Real Estate Express. ROAM MLS
- $999,0003 bd5 ba5k sqft157 Regal Row, Houma, LA 70360For SaleMLS ID #2025013755, Angelle Duplantis, KELLER WILLIAMS REALTY BAYOU P. ROAM MLS
- $987,0004 bd4 ba3.2k sqft187 Regal Row, Houma, LA 70360For SaleMLS ID #2025008980, Sarah Veillon, Canal & Main Realty. ROAM MLS
- $1,100,0004 bd3 ba3.5k sqft368 Tulip Dr, Houma, LA 70360For SaleMLS ID #2026003517, Debbie Chauvin, Real Estate Express. ROAM MLS
- $499,9855 bd4 ba3.3k sqft256 Riverwood Dr, Houma, LA 70360For Sale By Owner
- $792,0004 bd5 ba3.9k sqft151 Vi Dr, Houma, LA 70360For SaleMLS ID #2026009892, Melanie Rogers Bruce, KELLER WILLIAMS REALTY BAYOU P. ROAM MLS
- $1,200,0004 bd4 ba4.8k sqft1231 Bayou Black Dr, Houma, LA 70360For SaleMLS ID #2025014971, David W. DiSalvo, Gulf Coast Real Estate, LLC. ROAM MLS
- $840,0004 bd3 ba4.4k sqft4056 Highway 311, Houma, LA 70360For SaleMLS ID #2026014098, Jeannie Brewer, KELLER WILLIAMS REALTY BAYOU P. ROAM MLS
- $1,050,0004 bd5 ba5.5k sqft124 Houmas Dr, Houma, LA 70360For SaleMLS ID #2025020583, Liz Morales Hebert, COLDWELL BANKER LARUSSA REAL ESTATE. ROAM MLS
- $699,0003 bd3 ba3.9k sqft4266 Highway 311, Houma, LA 70360For SaleMLS ID #2026014653, Liz Morales Hebert, COLDWELL BANKER LARUSSA REAL ESTATE. ROAM MLS
- $1,175,0004 bd5 ba5.4k sqft3807 Highway 311, Houma, LA 70360For SaleMLS ID #2026002821, Mary Morrison, Good Earth Realty, Inc.. ROAM MLS
- $515,0005 bd4 ba3.9k sqft111 Wellington Dr, Houma, LA 70360For SaleMLS ID #2025018476, Katina Adams, Gulf Coast Real Estate, LLC. ROAM MLS
- $669,0004 bd4 ba4.1k sqft3902 Southdown Mandalay Rd, Houma, LA 70360For SaleMLS ID #2025006216, Melanie Rogers Bruce, KELLER WILLIAMS REALTY BAYOU P. ROAM MLS
- $1,299,0004 bd4 ba4.2k sqft142 Winter Quarters Dr, Houma, LA 70360For SaleMLS ID #2026007905, Lauren Martin, Gulf Coast Real Estate, LLC. ROAM MLS
- $999,9995 bd5 ba4.9k sqft720 Lefort Bypass Rd, Thibodaux, LA 70301For SaleMLS ID #2024016042, Michele Palmer, 1 Percent Lists United. ROAM MLS
