Charming home in a desirable location with modern updates & room to enjoy!
Welcome to this well maintained, 3 bedroom, 2 bath home featuring a large kitchen with bay window, spacious sunroom, and oversized lot perfect for outdoor living. Recent improvements give peace of mind: new roof (2022), most windows replaced (2020), HVAC system replaced (2020), gas line installed & new gas stove (2025), brand new ductwork (2026), and a fully remodeled master bath (2026). Fresh paint throughout and thoughtful updates create a bright, move-in-ready feel. The rear carport doubles as a great entertaining space, ideal for gatherings or relaxing evenings, while the attached garage offers plenty of storage.
Move right in and enjoy the space-- inside & out!
New pictures coming soon!
For sale by owner
$355,000
507 Amarillo Dr, Houma, LA 70360
3beds
2,507sqft
Single Detached Home
Built in 1979
0.33 Acres Lot
$284,800 Zestimate®
$142/sqft
$-- HOA
What's special
Fresh paint throughoutSpacious sunroom
What the owner loves about this home
We have thoroughly enjoyed living in this home and on Amarillo Drive. The location cannot be beat-- close to Summerfield Park for the kids to go play, quiet area with great neighbors, near shopping without the busyness. This home has served us well!
- 18 hours
- 187
- 10
Listed by:
Property Owner (985) 209-1716
Facts & features
Interior
Bedrooms & bathrooms
- Bedrooms: 3
- Bathrooms: 2
- Full bathrooms: 2
Heating
- Heat pump, Electric
Cooling
- Central
Appliances
- Included: Dishwasher, Microwave, Range / Oven, Refrigerator
Features
- Ceiling Fan(s), Built-in Bookcase, Custom Built Cabinets, Exposed Beam Ceilings, Pull Down Attic Stairs, Pantry, Smoke Detectors, 8Ft Ceilings
- Flooring: Tile, Laminate
- Basement: None
- Has fireplace: Yes
Interior area
- Total interior livable area: 2,507 sqft
Property
Parking
- Parking features: Carport, Garage - Attached
Features
- Exterior features: Wood, Brick
Lot
- Size: 0.33 Acres
Details
- Parcel number: 10576
Construction
Type & style
- Home type: SingleFamily
- Property subtype: Single Detached Home
Materials
- Roof: Composition
Condition
- New construction: No
- Year built: 1979
Community & HOA
Location
- Region: Houma
Financial & listing details
- Price per square foot: $142/sqft
- Tax assessed value: $219,600
- Annual tax amount: $1,918
- Date on market: 11/21/2026
Estimated market value
$284,800
$262,000 - $308,000
$1,909/mo
Price history
| Date | Event | Price |
|---|---|---|
| 11/21/2026 | Listed for sale | $355,000-2.7%$142/sqft |
Source: Owner Report a problem | ||
| 9/7/2023 | Listing removed | -- |
Source: Owner Report a problem | ||
| 8/31/2023 | Listed for sale | $365,000+42.5%$146/sqft |
Source: Owner Report a problem | ||
| 4/11/2019 | Sold | -- |
Source:  ROAM MLS #153685X Report a problem | ||
| 2/8/2019 | Listed for sale | $256,100$102/sqft |
Source: RE/MAX GOOD EARTH REALTY #153685 Report a problem | ||
Public tax history
| Year | Property taxes | Tax assessment |
|---|---|---|
| 2025 | $1,918 -1.6% | $21,960 |
| 2024 | $1,949 +9.5% | $21,960 +7.9% |
| 2023 | $1,779 -0.1% | $20,360 |
| 2022 | $1,781 +10.8% | $20,360 +8.8% |
| 2021 | $1,608 -4.5% | $18,710 -8.1% |
| 2020 | $1,684 +10% | $20,360 +19.5% |
| 2019 | $1,531 +56.2% | $17,040 +42.5% |
| 2018 | $980 +86.9% | $11,955 |
| 2017 | $524 +0.2% | $11,955 |
| 2015 | $523 -1.2% | $11,955 |
| 2014 | $529 -0.2% | $11,955 |
| 2013 | $530 +2.1% | $11,955 |
| 2012 | $519 -0.6% | $11,955 |
| 2011 | $522 +5.3% | $11,955 |
| 2010 | $496 +0.4% | $11,955 |
| 2009 | $494 +1.4% | $11,955 |
| 2008 | $487 -2.5% | $11,955 |
| 2007 | $500 | $11,955 |
| 2006 | $500 +1.1% | $11,955 |
| 2005 | $494 -1.5% | $11,955 |
| 2004 | $502 -0.8% | $11,955 |
| 2003 | $506 | $11,955 |
| 2002 | -- | $11,955 |
| 2001 | -- | $11,955 |
| 2000 | -- | $11,955 |
Find assessor info on the county website
Monthly payment
Est. payment
Payment breakdown
Explore the cost of this home by adjusting the details. Changes won't be saved.Climate risks
Neighborhood: 70360
Nearby schools
Schools provided by the listing agent
- Elementary: Mulberry
- Middle: Houma Jr High
- High: Terrebonne
Source: The MLS. This data may not be complete. We recommend contacting the local school district to confirm school assignments for this home.

Similar homes
- $--3 bd3 ba2.3k sqft1466 Saint Charles St, Houma, LA 70360Auction
 Auction.com 2
- $325,0004 bd3 ba2.1k sqft105 Renwick Dr, Houma, LA 70360For Sale
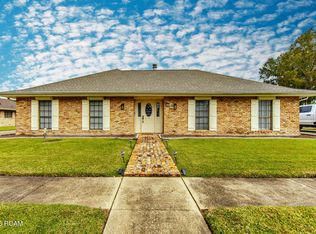
 MLS ID #200VZI, Katina L Adams, Gulf Coast Real Estate, LLC. ROAM MLS
- $290,0003 bd3 ba2.1k sqft115 Maria Cir, Houma, LA 70360For Sale
 MLS ID #000BCT, Christina Nguyen, LPT Realty, LLC.. ROAM MLS
- $350,0003 bd4 ba2.9k sqft507 Summerfield Dr, Houma, LA 70360For Sale
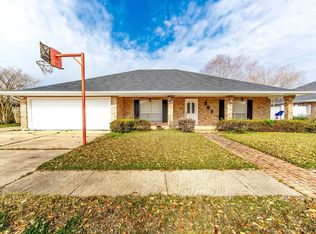 MLS ID #2026012511, Cynthia Pellegrin, Good Earth Realty, Inc.. ROAM MLS
- $350,0004 bd3 ba3.2k sqft505 Corpus Christi Dr, Houma, LA 70360For SaleMLS ID #200IPF, Amber Landry, Canal & Main Realty. ROAM MLS
- $347,0004 bd3 ba2.3k sqft212 Tulip Dr, Houma, LA 70360For SaleMLS ID #2556618, Leslie Cambre, Compass Destrehan. ROAM MLS
- $355,0004 bd3 ba2.5k sqft210 Lynwood Dr, Houma, LA 70360For SaleMLS ID #2026002045, Kristy Hebert Graham, KELLER WILLIAMS REALTY BAYOU P. ROAM MLS
- $345,0004 bd3 ba2.8k sqft103 Raywood Dr, Houma, LA 70360For SaleMLS ID #2026006842, Katina L Adams, Gulf Coast Real Estate, LLC. ROAM MLS
- $349,0004 bd2 ba2.8k sqft111 Newsom Dr, Houma, LA 70360For SaleMLS ID #2026018615, Lisa Packer, Gulf Coast Real Estate, LLC. ROAM MLS
- $374,9004 bd3 ba2.8k sqft200 Raywood Dr, Houma, LA 70360For SaleMLS ID #2026012138, Kristy Hebert Graham, KELLER WILLIAMS REALTY BAYOU P. ROAM MLS
- $329,0004 bd3 ba2.2k sqft107 Brinwood Dr, Houma, LA 70360For SaleMLS ID #2026011192, Michele Palmer, 1 Percent Lists United. ROAM MLS
- $335,0004 bd2 ba2k sqft411 Valhi Blvd, Houma, LA 70360For SaleMLS ID #200EGP, Melea R Eschete, 1 Percent Lists United. ROAM MLS
- $399,0004 bd4 ba3k sqft1616 Saint Charles St, Houma, LA 70360For SaleMLS ID #2026013921, Katina L Adams, Gulf Coast Real Estate, LLC. ROAM MLS
- $365,5004 bd3 ba2.5k sqft301 Pendleton Dr, Houma, LA 70360For SaleMLS ID #2025018213, Michelle J Parsons, KELLER WILLIAMS REALTY BAYOU P. ROAM MLS
- $308,0004 bd3 ba3.1k sqft402 San Antonio Blvd, Houma, LA 70360For SaleMLS ID #2026013079, Melinda Duncan, KELLER WILLIAMS REALTY BAYOU P. ROAM MLS
- $355,0003 bd2 ba1.9k sqft386 Shoal Dr, Houma, LA 70360For SaleMLS ID #2026018892, Jeannie Brewer, KELLER WILLIAMS REALTY BAYOU P. ROAM MLS
- $269,9003 bd2 ba2.6k sqft105 El Paso Blvd, Houma, LA 70360For SaleMLS ID #2026016080, Gwendolyn A Barrilleaux, Canal & Main Realty. ROAM MLS
- $355,0003 bd3 ba1.8k sqft211 Jaden Ln, Houma, LA 70360For SaleMLS ID #2026017746, Sheila Oncale, COLDWELL BANKER LARUSSA REAL ESTATE. ROAM MLS
- $295,5005 bd4 ba2.5k sqft208 Chantilly Dr, Houma, LA 70360For SaleMLS ID #200SBP, Joe Boudreaux, KELLER WILLIAMS REALTY BAYOU P. ROAM MLS
- $349,0003 bd2 ba1.8k sqft3376 Caleb Dr, Houma, LA 70360For SaleMLS ID #2026014039, Holly Guidry, KELLER WILLIAMS REALTY BAYOU P. ROAM MLS
