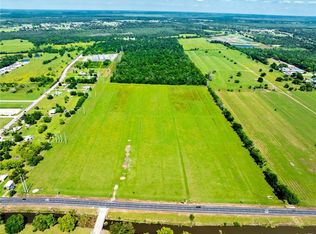
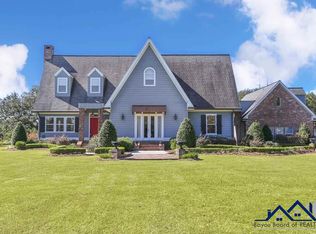
French Country Estate On 14 Acres — A Rare, One-Of-A-Kind Property. Welcome To One Of Houma’s Most Remarkable Homes—Where French Country Elegance Meets Unmatched Craftsmanship. Originally Built In 2010, This Estate Feels Like New Construction Thanks To Exceptional Maintenance And Stunning Recent Updates. Situated On 14 Acres Stretching To The Canal With Batture Included, This Property Offers True Privacy, Breathtaking Scenery, And Nature At Its Finest. The Grounds Showcase 10 Majestic Oak Trees Over 100 Years Old, Along With Lush, Mature Landscaping That Creates An Unforgettable First Impression. Inside The Main Residence, You’ll Find Uncompromising Quality At Every Turn: • Cement Poured Into Solid Sheeting Walls • Soaring Ceilings Up To 14 Feet • Three Gas Fireplaces • New Roof Following Hurricane Ida • Whole-Home Generator • Copper Gutters, Copper Vents, And Lightning Rods • Non-Impact (Bullet-Resistant) Windows And Doors • Immaculate, Impeccably Maintained Condition • Cypress Beams And Timeless Architectural Details The Expansive Sunroom Features Custom Copper Ceilings—A True Showcase Space—While An Attached 4-Car Garage Adds Exceptional Convenience. A Spacious Playroom Provides Additional Flexibility For Families Or Entertaining. The Chef’s Kitchen Is Fully Custom, Anchored By A DCS 5-Burner Cooktop With Griddle, Along With A Beautifully Designed Pantry. Outdoors, The Fully Equipped Outdoor Kitchen Is Perfect For Gatherings, With Views Of The Peaceful Acreage. The Guest House Takes This Estate To Another Level, Offering: • A Full Kitchen • A Heated And Cooled Extra Garage Bay Large Enough To Accommodate An Enormous Motorhome Or Massive Boat • A State-Of-The-Art Workout Room • A Private Bedroom And Guest Quarters This Extraordinary Property Offers Beauty, Privacy, Craftsmanship, And Amenities Rarely Found In One Place. Truly A Must-See Estate.
For sale
$1,700,000
5270 W Main St, Houma, LA 70360
3beds
4,900sqft
Single Family Residence, Residential
Built in 2010
15 Acres Lot
$-- Zestimate®
$347/sqft
$-- HOA
What's special
Spacious playroomLush mature landscapingState-of-the-art workout roomBreathtaking sceneryNew roofBeautifully designed pantryThree gas fireplaces
- 321 days
- 365
- 11
Zillow last checked:
Listing updated:
Listed by:
Liz Morales Hebert,
COLDWELL BANKER LARUSSA REAL ESTATE 985-872-0444
Source: ROAM MLS,MLS#: 2025021578
Facts & features
Interior
Bedrooms & bathrooms
- Bedrooms: 3
- Bathrooms: 4
- Full bathrooms: 3
- Partial bathrooms: 1
Rooms
- Room types: Bedroom, Primary Bedroom, Kitchen, Living Room
Primary bedroom
- Features: En Suite Bath, 2 Closets or More, Ceiling 9ft Plus, Walk-In Closet(s), Sitting/Office Area
- Level: First
- Length: 16
Bedroom 1
- Level: First
- Length: 14
Bedroom 2
- Level: First
- Length: 14
Primary bathroom
- Features: Double Vanity, Walk-In Closet(s), Multi Head Shower
Kitchen
- Features: Granite Counters, Pantry, Cabinets Custom Built
- Level: First
- Length: 18
Living room
- Level: First
- Length: 20
Heating
- 2 or More Units Heat, Central, Gas Heat
Cooling
- Multi Units, Central Air, Ceiling Fan(s)
Appliances
- Included: Gas Cooktop, Dishwasher, Disposal, Ice Machine, Indoor Grill, Microwave, Range/Oven, Refrigerator
Features
- Ceiling 9'+, Crown Molding, In-Law Floorplan
- Flooring: Brick, Wood
- Doors: Storm Door(s)
- Windows: Storm Window(s)
- Has fireplace: Yes
Interior area
- Total structure area: 7,100
- Total interior livable area: 4,900 sqft
Property
Parking
- Total spaces: 4
- Parking features: 4+ Cars Park, RV/Boat Port Parking, Garage Door Opener
Features
- Stories: 1
- Patio & porch: Enclosed, Patio
- Exterior features: Outdoor Grill, Kennel, Outdoor Speakers, Outdoor Kitchen, Sprinkler System
- On waterfront: Yes
- Waterfront features: Waterfront, Water Access, Walk To Water
Lot
- Size: 15 Acres
- Features: Batture, Oversized Lot, Rear Yard Vehicle Access, Shade Tree(s), Landscaped
Details
- Additional structures: Guest House, Workshop
- Parcel number: 61570
- Special conditions: Standard
- Other equipment: Generator
Construction
Type & style
- Home type: SingleFamily
- Architectural style: French
- Property subtype: Single Family Residence, Residential
Materials
- Brick Siding, Brick, Concrete
- Foundation: Slab
Condition
- New construction: No
- Year built: 2010
Utilities & green energy
- Gas: City/Parish
- Water: Public
Community & HOA
Community
- Security: Security System
- Subdivision: Other
Location
- Region: Houma
Financial & listing details
- Price per square foot: $347/sqft
- Tax assessed value: $800,000
- Annual tax amount: $7,680
- Price range: $1.7M - $1.7M
- Date on market: 11/26/2025
- Listing terms: Cash,Conventional
Estimated market value
Not available
Estimated sales range
Not available
Not available
Price history
| Date | Event | Price |
|---|---|---|
| 11/26/2025 | Listed for sale | $1,700,000$347/sqft |
Source:  ROAM MLS #2025021578 Report a problem ROAM MLS #2025021578 Report a problem | ||
| 2/14/2013 | Sold | -- |
Source: Public Record Report a problem | ||
Public tax history
| Year | Property taxes | Tax assessment |
|---|---|---|
| 2025 | $7,680 -5.1% | $80,000 |
| 2024 | $8,089 +11.1% | $80,000 +4.4% |
| 2023 | $7,283 -1.4% | $76,620 |
| 2022 | $7,386 +41% | $76,620 +32.9% |
| 2021 | $5,238 -5.2% | $57,640 -8.6% |
| 2020 | $5,524 -8% | $63,040 |
| 2019 | $6,005 +13.5% | $63,040 +7% |
| 2018 | $5,291 +3.3% | $58,930 |
| 2017 | $5,122 -0.5% | $58,930 +4.2% |
| 2015 | $5,146 +7.1% | $56,550 |
| 2014 | $4,805 +2.3% | $56,550 +3.3% |
| 2013 | $4,697 -0.6% | $54,750 -1.4% |
| 2012 | $4,724 +2.6% | $55,530 +4.2% |
| 2011 | $4,605 | $53,270 |
Find assessor info on the county website
Monthly payment
Est. payment
Payment breakdown
Explore the cost of this home by adjusting the details. Changes won't be saved.Climate risks
Neighborhood: 70360
Nearby schools
Schools provided by the listing agent
- District: Terrebonne Parish
Source: ROAM MLS. This data may not be complete. We recommend contacting the local school district to confirm school assignments for this home.
Similar homes
- $998,0003 bd5 ba5.5k sqft1538 Savanne Rd, Houma, LA 70360For Sale

 MLS ID #2026016115, Liz Morales Hebert, COLDWELL BANKER LARUSSA REAL ESTATE. ROAM MLS
 - $1,175,0004 bd5 ba5.4k sqft3807 Highway 311, Houma, LA 70360For Sale
 MLS ID #2026002821, Mary Morrison, Good Earth Realty, Inc.. ROAM MLS
 - $999,0005 bd5 ba4.8k sqft4648 Highway 311, Houma, LA 70360For Sale
 MLS ID #2026014768, Melanie Rogers Bruce, KELLER WILLIAMS REALTY BAYOU P. ROAM MLS
 - $1,050,0004 bd5 ba5.5k sqft124 Houmas Dr, Houma, LA 70360For Sale
 MLS ID #2025020583, Liz Morales Hebert, COLDWELL BANKER LARUSSA REAL ESTATE. ROAM MLS
 - $1,650,0004 bd5 ba6.1k sqft279 Ashburn Dr, Schriever, LA 70395For SaleMLS ID #2024021891, Cade Harris, Gulf Coast Real Estate, LLC. ROAM MLS
- $1,750,0003 bd4 ba3.1k sqft104 Pasture Ct, Thibodaux, LA 70301For SaleMLS ID #2026017287, Brent Thompson, Craft Realty. ROAM MLS
- $950,0004 bd6 ba6.7k sqft1621 Bayou Black Dr, Houma, LA 70360For SaleMLS ID #2026017163, Molly Usie, KELLER WILLIAMS REALTY BAYOU P. ROAM MLS
- $950,0003 bd5 ba5k sqft157 Regal Row, Houma, LA 70360For SaleMLS ID #2025013755, Angelle Duplantis, KELLER WILLIAMS REALTY BAYOU P. ROAM MLS
- $1,200,0004 bd4 ba4.8k sqft1231 Bayou Black Dr, Houma, LA 70360For SaleMLS ID #2025014971, David W. DiSalvo, Gulf Coast Real Estate, LLC. ROAM MLS
- $930,0004 bd4 ba4.5k sqft411 Keystone Loop, Houma, LA 70360For SaleMLS ID #2026011964, Liz Morales Hebert, COLDWELL BANKER LARUSSA REAL ESTATE. ROAM MLS
- $1,040,0005 bd5 ba3.7k sqft115 Krumbhaar Cir, Houma, LA 70360For SaleMLS ID #2026015106, Dana Theriot, KELLER WILLIAMS REALTY BAYOU P. ROAM MLS
- $899,9004 bd5 ba5.7k sqft1120 Museum Dr, Houma, LA 70360For SaleMLS ID #2025010999, Barbara Lirette, PROPRIE'TE' SHOPPE, LLC. ROAM MLS
- $987,0004 bd4 ba3.2k sqft187 Regal Row, Houma, LA 70360For SaleMLS ID #2025008980, Sarah Veillon, Canal & Main Realty. ROAM MLS
- $975,0004 bd3 ba3.5k sqft368 Tulip Dr, Houma, LA 70360For SaleMLS ID #2026003517, Debbie Chauvin, Real Estate Express. ROAM MLS
- $850,0005 bd4 ba5.9k sqft510 Amarillo Dr, Houma, LA 70360For SaleMLS ID #2025010659, Jeana Schwab, The Realty Group of South Loui. ROAM MLS
- $943,4005 bd5 ba6.7k sqft207 Regal Row, Houma, LA 70360For SaleMLS ID #2025012281, Cade Harris, Gulf Coast Real Estate, LLC. ROAM MLS
- $1,950,0004 bd6 ba6.6k sqft243 Rue De Levert, Raceland, LA 70394For SaleMLS ID #2026002005, Lisa Braud, KELLER WILLIAMS REALTY BAYOU P. ROAM MLS
- $999,9995 bd5 ba4.9k sqft720 Lefort Bypass Rd, Thibodaux, LA 70301For SaleMLS ID #2024016042, Michele Palmer, 1 Percent Lists United. ROAM MLS
- $1,195,0003 bd5 ba4.9k sqft7602 Highway 1, Lockport, LA 70374For SaleMLS ID #2026001161, Clara Champagne, KELLER WILLIAMS REALTY BAYOU P. ROAM MLS
- $1,450,0004 bd5 ba4.8k sqft125 Little Lake Dr, Thibodaux, LA 70301For SaleMLS ID #2026005197, Liz Morales Hebert, COLDWELL BANKER LARUSSA REAL ESTATE. ROAM MLS
