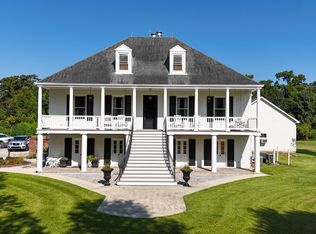
Magazine-Worthy Luxury Meets Peaceful Living! Custom-built in 2016 with over 4,800 sq ft of living, this stunning home offers an elegance with upscale setting surrounded by mature landscaping. Situated on a lot and a half, the property is framed by metal fencing with brick columns and charming gas lanterns. Inside, you’ll find 4 spacious bedrooms along with a media room, library, mudroom, butler’s pantry, and a 3-car garage with custom storage. The home features soaring 12-foot ceilings downstairs and reclaimed longleaf pine hard wood flooring throughout, custom plaster walls and ceilings, creating a warm yet elegant feel, complemented by high-end finishes. The kitchen is designed for both everyday living and entertaining, featuring custom cabinetry, ample space, and commercial-grade Wolf appliances, with seamless flow into the main living areas. Step outside to a custom outdoor kitchen paired with a relaxing cocktail pool—perfect for entertaining or unwinding in your own private retreat. This home blends luxury, comfort, and functionality in one exceptional property. A detailed list of the home’s luxury features and custom enhancements is available in the attached documents.
For sale
$1,450,000
125 Little Lake Dr, Thibodaux, LA 70301
4beds
4,834sqft
Single Family Residence, Residential
Built in 2016
0.37 Acres Lot
$-- Zestimate®
$300/sqft
$38/mo HOA
What's special
Relaxing cocktail poolPrivate retreatCustom cabinetryMedia roomCustom outdoor kitchenCommercial-grade wolf appliancesHigh-end finishes
- 153 days |
- 415 |
- 14 |
Zillow last checked:
Listing updated:
Listed by:
Liz Morales Hebert,
COLDWELL BANKER LARUSSA REAL ESTATE 985-872-0444
Source: ROAM MLS,MLS#: 2026005197
Facts & features
Interior
Bedrooms & bathrooms
- Bedrooms: 4
- Bathrooms: 5
- Full bathrooms: 3
- Partial bathrooms: 2
Rooms
- Room types: Primary Bedroom, Kitchen, Living Room, Bedroom
Primary bedroom
- Features: En Suite Bath, Walk-In Closet(s)
- Level: First
- Length: 22
Bedroom 1
- Level: Second
- Length: 18
Bedroom 2
- Level: Second
- Length: 18
Bedroom 3
- Level: Second
- Length: 16
Primary bathroom
- Features: Double Vanity
Kitchen
- Features: Stone Counters, Kitchen Island, Pantry, Cabinets Custom Built
- Level: First
- Length: 20
Living room
- Level: First
- Length: 22
Heating
- 2 or More Units Heat, Central, Gas Heat
Cooling
- Multi Units, Central Air
Appliances
- Included: Ice Maker, Gas Cooktop, Dishwasher, Refrigerator, Tankless Water Heater
Features
- Built-in Features, Beamed Ceilings, Crown Molding, Sound System, Home Entertainment System
- Flooring: Other
- Attic: Attic Access
- Has fireplace: Yes
- Fireplace features: Outside
Interior area
- Total structure area: 6,687
- Total interior livable area: 4,834 sqft
Property
Parking
- Total spaces: 3
- Parking features: 3 Cars Park, Attached, Garage, Driveway
- Has attached garage: Yes
Features
- Stories: 1
- Patio & porch: Covered
- Exterior features: Outdoor Grill, Outdoor Speakers, Outdoor Kitchen, Sprinkler System, Rain Gutters
- Has private pool: Yes
- Pool features: In Ground
- Fencing: Full
Lot
- Size: 0.37 Acres
- Dimensions: 135' x 119.56' x 119.69' x 135'+/-
- Features: Landscaped
Details
- Parcel number: 0052810936
- Special conditions: Standard
Construction
Type & style
- Home type: SingleFamily
- Architectural style: New Orleans
- Property subtype: Single Family Residence, Residential
Materials
- Brick Siding, Brick
- Foundation: Slab
- Roof: Shingle
Condition
- New construction: No
- Year built: 2016
Details
- Builder name: Troyer Builders, LLC
Utilities & green energy
- Gas: Atmos
- Sewer: Comm. Sewer
- Water: Public
Community & HOA
Community
- Subdivision: Highland Lakes
HOA
- Has HOA: Yes
- HOA fee: $450 annually
Location
- Region: Thibodaux
Financial & listing details
- Price per square foot: $300/sqft
- Tax assessed value: $604,500
- Annual tax amount: $6,997
- Price range: $1.5M - $1.5M
- Date on market: 3/24/2026
- Listing terms: Cash,Conventional
Estimated market value
Not available
Estimated sales range
Not available
Not available
Price history
| Date | Event | Price |
|---|---|---|
| 3/24/2026 | Listed for sale | $1,450,000$300/sqft |
Source:  ROAM MLS #2026005197 Report a problem ROAM MLS #2026005197 Report a problem | ||
| 1/30/2014 | Sold | -- |
Source: Public Record Report a problem | ||
Public tax history
| Year | Property taxes | Tax assessment |
|---|---|---|
| 2025 | $6,997 +1.7% | $60,450 |
| 2024 | $6,877 +31.1% | $60,450 +13.1% |
| 2023 | $5,246 -3.3% | $53,460 |
| 2022 | $5,423 +7.8% | $53,460 |
| 2021 | $5,032 -5.4% | $53,460 |
| 2020 | $5,321 +4.4% | $53,460 +6.5% |
| 2019 | $5,095 | $50,200 |
| 2018 | $5,095 | $50,200 |
| 2017 | $5,095 +1% | $50,200 |
| 2016 | $5,045 +0.3% | $50,200 +660.6% |
| 2015 | $5,029 +538.2% | $6,600 |
| 2014 | $788 0% | $6,600 |
| 2013 | $788 | $6,600 |
Find assessor info on the county website
Monthly payment
Est. payment
Payment breakdown
Explore the cost of this home by adjusting the details. Changes won't be saved.Climate risks
Neighborhood: 70301
Nearby schools
GreatSchools rating
- NAThibodaux Elementary SchoolGrades: PK-1Distance: 1.9 mi
- 5/10West Thibodaux Middle SchoolGrades: 6-8Distance: 2 mi
- 7/10Thibodaux High SchoolGrades: 9-12Distance: 1.9 mi
Schools provided by the listing agent
- District: Lafourche Parish
Source: ROAM MLS. This data may not be complete. We recommend contacting the local school district to confirm school assignments for this home.
- $415,900-- bd-- ba775 sqft139 Little Lake Dr, Thibodaux, LA 70301Off Market
- $630,100-- bd-- ba3.1k sqft113 Little Lake Dr, Thibodaux, LA 70301Off Market
- $336,0003 bd2 ba1.7k sqft124 Little Lake Dr, Thibodaux, LA 70301Off Market
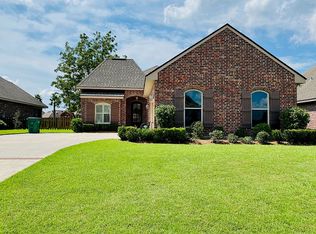
- $350,4003 bd2 ba1.7k sqft120 Little Lake Dr, Thibodaux, LA 70301Off Market
- $379,800-- bd-- ba-- sqft130 Little Lake Dr, Thibodaux, LA 70301Off Market
- $--3 bd2 ba1.7k sqft114 Little Lake Dr, Thibodaux, LA 70301Sold
- $393,9003 bd2 ba2.4k sqft138 Little Lake Dr, Thibodaux, LA 70301Off Market
- $620,200-- bd-- ba2.9k sqft101 Little Lake Dr, Thibodaux, LA 70301Off Market
A local agent can set up tours, give advice and negotiate with sellers.
A local lender can help you make sure your offer is ready when you are.
Similar homes
- $999,0004 bd3 ba4.1k sqft156 Northlake Dr, Thibodaux, LA 70301For Sale
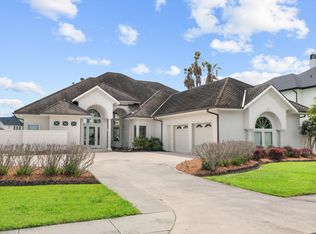
 MLS ID #2025009844, Andrew Benoit-Naquin, KELLER WILLIAMS REALTY BAYOU P. ROAM MLS
 - $1,175,0003 bd4 ba3.9k sqft112 Menard Pl, Thibodaux, LA 70301For Sale
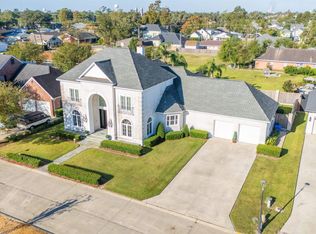 MLS ID #2026006067, Lisa Thibodaux, Canal & Main Realty. ROAM MLS
 - $975,0005 bd4 ba5k sqft107 Cedar Tree Dr, Thibodaux, LA 70301For Sale
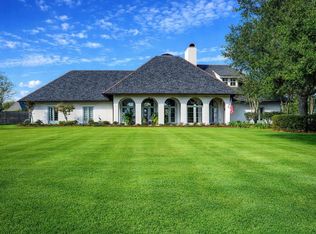 MLS ID #2025022084, Ann Caldarera, Canal & Main Realty. ROAM MLS
 - $999,9995 bd5 ba4.9k sqft720 Lefort Bypass Rd, Thibodaux, LA 70301For Sale
 MLS ID #2024016042, Michele Palmer, 1 Percent Lists United. ROAM MLS
 - $1,000,0005 bd7 ba6.9k sqft567 Highway 308, Thibodaux, LA 70301For SaleMLS ID #2025018035, Ben Harang, KELLER WILLIAMS REALTY BAYOU P. ROAM MLS
- $1,024,0003 bd2 ba2.6k sqft649 Highway 308, Thibodaux, LA 70301For SaleMLS ID #165761, Melanie Gros, DONNES REAL ESTATE, INC. ROAM MLS
- $1,650,0004 bd5 ba6.1k sqft279 Ashburn Dr, Schriever, LA 70395For SaleMLS ID #2024021891, Cade Harris, Gulf Coast Real Estate, LLC. ROAM MLS
- $1,299,0004 bd4 ba4.2k sqft142 Winter Quarters Dr, Houma, LA 70360For SaleMLS ID #2026007905, Lauren Martin, Gulf Coast Real Estate, LLC. ROAM MLS
- $1,175,0004 bd5 ba5.4k sqft3807 Highway 311, Houma, LA 70360For SaleMLS ID #2026002821, Mary Morrison, Good Earth Realty, Inc.. ROAM MLS
- $1,700,0003 bd4 ba4.9k sqft5270 W Main St, Houma, LA 70360For SaleMLS ID #2025021578, Liz Morales Hebert, COLDWELL BANKER LARUSSA REAL ESTATE. ROAM MLS
- $999,0004 bd4 ba4.8k sqft4648 Highway 311, Houma, LA 70360For SaleMLS ID #2026014768, Melanie Rogers Bruce, KELLER WILLIAMS REALTY BAYOU P. ROAM MLS
- $1,040,0005 bd5 ba3.7k sqft115 Krumbhaar Cir, Houma, LA 70360For SaleMLS ID #2026015106, Dana Theriot, KELLER WILLIAMS REALTY BAYOU P. ROAM MLS
- $1,050,0004 bd5 ba5.5k sqft124 Houmas Dr, Houma, LA 70360For SaleMLS ID #2025020583, Liz Morales Hebert, COLDWELL BANKER LARUSSA REAL ESTATE. ROAM MLS
- $980,0004 bd4 ba4.5k sqft411 Keystone Loop, Houma, LA 70360For SaleMLS ID #2026011964, Liz Morales Hebert, COLDWELL BANKER LARUSSA REAL ESTATE. ROAM MLS
- $1,200,0004 bd4 ba4.8k sqft1231 Bayou Black Dr, Houma, LA 70360For SaleMLS ID #2025014971, David W. DiSalvo, Gulf Coast Real Estate, LLC. ROAM MLS
- $1,999,9994 bd5 ba4.8k sqft342 Keeley Ann Dr, Houma, LA 70360For SaleMLS ID #2025015559, Liz Morales Hebert, COLDWELL BANKER LARUSSA REAL ESTATE. ROAM MLS
- $899,9004 bd5 ba5.7k sqft1120 Museum Dr, Houma, LA 70360For SaleMLS ID #2025010999, Barbara Lirette, PROPRIE'TE' SHOPPE, LLC. ROAM MLS
- $1,150,0003 bd2 ba2.8k sqft7389 Highway 70 N, Donaldsonville, LA 70346For SaleMLS ID #2026013723, Wanda Gauthreaux, Coldwell Banker ONE. ROAM MLS
- $1,100,0004 bd3 ba3.5k sqft368 Tulip Dr, Houma, LA 70360For SaleMLS ID #2026003517, Debbie Chauvin, Real Estate Express. ROAM MLS
- $792,0004 bd5 ba3.9k sqft151 Vi Dr, Houma, LA 70360For SaleMLS ID #2026009892, Melanie Rogers Bruce, KELLER WILLIAMS REALTY BAYOU P. ROAM MLS
