Modern Luxury Meets Privacy In This Architectural Masterpiece By C Spencer Smith. This Unique Home Is Like No Other And The Quality Of This Gold Fortified Home Is Top Notch. A Vacation Retreat Set Up On Houma Navigable Waterway On Desirable Keeley Ann Drive! This Beauty Was Built To Withstand 250 Mph Winds! Commercial Steel I-Beams Throughout. Set On 180 Pilings With A Post Tension Slab, Are A Few Of The Many Bonuses On This Home. This Home Was Engineered With Steel Within The Walls! The Living Open Concept Is Awesome For Entertaining! State Of The Art Kitchen, Meticulous Finishing Work, Butler’s Pantry, Cutting Edge Appliances, Fireplace And Breathtaking Views Are Unimaginable! Guest House Is Downstairs And Still Has The Exquisite Quality Of The Main Home. Enjoy The Grand Screened In Pool And Outdoor Kitchen To Cook Your Fresh Meal Straight From Your Fishing Trip! The Boat House Can Lift And Store Two Very Large Boats. Imagine Having Your Own Boat Launch, Your Own Elevator, And 30 Minutes To Sportsman’s Paradise! No Stone Unturned In This Amazing Home. Too Many Amenities To Mention.
For sale
$1,999,999
342 Keeley Ann Dr, Houma, LA 70360
4beds
4,880sqft
:
Get pre-qualified$11,860/mo
Single Family Residence, Residential
Built in 2018
1.23 Acres Lot
$-- Zestimate®
$410/sqft
$-- HOA
What's special
Houma navigable waterwayBoat houseBoat launchGrand screened in poolBreathtaking viewsCutting edge appliancesVacation retreat
- 358 days |
- 350 |
- 14 |
Zillow last checked:
Listing updated:
Listed by:
Liz Morales Hebert,
COLDWELL BANKER LARUSSA REAL ESTATE 985-872-0444
Source: ROAM MLS,MLS#: 2025015559
Facts & features
Interior
Bedrooms & bathrooms
- Bedrooms: 4
- Bathrooms: 5
- Full bathrooms: 4
- Partial bathrooms: 1
Rooms
- Room types: Primary Bedroom, Dining Room, Kitchen, Living Room, Bedroom
Primary bedroom
- Features: En Suite Bath, 2 Closets or More, Ceiling 9ft Plus
- Level: First
- Length: 19
Bedroom 1
- Level: Second
Bedroom 2
- Level: Second
Bedroom 3
- Level: Second
Primary bathroom
- Features: Multi Head Shower
Dining room
- Level: First
Kitchen
- Features: Kitchen Island, Pantry, Cabinets Custom Built
- Level: First
Living room
- Level: First
Heating
- 2 or More Units Heat, Central
Cooling
- Multi Units, Central Air
Appliances
- Included: Gas Stove Con, Ice Maker, Gas Cooktop, Dishwasher, Disposal, Ice Machine, Refrigerator, Warming Drawer
Features
- Ceiling 9'+
- Doors: Storm Door(s)
- Windows: Storm Window(s)
Interior area
- Total structure area: 8,299
- Total interior livable area: 4,880 sqft
Property
Parking
- Total spaces: 4
- Parking features: 4+ Cars Park, Garage, RV/Boat Port Parking
- Has garage: Yes
Features
- Stories: 2
- Patio & porch: Deck
- Exterior features: Balcony, Outdoor Speakers, Outdoor Kitchen
- Has private pool: Yes
- Pool features: In Ground, Heated, Solar Heat
- Has view: Yes
- View description: Water
- Has water view: Yes
- Water view: Water
- Waterfront features: Waterfront, Seawall, Water Access, Dock/Mooring, Navigable Water
Lot
- Size: 1.23 Acres
- Dimensions: 105 x 233.03 x 209.99 x 299.18+/-
Details
- Parcel number: 54592
- Special conditions: Standard
- Other equipment: Generator
Construction
Type & style
- Home type: SingleFamily
- Architectural style: Contemporary
- Property subtype: Single Family Residence, Residential
Materials
- Other
- Foundation: Pillar/Post/Pier, Slab, Chain Wall
Condition
- New construction: No
- Year built: 2018
Utilities & green energy
- Gas: TPCG
- Sewer: Public Sewer
- Water: Public
Community & HOA
Community
- Security: Security System
- Subdivision: Mulberry Estates
Location
- Region: Houma
Financial & listing details
- Price per square foot: $410/sqft
- Tax assessed value: $865,600
- Annual tax amount: $8,492
- Price range: $2M - $2M
- Date on market: 8/21/2025
- Listing terms: Cash,Conventional
Estimated market value
Not available
Estimated sales range
Not available
Not available
Price history
| Date | Event | Price |
|---|---|---|
| 8/21/2025 | Listed for sale | $1,999,999$410/sqft |
Source:  ROAM MLS #2025015559 Report a problem ROAM MLS #2025015559 Report a problem | ||
| 6/4/2025 | Listing removed | $1,999,999$410/sqft |
Source: ROAM MLS #2024014908 Report a problem | ||
| 5/19/2025 | Price change | $1,999,999-20%$410/sqft |
Source: ROAM MLS #2024014908 Report a problem | ||
| 5/7/2025 | Price change | $2,500,000-21.9%$512/sqft |
Source: ROAM MLS #2024014908 Report a problem | ||
| 11/8/2024 | Price change | $3,200,000-23.8%$656/sqft |
Source: ROAM MLS #2024014908 Report a problem | ||
| 8/5/2024 | Listed for sale | $4,200,000$861/sqft |
Source: ROAM MLS #2024014908 Report a problem | ||
Public tax history
| Year | Property taxes | Tax assessment |
|---|---|---|
| 2025 | $8,492 -4.3% | $86,560 |
| 2024 | $8,870 +4.4% | $86,560 +4.8% |
| 2023 | $8,498 +4.5% | $82,580 |
| 2022 | $8,135 +12.4% | $82,580 +8.3% |
| 2021 | $7,238 -4.2% | $76,220 -7.7% |
| 2020 | $7,556 +2.8% | $82,580 +12.4% |
| 2019 | $7,353 +9.3% | $73,460 +510.6% |
| 2018 | $6,725 +454.4% | $12,030 |
| 2017 | $1,213 +1.1% | $12,030 +5% |
| 2015 | $1,200 +3.5% | $11,455 |
| 2014 | $1,159 | $11,455 |
Find assessor info on the county website
Monthly payment
Est. payment
Payment breakdown
Explore the cost of this home by adjusting the details. Changes won't be saved.Climate risks
Neighborhood: 70360
Nearby schools
GreatSchools rating
- 10/10Mulberry Elementary SchoolGrades: PK-6Distance: 0.4 mi
- 5/10Houma Junior High SchoolGrades: 7-8Distance: 2 mi
- 8/10Terrebonne High SchoolGrades: 9-12Distance: 2.1 mi
Schools provided by the listing agent
- District: Terrebonne Parish
Source: ROAM MLS. This data may not be complete. We recommend contacting the local school district to confirm school assignments for this home.
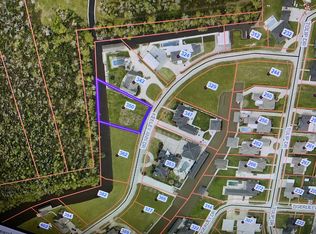
- $180,0000.53 acres350 Keeley Ann Dr, Houma, LA 70360For Sale By Owner
- $984,500-- bd-- ba4.5k sqft324 Keeley Ann Dr, Houma, LA 70360Off Market
- $108,200-- bd-- ba-- sqft332 Keeley Ann Dr, Houma, LA 70360Off Market
- $1,720,400-- bd-- ba9.2k sqft474 Keeley Ann Dr, Houma, LA 70360Off Market
- $133,8001.45 acres329 Keeley Ann Dr, Houma, LA 70360Off Market
- $116,700-- bd-- ba-- sqft362 Keeley Ann Dr, Houma, LA 70360Off Market
- $819,100-- bd-- ba3.1k sqft347 Keeley Ann Dr, Houma, LA 70360Off Market
- $--4 bd5 ba6.4k sqft353 Keeley Ann Dr, Houma, LA 70360Sold
A local agent can set up tours, give advice and negotiate with sellers.
A local lender can help you make sure your offer is ready when you are.
Similar homes
- $1,100,0004 bd3 ba3.5k sqft368 Tulip Dr, Houma, LA 70360For Sale
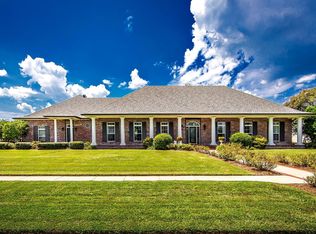
 MLS ID #2026003517, Debbie Chauvin, Real Estate Express. ROAM MLS
 - $1,200,0004 bd4 ba4.8k sqft1231 Bayou Black Dr, Houma, LA 70360For Sale
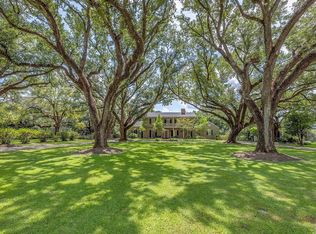 MLS ID #2025014971, David W. DiSalvo, Gulf Coast Real Estate, LLC. ROAM MLS
 - $1,700,0003 bd4 ba4.9k sqft5270 W Main St, Houma, LA 70360For Sale
 MLS ID #2025021578, Liz Morales Hebert, COLDWELL BANKER LARUSSA REAL ESTATE. ROAM MLS
 - $1,299,0004 bd4 ba4.2k sqft142 Winter Quarters Dr, Houma, LA 70360For Sale
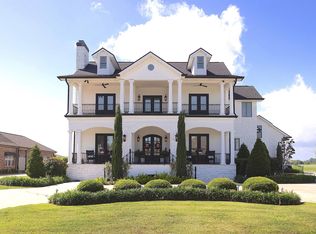 MLS ID #2026007905, Lauren Martin, Gulf Coast Real Estate, LLC. ROAM MLS
 - $1,050,0004 bd5 ba5.5k sqft124 Houmas Dr, Houma, LA 70360For SaleMLS ID #2025020583, Liz Morales Hebert, COLDWELL BANKER LARUSSA REAL ESTATE. ROAM MLS
- $1,175,0004 bd5 ba5.4k sqft3807 Highway 311, Houma, LA 70360For SaleMLS ID #2026002821, Mary Morrison, Good Earth Realty, Inc.. ROAM MLS
- $1,650,0004 bd5 ba6.1k sqft279 Ashburn Dr, Schriever, LA 70395For SaleMLS ID #2024021891, Cade Harris, Gulf Coast Real Estate, LLC. ROAM MLS
- $1,950,0004 bd6 ba6.6k sqft243 Rue De Levert, Raceland, LA 70394For SaleMLS ID #2026002005, Lisa Braud, KELLER WILLIAMS REALTY BAYOU P. ROAM MLS
- $1,450,0004 bd5 ba4.8k sqft125 Little Lake Dr, Thibodaux, LA 70301For SaleMLS ID #2026005197, Liz Morales Hebert, COLDWELL BANKER LARUSSA REAL ESTATE. ROAM MLS
- $999,9995 bd5 ba4.9k sqft720 Lefort Bypass Rd, Thibodaux, LA 70301For SaleMLS ID #2024016042, Michele Palmer, 1 Percent Lists United. ROAM MLS
- $1,195,0003 bd5 ba4.9k sqft7602 Highway 1, Lockport, LA 70374For SaleMLS ID #2026001161, Clara Champagne, KELLER WILLIAMS REALTY BAYOU P. ROAM MLS
- $1,000,0005 bd7 ba6.9k sqft567 Highway 308, Thibodaux, LA 70301For SaleMLS ID #2025018035, Ben Harang, KELLER WILLIAMS REALTY BAYOU P. ROAM MLS
- $1,024,0003 bd2 ba2.6k sqft649 Highway 308, Thibodaux, LA 70301For SaleMLS ID #165761, Melanie Gros, DONNES REAL ESTATE, INC. ROAM MLS
- $1,175,0003 bd4 ba3.9k sqft112 Menard Pl, Thibodaux, LA 70301For SaleMLS ID #2026006067, Lisa Thibodaux, Canal & Main Realty. ROAM MLS
