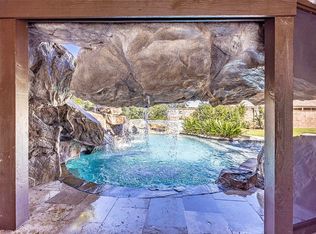
Welcome to this exquisite 4-bedroom home nestled on a sprawling 1.46 acre lot in Ardoyne Plantation Estates in Schriever. This home's exterior boasts lavish landscaping setting the stage for unparalleled luxury living. The raised porch invites you into a world of sophistication. Upon entering through the front door, you are greeted by a grand foyer adorned with a staircase that gracefully ascends to the upstairs. The main floor features an office that is a masterpiece in itself, showcasing a custom wood ceiling and built-ins that add a touch of warmth and sophistication. Throughout the home, beautiful wood flooring flows seamlessly, complemented by triple crown molding and recessed lighting. A wet bar equipped with a wine rack, refrigerator, and a raised bar is the perfect setting for entertaining guests. A brick arched entranceway leads you to a chef's dream kitchen, boasting 12' ceilings with beautiful wooden beams, rich wood-stained custom cabinetry, luxury appliances with double wall oven, gas cooktop, and a massive island providing an abundance of storage. The spacious laundry room provides endless storage and is conveniently located just off the main living area. The master suite is a sanctuary of comfort and luxury, featuring a custom-built sitting area and fireplace. The master bath is a spa-like retreat with a wall of mirrors, double vanities, custom multi-head shower and step-up soaking tub. The extra-large walk-in closet provides custom shelving, cabinets, and a dressing area with enough space for the biggest of fashionistas. Step outside to the stunning brick patio with a beamed wood ceiling, brick accent wall, and fireplace, creating a perfect outdoor haven for your early morning coffee. Overlooking the pool, the outdoor kitchen, with its vaulted ceiling and raised bar, is an invitation to delightful dining and relaxation. The stunning saltwater pool takes center stage with water fountains, a hot tub, and a tanning ledge, providing the ultimate oasis.
For sale
Price cut: $49K (6/25)
$1,650,000
279 Ashburn Dr, Schriever, LA 70395
4beds
6,177sqft
Single Family Residence, Residential
Built in 2013
1.46 Acres Lot
$-- Zestimate®
$267/sqft
$-- HOA
What's special
Tanning ledgeWater fountainsCustom-built sitting areaGrand foyerMaster suiteCustom multi-head showerLavish landscaping
- 642 days
- 295
- 13
Zillow last checked:
Listing updated:
Listed by:
Cade Harris,
Gulf Coast Real Estate, LLC 985-239-5374
Source: ROAM MLS,MLS#: 2024021891
Facts & features
Interior
Bedrooms & bathrooms
- Bedrooms: 4
- Bathrooms: 5
- Full bathrooms: 5
Rooms
- Room types: Bedroom, Primary Bedroom
Primary bedroom
- Features: En Suite Bath, Ceiling Fan(s), Sitting/Office Area
- Level: First
- Area: 460
- Dimensions: 23 x 20
Bedroom 1
- Level: First
- Area: 225
- Dimensions: 15 x 15
Bedroom 2
- Level: First
- Area: 255
- Dimensions: 15 x 17
Bedroom 3
- Level: First
- Area: 225
- Dimensions: 15 x 15
Primary bathroom
- Features: Double Vanity, Walk-In Closet(s), Multi Head Shower, Separate Shower, Soaking Tub, Water Closet
Kitchen
- Features: Stone Counters, Kitchen Island, Cabinets Custom Built
Heating
- 2 or More Units Heat, Central
Cooling
- Multi Units, Central Air, Ceiling Fan(s)
Appliances
- Included: Ice Maker, Gas Cooktop, Dishwasher, Disposal, Indoor Grill, Microwave, Refrigerator, Oven, Double Oven, Stainless Steel Appliance(s)
- Laundry: Inside
Features
- Built-in Features, Ceiling 9'+, Beamed Ceilings, Crown Molding, Wet Bar
- Flooring: Ceramic Tile, Wood
- Has fireplace: Yes
- Fireplace features: Outside
Interior area
- Total structure area: 8,981
- Total interior livable area: 6,177 sqft
Property
Parking
- Total spaces: 4
- Parking features: 4+ Cars Park, Garage Faces Rear
- Has garage: Yes
Features
- Stories: 2
- Patio & porch: Covered, Porch, Patio
- Exterior features: Outdoor Grill, Outdoor Speakers, Outdoor Kitchen, Lighting, Rain Gutters
- Has private pool: Yes
- Pool features: In Ground
- Has spa: Yes
- Spa features: Heated
- Fencing: Full,Privacy,Wood,Wrought Iron
Lot
- Size: 1.46 Acres
- Dimensions: 200 x 318
- Features: Oversized Lot, Landscaped
Details
- Additional structures: Workshop
- Parcel number: 48881
- Special conditions: Standard
Construction
Type & style
- Home type: SingleFamily
- Architectural style: Traditional
- Property subtype: Single Family Residence, Residential
Materials
- Brick Siding, Wood Siding, Frame
- Foundation: Slab
- Roof: Shingle
Condition
- New construction: No
- Year built: 2013
Utilities & green energy
- Gas: City/Parish
- Sewer: Public Sewer
- Water: Public
- Utilities for property: Cable Connected
Community & HOA
Community
- Subdivision: Ardoyne Plantation Estates
Location
- Region: Schriever
Financial & listing details
- Price per square foot: $267/sqft
- Tax assessed value: $720,100
- Annual tax amount: $6,409
- Price range: $1.7M - $1.7M
- Date on market: 12/6/2024
- Listing terms: Cash,Conventional
Estimated market value
Not available
Estimated sales range
Not available
Not available
Price history
| Date | Event | Price |
|---|---|---|
| 6/25/2026 | Price change | $1,650,000-2.9%$267/sqft |
Source:  ROAM MLS #2024021891 Report a problem ROAM MLS #2024021891 Report a problem | ||
| 4/30/2026 | Price change | $1,699,000-5.3%$275/sqft |
Source: ROAM MLS #2024021891 Report a problem | ||
| 1/5/2026 | Price change | $1,795,000-4%$291/sqft |
Source: ROAM MLS #2024021891 Report a problem | ||
| 8/6/2025 | Price change | $1,870,000-1.3%$303/sqft |
Source: ROAM MLS #2024021891 Report a problem | ||
| 5/9/2025 | Price change | $1,895,000-2.6%$307/sqft |
Source: ROAM MLS #2024021891 Report a problem | ||
| 4/21/2025 | Price change | $1,945,000-2.5%$315/sqft |
Source: ROAM MLS #2024021891 Report a problem | ||
| 2/21/2025 | Price change | $1,995,000-6.8%$323/sqft |
Source: ROAM MLS #2024021891 Report a problem | ||
| 12/6/2024 | Price change | $2,140,000-0.5%$346/sqft |
Source: ROAM MLS #2024021891 Report a problem | ||
| 12/4/2023 | Listed for sale | $2,150,000$348/sqft |
Source: ROAM MLS #2023019594 Report a problem | ||
Public tax history
| Year | Property taxes | Tax assessment |
|---|---|---|
| 2025 | $6,409 -1.6% | $72,010 |
| 2024 | $6,510 +4% | $72,010 +2.4% |
| 2023 | $6,260 -0.1% | $70,300 |
| 2022 | $6,267 +11.5% | $70,300 +9.6% |
| 2021 | $5,619 -5.3% | $64,130 -8.8% |
| 2020 | $5,931 -7.5% | $70,300 +2% |
| 2019 | $6,413 +12.2% | $68,950 +5% |
| 2018 | $5,715 +5.8% | $65,670 |
| 2017 | $5,401 +1.4% | $65,670 +1% |
| 2015 | $5,327 +1.2% | $65,040 |
| 2014 | $5,263 | $65,040 |
Find assessor info on the county website
Monthly payment
Est. payment
Payment breakdown
Explore the cost of this home by adjusting the details. Changes won't be saved.Climate risks
Neighborhood: 70395
Nearby schools
Schools provided by the listing agent
- District: Terrebonne Parish
Source: ROAM MLS. This data may not be complete. We recommend contacting the local school district to confirm school assignments for this home.
Similar homes
- $1,700,0003 bd4 ba4.9k sqft5270 W Main St, Houma, LA 70360For Sale

 MLS ID #2025021578, Liz Morales Hebert, COLDWELL BANKER LARUSSA REAL ESTATE. ROAM MLS
 - $1,175,0004 bd5 ba5.4k sqft3807 Highway 311, Houma, LA 70360For Sale
 MLS ID #2026002821, Mary Morrison, Good Earth Realty, Inc.. ROAM MLS
 - $999,0004 bd4 ba4.8k sqft4648 Highway 311, Houma, LA 70360For Sale
 MLS ID #2026014768, Melanie Rogers Bruce, KELLER WILLIAMS REALTY BAYOU P. ROAM MLS
 - $1,050,0004 bd5 ba5.5k sqft124 Houmas Dr, Houma, LA 70360For Sale
 MLS ID #2025020583, Liz Morales Hebert, COLDWELL BANKER LARUSSA REAL ESTATE. ROAM MLS
 - $1,480,0004 bd6 ba7.6k sqft507 N Canal Blvd, Thibodaux, LA 70301For SaleMLS ID #2025006178, Ann Caldarera, Canal & Main Realty. ROAM MLS
- $1,950,0004 bd6 ba6.6k sqft243 Rue De Levert, Raceland, LA 70394For SaleMLS ID #2026002005, Lisa Braud, KELLER WILLIAMS REALTY BAYOU P. ROAM MLS
- $1,450,0004 bd5 ba4.8k sqft125 Little Lake Dr, Thibodaux, LA 70301For SaleMLS ID #2026005197, Liz Morales Hebert, COLDWELL BANKER LARUSSA REAL ESTATE. ROAM MLS
- $840,0004 bd3 ba4.4k sqft4056 Highway 311, Houma, LA 70360For SaleMLS ID #2026014098, Jeannie Brewer, KELLER WILLIAMS REALTY BAYOU P. ROAM MLS
- $1,040,0005 bd5 ba3.7k sqft115 Krumbhaar Cir, Houma, LA 70360For SaleMLS ID #2026015106, Dana Theriot, KELLER WILLIAMS REALTY BAYOU P. ROAM MLS
- $899,9004 bd5 ba5.7k sqft1120 Museum Dr, Houma, LA 70360For SaleMLS ID #2025010999, Barbara Lirette, PROPRIE'TE' SHOPPE, LLC. ROAM MLS
- $980,0004 bd4 ba4.5k sqft411 Keystone Loop, Houma, LA 70360For SaleMLS ID #2026011964, Liz Morales Hebert, COLDWELL BANKER LARUSSA REAL ESTATE. ROAM MLS
- $965,3005 bd5 ba6.7k sqft207 Regal Row, Houma, LA 70360For SaleMLS ID #2025012281, Cade Harris, Gulf Coast Real Estate, LLC. ROAM MLS
- $987,0004 bd4 ba3.2k sqft187 Regal Row, Houma, LA 70360For SaleMLS ID #2025008980, Sarah Veillon, Canal & Main Realty. ROAM MLS
- $999,0003 bd5 ba5k sqft157 Regal Row, Houma, LA 70360For SaleMLS ID #2025013755, Angelle Duplantis, KELLER WILLIAMS REALTY BAYOU P. ROAM MLS
- $1,200,0004 bd4 ba4.8k sqft1231 Bayou Black Dr, Houma, LA 70360For SaleMLS ID #2025014971, David W. DiSalvo, Gulf Coast Real Estate, LLC. ROAM MLS
- $975,0004 bd3 ba3.5k sqft368 Tulip Dr, Houma, LA 70360For SaleMLS ID #2026003517, Debbie Chauvin, Real Estate Express. ROAM MLS
- $999,9995 bd5 ba4.9k sqft720 Lefort Bypass Rd, Thibodaux, LA 70301For SaleMLS ID #2024016042, Michele Palmer, 1 Percent Lists United. ROAM MLS
- $949,0005 bd4 ba5.9k sqft510 Amarillo Dr, Houma, LA 70360For SaleMLS ID #2025010659, Jeana Schwab, The Realty Group of South Loui. ROAM MLS
- $975,0005 bd4 ba5k sqft107 Cedar Tree Dr, Thibodaux, LA 70301For SaleMLS ID #2025022084, Ann Caldarera, Canal & Main Realty. ROAM MLS
- $1,000,0005 bd7 ba6.9k sqft567 Highway 308, Thibodaux, LA 70301For SaleMLS ID #2025018035, Ben Harang, KELLER WILLIAMS REALTY BAYOU P. ROAM MLS
