PERFECTION PLUS - If you enjoy comfort and charm, you'll love this 5 bedroom, 4 bath home with over 5,000 sf of living area, situated on over an acre of property located in Twelve Cedars - This home radiates quiet charm and amazing quality - Home was recently renovated - Includes a sumptuous primary bedroom suite that's your own little world - filled with warmth and luxury - You'll love the pool's sprawling length and awesome view, featuring a kitchen any chef would love, formal dining, and kids have their private quarters upstairs - You'll never feel crowded especially with its walls of windows looking out to amazing natural views!
For sale
$975,000
107 Cedar Tree Dr, Thibodaux, LA 70301
5beds
5,015sqft
Single Family Residence, Residential
Built in 1984
1.25 Acres Lot
$-- Zestimate®
$194/sqft
$-- HOA
What's special
Sumptuous primary bedroom suiteAwesome viewWarmth and luxuryFormal dining
- 275 days
- 812
- 45
Zillow last checked:
Listing updated:
Listed by:
Ann Caldarera,
Canal & Main Realty 985-446-6363
Source: ROAM MLS,MLS#: 2025022084
Facts & features
Interior
Bedrooms & bathrooms
- Bedrooms: 5
- Bathrooms: 4
- Full bathrooms: 4
Rooms
- Room types: Bathroom, Primary Bathroom, Primary Bedroom, Breakfast Room, Dining Room, Foyer, Kitchen, Great Room, Bedroom
Primary bedroom
- Features: En Suite Bath, Ceiling 9ft Plus, Walk-In Closet(s)
- Level: First
- Area: 236.25
- Width: 12.5
Bedroom 1
- Level: Second
- Area: 176.66
- Width: 14.6
Bedroom 2
- Level: Second
- Area: 155.54
- Dimensions: 14 x 11.11
Bedroom 3
- Level: Second
- Area: 313.5
- Width: 19
Bedroom 4
- Level: Second
- Area: 155.54
- Dimensions: 14 x 11.11
Primary bathroom
- Features: Double Vanity, Dressing Area, Walk-In Closet(s), Separate Shower, Soaking Tub, Water Closet
- Level: First
- Area: 195
- Dimensions: 13 x 15
Bathroom 1
- Level: Second
- Area: 84.75
Bathroom 2
- Level: Second
- Area: 51.19
Bathroom 3
- Level: First
- Area: 50.1
Dining room
- Level: First
- Area: 258
- Length: 15
Kitchen
- Level: First
- Area: 298.35
Heating
- Central, Gas Heat
Cooling
- Multi Units, Central Air
Features
- Number of fireplaces: 1
- Fireplace features: Wood Burning
Interior area
- Total structure area: 6,365
- Total interior livable area: 5,015 sqft
Property
Parking
- Total spaces: 2
- Parking features: 2 Cars Park, Attached, Carport, Concrete, Driveway
- Has carport: Yes
Features
- Stories: 2
- Patio & porch: Patio
- Has private pool: Yes
- Pool features: Gunite
Lot
- Size: 1.25 Acres
- Dimensions: 233 x 224 x 220 x 235
Details
- Parcel number: 0052805800
- Special conditions: Standard
Construction
Type & style
- Home type: SingleFamily
- Architectural style: Traditional
- Property subtype: Single Family Residence, Residential
Materials
- Stucco Siding
- Foundation: Slab
Condition
- New construction: No
- Year built: 1984
Utilities & green energy
- Gas: Atmos
- Sewer: Comm. Sewer
- Water: Public
Community & HOA
Community
- Subdivision: Twelve Cedars
Location
- Region: Thibodaux
Financial & listing details
- Price per square foot: $194/sqft
- Tax assessed value: $565,000
- Annual tax amount: $6,899
- Price range: $975K - $975K
- Date on market: 12/9/2025
- Listing terms: Cash,Conventional
Estimated market value
Not available
Estimated sales range
Not available
Not available
Price history
| Date | Event | Price |
|---|---|---|
| 5/2/2026 | Price change | $975,000-11%$194/sqft |
Source:  ROAM MLS #2025022084 Report a problem ROAM MLS #2025022084 Report a problem | ||
| 4/13/2026 | Price change | $1,095,000-8.8%$218/sqft |
Source: ROAM MLS #2025022084 Report a problem | ||
| 12/9/2025 | Listed for sale | $1,200,000+87.5%$239/sqft |
Source: ROAM MLS #2025022084 Report a problem | ||
| 4/13/2020 | Sold | -- |
Source: ROAM MLS #156586 Report a problem | ||
| 1/18/2020 | Listed for sale | $639,900$128/sqft |
Source: Latter & Blum Inc./REALTORS #156586 Report a problem | ||
| 1/3/2020 | Pending sale | $639,900$128/sqft |
Source: Latter & Blum Inc./REALTORS #156586 Report a problem | ||
| 10/29/2019 | Listed for sale | $639,900$128/sqft |
Source: Latter & Blum Inc./REALTORS #156586 Report a problem | ||
Public tax history
| Year | Property taxes | Tax assessment |
|---|---|---|
| 2025 | $6,899 +1.6% | $56,500 |
| 2024 | $6,787 +20.6% | $56,500 +4.4% |
| 2023 | $5,629 -0.7% | $54,120 |
| 2022 | $5,666 +7.6% | $54,120 |
| 2021 | $5,266 -5.3% | $54,120 |
| 2020 | $5,563 +20.6% | $54,120 +22.8% |
| 2019 | $4,613 | $44,080 |
| 2018 | $4,613 | $44,080 |
| 2017 | $4,613 +2.1% | $44,080 |
| 2016 | $4,518 +0.6% | $44,080 |
| 2015 | $4,489 -15.8% | $44,080 |
| 2014 | $5,330 +20.5% | $44,080 |
| 2013 | $4,424 +11315.8% | $44,080 +14.3% |
| 2010 | $39 | $38,580 |
Find assessor info on the county website
Monthly payment
Est. payment
Payment breakdown
Explore the cost of this home by adjusting the details. Changes won't be saved.Climate risks
Neighborhood: 70301
Nearby schools
Schools provided by the listing agent
- District: Lafourche Parish
Source: ROAM MLS. This data may not be complete. We recommend contacting the local school district to confirm school assignments for this home.
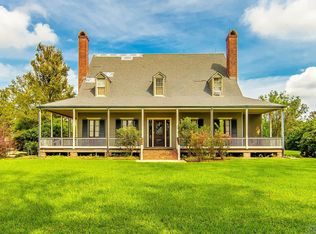
Similar homes
- $688,0005 bd5 ba5.2k sqft221 Rienzi Dr, Thibodaux, LA 70301For Sale
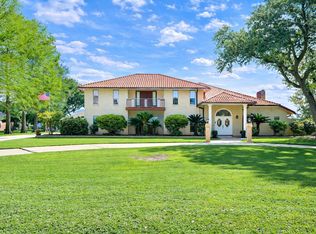
 MLS ID #2026006266, April Horn, 1 Percent Lists United. ROAM MLS
 - $1,000,0005 bd7 ba6.9k sqft567 Highway 308, Thibodaux, LA 70301For Sale
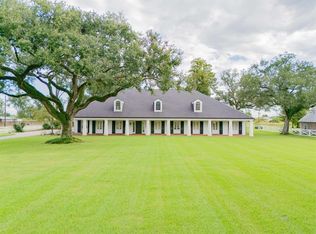 MLS ID #2025018035, Ben Harang, KELLER WILLIAMS REALTY BAYOU P. ROAM MLS
 - $999,9995 bd5 ba4.9k sqft720 Lefort Bypass Rd, Thibodaux, LA 70301For Sale
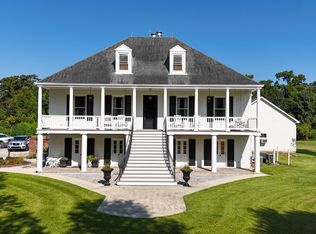 MLS ID #2024016042, Michele Palmer, 1 Percent Lists United. ROAM MLS
 - $999,0004 bd3 ba4.1k sqft156 Northlake Dr, Thibodaux, LA 70301For Sale
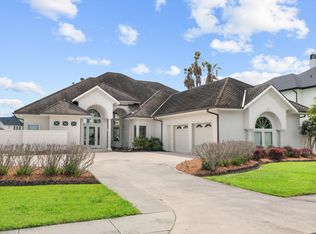 MLS ID #2025009844, Andrew Benoit-Naquin, KELLER WILLIAMS REALTY BAYOU P. ROAM MLS
 - $1,175,0003 bd4 ba3.9k sqft112 Menard Pl, Thibodaux, LA 70301For SaleMLS ID #2026006067, Lisa Thibodaux, Canal & Main Realty. ROAM MLS
- $725,0004 bd3 ba3.2k sqft512 Abby Rd, Thibodaux, LA 70301For SaleMLS ID #2026015832, Angelle Duplantis, KELLER WILLIAMS REALTY BAYOU P. ROAM MLS
- $700,0004 bd2 ba2.7k sqft206 E 2nd St, Thibodaux, LA 70301For SaleMLS ID #2026014527, Cade Blanchard, CHT Group Real Estate, LLC. ROAM MLS
- $1,024,0003 bd2 ba2.6k sqft649 Highway 308, Thibodaux, LA 70301For SaleMLS ID #165761, Melanie Gros, DONNES REAL ESTATE, INC. ROAM MLS
- $1,450,0004 bd5 ba4.8k sqft125 Little Lake Dr, Thibodaux, LA 70301For SaleMLS ID #2026005197, Liz Morales Hebert, COLDWELL BANKER LARUSSA REAL ESTATE. ROAM MLS
- $999,0004 bd4 ba4.8k sqft4648 Highway 311, Houma, LA 70360For SaleMLS ID #2026014768, Melanie Rogers Bruce, KELLER WILLIAMS REALTY BAYOU P. ROAM MLS
- $585,0005 bd4 ba4.1k sqft120 Traci Ct, Thibodaux, LA 70301For SaleMLS ID #2026009039, Melanie Bourgeois, Canal & Main Realty. ROAM MLS
- $499,0004 bd3 ba2.5k sqft114 Lake Hudson Cir, Thibodaux, LA 70301For SaleMLS ID #2026014509, Morgan Davis, Canal & Main Realty. ROAM MLS
- $1,050,0004 bd5 ba5.5k sqft124 Houmas Dr, Houma, LA 70360For SaleMLS ID #2025020583, Liz Morales Hebert, COLDWELL BANKER LARUSSA REAL ESTATE. ROAM MLS
- $980,0004 bd4 ba4.5k sqft411 Keystone Loop, Houma, LA 70360For SaleMLS ID #2026011964, Liz Morales Hebert, COLDWELL BANKER LARUSSA REAL ESTATE. ROAM MLS
- $949,0005 bd4 ba5.9k sqft510 Amarillo Dr, Houma, LA 70360For SaleMLS ID #2025010659, Jeana Schwab, The Realty Group of South Loui. ROAM MLS
- $1,040,0005 bd5 ba3.7k sqft115 Krumbhaar Cir, Houma, LA 70360For SaleMLS ID #2026015106, Dana Theriot, KELLER WILLIAMS REALTY BAYOU P. ROAM MLS
- $840,0004 bd3 ba4.4k sqft4056 Highway 311, Houma, LA 70360For SaleMLS ID #2026014098, Jeannie Brewer, KELLER WILLIAMS REALTY BAYOU P. ROAM MLS
- $975,0004 bd3 ba3.5k sqft368 Tulip Dr, Houma, LA 70360For SaleMLS ID #2026003517, Debbie Chauvin, Real Estate Express. ROAM MLS
- $529,0004 bd3 ba2.6k sqft1119 Highway 20, Thibodaux, LA 70301For SaleMLS ID #2025019078, Michele Palmer, 1 Percent Lists United. ROAM MLS
- $629,9004 bd4 ba2.8k sqft1203 Rosedown Dr, Thibodaux, LA 70301New ConstructionROAM MLS
