Spacious Country Living with Endless Possibilities! Welcome to this 4-bedroom, 2.5-bath home set on 3.84 acres in the heart of Chackbay! This unique property perfectly blends comfort and country charm with wide-open outdoor space — ideal for those who love a little room to breathe. The back 2.8 acres are fully fenced and divided into two pastures, complete with animal pins, a chicken coop, and two sheds for storage or hobbies. Toward the rear of the property, you’ll find a peaceful fishing pond stocked with bass, surrounded by beautiful cypress trees that paint a true Louisiana picture. Inside, the home features a large kitchen with plenty of cabinet space, a spacious living room with a beamed cathedral ceiling, and a stunning brick wood-burning fireplace that creates a cozy centerpiece. There’s also a flexible bonus space that can serve as a teen suite, college student’s retreat, in-law quarters, or even a party room — the possibilities are endless. Step outside to your private backyard oasis featuring an in-ground pool, perfect for relaxing or entertaining family and friends. With its mix of functionality, comfort, and natural beauty, this property offers the best of country living while still being close to everything you need.
For sale
Price cut: $10K (7/29)
$529,000
1119 Highway 20, Thibodaux, LA 70301
4beds
2,617sqft
Single Family Residence, Residential
Built in 1989
3.84 Acres Lot
$-- Zestimate®
$202/sqft
$-- HOA
What's special
Peaceful fishing pondIn-ground poolChicken coopCypress treesWide-open outdoor spaceFlexible bonus spacePrivate backyard oasis
- 329 days
- 402
- 12
Zillow last checked:
Listing updated:
Listed by:
Michele Palmer,
1 Percent Lists United 985-227-9523
Source: ROAM MLS,MLS#: 2025019078
Facts & features
Interior
Bedrooms & bathrooms
- Bedrooms: 4
- Bathrooms: 3
- Full bathrooms: 2
- Partial bathrooms: 1
Rooms
- Room types: Bedroom, Primary Bedroom, Dining Room, Kitchen, Living Room, Sunroom, Workshop
Primary bedroom
- Features: En Suite Bath, Ceiling Fan(s), Walk-In Closet(s)
- Level: First
- Area: 178.87
- Width: 11.11
Bedroom 1
- Level: First
- Area: 110.2
- Width: 10.9
Bedroom 2
- Level: First
- Area: 109.19
- Width: 10.11
Bedroom 3
- Level: First
- Area: 231.25
- Width: 18.5
Primary bathroom
- Features: Separate Shower
Dining room
- Level: First
- Area: 70.18
Kitchen
- Features: Tile Counters
- Level: First
- Area: 274.56
Living room
- Level: First
- Area: 439.3
- Width: 23
Heating
- Central
Cooling
- Central Air, Ceiling Fan(s)
Appliances
- Included: Electric Cooktop, Dishwasher, Microwave, Oven
- Laundry: Laundry Room
Features
- Ceiling 9'+, Beamed Ceilings, Cathedral Ceiling(s)
- Flooring: Ceramic Tile, Tile
- Number of fireplaces: 1
- Fireplace features: Wood Burning
Interior area
- Total structure area: 5,661
- Total interior livable area: 2,617 sqft
Property
Parking
- Total spaces: 4
- Parking features: 4+ Cars Park, Carport, Driveway
- Has carport: Yes
Features
- Stories: 1
- Patio & porch: Porch
- Has private pool: Yes
- Pool features: In Ground
- Has spa: Yes
- Spa features: Bath
- Fencing: Other,Wire
Lot
- Size: 3.84 Acres
- Dimensions: 144.84 x 1148.04 x 148.83 x 113.81
Details
- Additional structures: Storage
- Parcel number: 0063007300
- Special conditions: Standard
Construction
Type & style
- Home type: SingleFamily
- Architectural style: Traditional
- Property subtype: Single Family Residence, Residential
Materials
- Brick Siding, Brick
- Foundation: Slab
Condition
- New construction: No
- Year built: 1989
Utilities & green energy
- Gas: None
- Sewer: Septic Tank
- Water: Public
Community & HOA
Community
- Subdivision: Chack Bay Area
Location
- Region: Thibodaux
Financial & listing details
- Price per square foot: $202/sqft
- Tax assessed value: $124,210
- Annual tax amount: $1,432
- Price range: $529K - $529K
- Date on market: 10/15/2025
- Listing terms: Cash,Conventional,FHA,FMHA/Rural Dev,VA Loan
Estimated market value
Not available
Estimated sales range
Not available
Not available
Price history
| Date | Event | Price |
|---|---|---|
| 7/29/2026 | Price change | $529,000-1.9%$202/sqft |
Source:  ROAM MLS #2025019078 Report a problem ROAM MLS #2025019078 Report a problem | ||
| 3/4/2026 | Price change | $539,000-2%$206/sqft |
Source: ROAM MLS #2025019078 Report a problem | ||
| 10/15/2025 | Listed for sale | $550,000$210/sqft |
Source: ROAM MLS #2025019078 Report a problem | ||
| 10/14/2025 | Listing removed | -- |
Source: Owner Report a problem | ||
| 6/11/2025 | Listed for sale | $550,000$210/sqft |
Source: Owner Report a problem | ||
| 7/21/2022 | Sold | -- |
Source: Public Record Report a problem | ||
Public tax history
| Year | Property taxes | Tax assessment |
|---|---|---|
| 2025 | $1,432 +1.8% | $12,520 |
| 2024 | $1,407 +145.5% | $12,520 +2.5% |
| 2023 | $573 +0.3% | $12,210 |
| 2022 | $572 +13.2% | $12,210 |
| 2021 | $505 -4.9% | $12,210 |
| 2020 | $531 -3.2% | $12,210 |
| 2019 | $548 | $12,210 |
| 2018 | $548 | $12,210 |
| 2017 | $548 +0.3% | $12,210 |
| 2016 | $547 +0.7% | $12,210 |
| 2015 | $543 -59.8% | $12,210 |
| 2014 | $1,351 +146.2% | $12,210 |
| 2013 | $549 | $12,210 |
Find assessor info on the county website
Monthly payment
Est. payment
Payment breakdown
Explore the cost of this home by adjusting the details. Changes won't be saved.Climate risks
Neighborhood: 70301
Nearby schools
Schools provided by the listing agent
- District: Lafourche Parish
Source: ROAM MLS. This data may not be complete. We recommend contacting the local school district to confirm school assignments for this home.
Similar homes
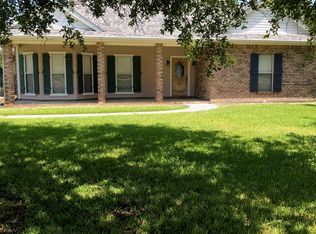
- $415,0005 bd3 ba2.5k sqft1415 Highway 20, Thibodaux, LA 70301For Sale
 MLS ID #2026008565, Courtney Lirette, 1 Percent Lists United. ROAM MLS
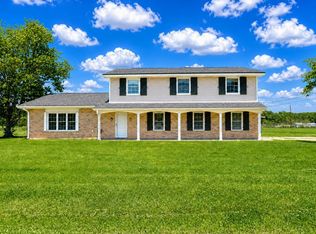
 - $519,0003 bd2 ba2.2k sqft1294 Burma Rd, Thibodaux, LA 70301For Sale
 MLS ID #2026000708, Andrew Benoit-Naquin, KELLER WILLIAMS REALTY BAYOU P. ROAM MLS
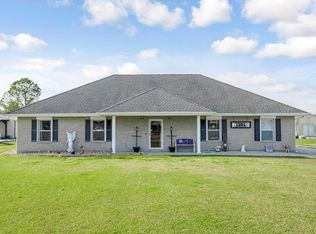
 - $486,0004 bd4 ba2.4k sqft308 Meadow View Ct, Thibodaux, LA 70301For Sale
 MLS ID #2026004440, Shantal Louviere, KELLER WILLIAMS REALTY BAYOU P. ROAM MLS
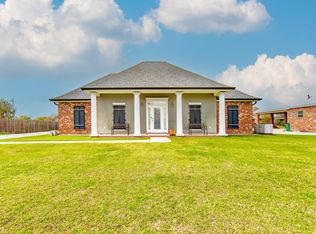
 - $420,0006 bd5 ba3.8k sqft1031 Bayou Blue By Pass Rd, Thibodaux, LA 70301For Sale
 MLS ID #2026005209, April Horn, 1 Percent Lists United. ROAM MLS
 - $329,0003 bd2 ba1.5k sqft1095 Highway 304, Thibodaux, LA 70301For SaleMLS ID #2026015932, Liz Morales Hebert, COLDWELL BANKER LARUSSA REAL ESTATE. ROAM MLS
- $365,0004 bd3 ba2.4k sqft414 Rosella Dr, Thibodaux, LA 70301For SaleMLS ID #2026015865, Gwendolyn Barrilleaux, Canal & Main Realty. ROAM MLS
- $385,0003 bd2 ba2k sqft1585 Burma Rd, Thibodaux, LA 70301For SaleMLS ID #2026010144, Jenna Guerrero, Canal & Main Realty. ROAM MLS
- $540,0004 bd3 ba2.2k sqft357 Morning Star Dr, Thibodaux, LA 70301For SaleMLS ID #2026008766, Melanie Gros, DONNES REAL ESTATE, INC. ROAM MLS
- $350,0004 bd4 ba2.9k sqft106 Plater Ct, Thibodaux, LA 70301For SaleMLS ID #2026012145, Gwendolyn Barrilleaux, Canal & Main Realty. ROAM MLS
- $575,0003 bd4 ba2.8k sqft127 Horseshoe Rd, Schriever, LA 70395For SaleMLS ID #2026010283, Cindy Price, Good Earth Realty, Inc.. ROAM MLS
- $725,0004 bd3 ba3.2k sqft512 Abby Rd, Thibodaux, LA 70301For SaleMLS ID #2026015832, Angelle Duplantis, KELLER WILLIAMS REALTY BAYOU P. ROAM MLS
- $580,0004 bd3 ba3.2k sqft4169 State Highway 3125, Paulina, LA 70763For SaleMLS ID #2025017964, Melanie Bourgeois, Canal & Main Realty. ROAM MLS
- $350,0003 bd2 ba1.8k sqft852 Lefort Bypass Rd, Thibodaux, LA 70301For SaleMLS ID #2025021538, Jordan Parr, KELLER WILLIAMS REALTY BAYOU P. ROAM MLS
- $445,0003 bd2 ba2k sqft172 Union Dr, Thibodaux, LA 70301For SaleMLS ID #2026010123, Melanie Gros, DONNES REAL ESTATE, INC. ROAM MLS
- $440,0005 bd3 ba3.2k sqft116 Rosedown St, Thibodaux, LA 70301For SaleMLS ID #2026000800, Jenna Guerrero, Canal & Main Realty. ROAM MLS
- $525,0005 bd4 ba2.9k sqft284 Beulah Louise Dr, Gray, LA 70359For SaleMLS ID #2025019273, April Horn, 1 Percent Lists United. ROAM MLS
- $279,0004 bd2 ba2.2k sqft700 Oak Ln, Thibodaux, LA 70301For Sale
 MLS ID #2574795, Jared English, Congress Realty, Inc.. GSREIN
 - $460,7503 bd3 ba3.2k sqft3590 Highway 1, Raceland, LA 70394For SaleMLS ID #2026011920, Lester Martin Jr., KELLER WILLIAMS REALTY BAYOU P. ROAM MLS
