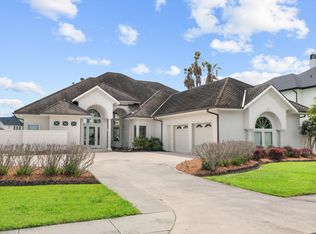
THE ULTIMATE IN LUXURY - Seldom does a home of this quality and refinement reach the market - If you could design a perfect home for a large family, would it have 4 (possibly 5) bedrooms and 5.5 baths, formal dining, formal living room, den, library, family room/den, gym, office, amazing theater/game room, beautiful inground saltwater pool, 12'-13'-14' ceilings, 8' custom made mahogany interior doors along with custom made 8' double French door as main entrance, 4-car garage, 36" to 60" Italian chandeliers - with numerous more amenities? Such an awesome home with unbelievable utility bills! Call to receive more information on this spectacular home today!
For sale
Price cut: $210K (7/21)
$1,480,000
507 N Canal Blvd, Thibodaux, LA 70301
4beds
7,658sqft
Single Family Residence, Residential
Built in 2012
1.15 Acres Lot
$-- Zestimate®
$193/sqft
$-- HOA
What's special
Beautiful inground saltwater poolFormal dining
- 500 days |
- 466 |
- 5 |
Zillow last checked:
Listing updated:
Listed by:
Ann Caldarera,
Canal & Main Realty 985-446-6363
Source: ROAM MLS,MLS#: 2025006178
Facts & features
Interior
Bedrooms & bathrooms
- Bedrooms: 4
- Bathrooms: 6
- Full bathrooms: 5
- Partial bathrooms: 1
Rooms
- Room types: Primary Bathroom, Bedroom, Primary Bedroom, Breakfast Room, Dining Room, Exercise Room, Family Room, Foyer, Kitchen, Library, Living Room, Office, Media Room
Primary bedroom
- Features: En Suite Bath, Walk-In Closet(s), Sitting/Office Area, Dressing Room
- Level: First
- Area: 781.96
- Width: 22.6
Bedroom 1
- Level: First
- Area: 344
- Width: 16
Bedroom 2
- Level: First
- Area: 270
- Dimensions: 15 x 18
Bedroom 3
- Level: First
- Area: 270
- Dimensions: 15 x 18
Primary bathroom
- Features: Double Vanity, Dressing Area, Walk-In Closet(s), Separate Shower, Water Closet
- Level: First
- Area: 497.25
- Width: 19.5
Dining room
- Level: First
- Area: 446.5
- Width: 19
Family room
- Level: First
- Area: 408
- Dimensions: 24 x 17
Kitchen
- Level: First
- Area: 360
- Dimensions: 18 x 20
Living room
- Level: First
- Area: 420.36
Office
- Level: First
- Area: 274.4
- Width: 14
Heating
- 2 or More Units Heat, Central, Electric
Cooling
- Multi Units, Central Air
Features
- Number of fireplaces: 2
Interior area
- Total structure area: 11,740
- Total interior livable area: 7,658 sqft
Property
Parking
- Total spaces: 4
- Parking features: 4+ Cars Park, Attached, Garage, RV/Boat Port Parking, Concrete, Driveway
- Has attached garage: Yes
Features
- Stories: 1
- Has private pool: Yes
- Pool features: In Ground, Gunite, Salt Water, Heated
- Has spa: Yes
- Spa features: Bath
- Fencing: Brick,Full
Lot
- Size: 1.15 Acres
- Dimensions: 214 x 222
Details
- Parcel number: 0052870003
- Special conditions: Standard
Construction
Type & style
- Home type: SingleFamily
- Architectural style: Colonial
- Property subtype: Single Family Residence, Residential
Materials
- Brick Siding, Brick
- Foundation: Slab
Condition
- New construction: No
- Year built: 2012
Utilities & green energy
- Gas: City/Parish
- Sewer: Public Sewer
- Water: Public
Community & HOA
Community
- Subdivision: Plantation Acres
Location
- Region: Thibodaux
Financial & listing details
- Price per square foot: $193/sqft
- Tax assessed value: $873,300
- Annual tax amount: $10,175
- Price range: $1.5M - $1.5M
- Date on market: 4/7/2025
- Listing terms: Cash,Conventional
Estimated market value
Not available
Estimated sales range
Not available
Not available
Price history
| Date | Event | Price |
|---|---|---|
| 7/21/2026 | Price change | $1,480,000-12.4%$193/sqft |
Source:  ROAM MLS #2025006178 Report a problem ROAM MLS #2025006178 Report a problem | ||
| 3/2/2026 | Price change | $1,690,000-5.6%$221/sqft |
Source: ROAM MLS #2025006178 Report a problem | ||
| 4/7/2025 | Listed for sale | $1,790,000$234/sqft |
Source: ROAM MLS #2025006178 Report a problem | ||
| 6/7/2012 | Sold | -- |
Source: Public Record Report a problem | ||
Public tax history
| Year | Property taxes | Tax assessment |
|---|---|---|
| 2025 | $10,175 +15.5% | $87,330 |
| 2024 | $8,810 +15.4% | $87,330 +4.5% |
| 2023 | $7,636 +1.1% | $83,570 |
| 2022 | $7,549 -5.9% | $83,570 |
| 2021 | $8,020 -5.4% | $83,570 |
| 2020 | $8,478 +14.1% | $83,570 +2.9% |
| 2019 | $7,430 | $81,220 |
| 2018 | $7,430 | $81,220 |
| 2017 | $7,430 +2.4% | $81,220 |
| 2016 | $7,253 +0.6% | $81,220 |
| 2015 | $7,208 -9.8% | $81,220 +0.4% |
| 2014 | $7,987 | $80,900 |
Find assessor info on the county website
Monthly payment
Est. payment
Payment breakdown
Explore the cost of this home by adjusting the details. Changes won't be saved.Climate risks
Neighborhood: 70301
Nearby schools
GreatSchools rating
- NAThibodaux Elementary SchoolGrades: PK-1Distance: 1.3 mi
- 5/10West Thibodaux Middle SchoolGrades: 6-8Distance: 1.4 mi
- 7/10Thibodaux High SchoolGrades: 9-12Distance: 2.5 mi
Schools provided by the listing agent
- District: Lafourche Parish
Source: ROAM MLS. This data may not be complete. We recommend contacting the local school district to confirm school assignments for this home.
- $150,0001.09 acresLOT 3 N Canal Blvd LOT 3, Thibodaux, LA 70301Lot/Land
- $50,0001.09 acres1106 Rosedown Dr, Thibodaux, LA 70301Off Market
- $834,400-- bd-- ba4.5k sqft501 N Canal Blvd, Thibodaux, LA 70301Off Market
- $--3 bd3 ba2.3k sqft118 Ellington Dr, Thibodaux, LA 70301Sold
- $340,2004 bd2 ba2.5k sqft120 Ellington Dr, Thibodaux, LA 70301Off Market
- $291,2003 bd2 ba2.2k sqft116 Ellington Dr, Thibodaux, LA 70301Off Market
- $355,8003 bd2 ba2.6k sqft122 Ellington Dr, Thibodaux, LA 70301Off Market
- $332,200-- bd-- ba1.7k sqft604 N Canal Blvd, Thibodaux, LA 70301Off Market
A local agent can set up tours, give advice and negotiate with sellers.
A local lender can help you make sure your offer is ready when you are.
Similar homes
- $1,450,0004 bd5 ba4.8k sqft125 Little Lake Dr, Thibodaux, LA 70301For Sale

 MLS ID #2026005197, Liz Morales Hebert, COLDWELL BANKER LARUSSA REAL ESTATE. ROAM MLS
 - $1,175,0003 bd4 ba3.9k sqft112 Menard Pl, Thibodaux, LA 70301For Sale
 MLS ID #2026006067, Lisa Thibodaux, Canal & Main Realty. ROAM MLS
 - $975,0005 bd4 ba5k sqft107 Cedar Tree Dr, Thibodaux, LA 70301For Sale
 MLS ID #2025022084, Ann Caldarera, Canal & Main Realty. ROAM MLS
 - $999,0004 bd3 ba4.1k sqft156 Northlake Dr, Thibodaux, LA 70301For Sale
 MLS ID #2025009844, Andrew Benoit-Naquin, KELLER WILLIAMS REALTY BAYOU P. ROAM MLS
 - $1,000,0005 bd7 ba6.9k sqft567 Highway 308, Thibodaux, LA 70301For SaleMLS ID #2025018035, Ben Harang, KELLER WILLIAMS REALTY BAYOU P. ROAM MLS
- $1,650,0004 bd5 ba6.1k sqft279 Ashburn Dr, Schriever, LA 70395For SaleMLS ID #2024021891, Cade Harris, Gulf Coast Real Estate, LLC. ROAM MLS
- $999,9995 bd5 ba4.9k sqft720 Lefort Bypass Rd, Thibodaux, LA 70301For SaleMLS ID #2024016042, Michele Palmer, 1 Percent Lists United. ROAM MLS
- $999,0004 bd4 ba4.8k sqft4648 Highway 311, Houma, LA 70360For SaleMLS ID #2026014768, Melanie Rogers Bruce, KELLER WILLIAMS REALTY BAYOU P. ROAM MLS
- $1,299,0004 bd4 ba4.2k sqft142 Winter Quarters Dr, Houma, LA 70360For SaleMLS ID #2026007905, Lauren Martin, Gulf Coast Real Estate, LLC. ROAM MLS
- $1,175,0004 bd5 ba5.4k sqft3807 Highway 311, Houma, LA 70360For SaleMLS ID #2026002821, Mary Morrison, Good Earth Realty, Inc.. ROAM MLS
- $1,650,0005 bd9 ba9.4k sqft444 Oak Alley Dr, Houma, LA 70360For SaleMLS ID #2025014806, Shawn Heck, HECK REALTY, INC.. ROAM MLS
- $1,700,0003 bd4 ba4.9k sqft5270 W Main St, Houma, LA 70360For SaleMLS ID #2025021578, Liz Morales Hebert, COLDWELL BANKER LARUSSA REAL ESTATE. ROAM MLS
- $1,200,0004 bd4 ba4.8k sqft1231 Bayou Black Dr, Houma, LA 70360For SaleMLS ID #2025014971, David W. DiSalvo, Gulf Coast Real Estate, LLC. ROAM MLS
- $1,050,0004 bd5 ba5.5k sqft124 Houmas Dr, Houma, LA 70360For SaleMLS ID #2025020583, Liz Morales Hebert, COLDWELL BANKER LARUSSA REAL ESTATE. ROAM MLS
- $840,0004 bd3 ba4.4k sqft4056 Highway 311, Houma, LA 70360For SaleMLS ID #2026014098, Jeannie Brewer, KELLER WILLIAMS REALTY BAYOU P. ROAM MLS
- $980,0004 bd4 ba4.5k sqft411 Keystone Loop, Houma, LA 70360For SaleMLS ID #2026011964, Liz Morales Hebert, COLDWELL BANKER LARUSSA REAL ESTATE. ROAM MLS
- $965,3005 bd5 ba6.7k sqft207 Regal Row, Houma, LA 70360For SaleMLS ID #2025012281, Cade Harris, Gulf Coast Real Estate, LLC. ROAM MLS
- $999,0003 bd5 ba5k sqft157 Regal Row, Houma, LA 70360For SaleMLS ID #2025013755, Angelle Duplantis, KELLER WILLIAMS REALTY BAYOU P. ROAM MLS
- $899,9004 bd5 ba5.7k sqft1120 Museum Dr, Houma, LA 70360For SaleMLS ID #2025010999, Barbara Lirette, PROPRIE'TE' SHOPPE, LLC. ROAM MLS
- $1,999,9994 bd5 ba4.8k sqft342 Keeley Ann Dr, Houma, LA 70360For SaleMLS ID #2025015559, Liz Morales Hebert, COLDWELL BANKER LARUSSA REAL ESTATE. ROAM MLS
