Completely updated and fully restored two-story home located in a well-established neighborhood on a cul-de-sac and in Flood Zone X. Offering approximately 3,298 square feet with 5 bedrooms, 3 bathrooms, and a dedicated office, this home delivers space, function, and flexibility. The primary suite is located on the first floor and includes a private enclosed porch. Multiple living areas include a living room with a wood-burning fireplace and a separate family room. Dining options include a formal dining room and a breakfast nook. The updated kitchen features quartz countertops, subway tile backsplash, under-cabinet lighting, and modern finishes. Luxury vinyl plank flooring runs throughout the first floor. Exterior features include a detached garage, screened patio, and a fully fenced yard. Move-in ready with extensive updates in a quiet, established setting.
For sale
$420,000
116 Rosedown St, Thibodaux, LA 70301
5beds
3,298sqft
Single Family Residence
Built in 1976
0.26 Acres Lot
$-- Zestimate®
$127/sqft
$-- HOA
What's special
Detached garagePrivate enclosed porchFully fenced yardDedicated officeScreened patioSubway tile backsplashUnder-cabinet lighting
- 287 days
- 266
- 26
Zillow last checked:
Listing updated:
Listed by:
Jenna N Guerrero,
Canal & Main Realty 985-868-5230,
Cele Guerrero,
Canal & Main Realty
Source: ROAM MLS,MLS#: 2026000800
Facts & features
Interior
Bedrooms & bathrooms
- Bedrooms: 5
- Bathrooms: 3
- Full bathrooms: 3
Primary bedroom
- Level: First
- Area: 208.82 Square Feet
- Dimensions: 16'2" x 12'11"
Bedroom
- Level: First
- Area: 140.93 Square Feet
- Dimensions: 12'2" x 11'7"
Bedroom
- Level: First
- Area: 161.2 Square Feet
- Dimensions: 13'11" x 11'7"
Bedroom
- Level: Second
- Area: 239.56 Square Feet
- Dimensions: 14'8" x 16'4"
Bedroom
- Level: Second
- Area: 244.44 Square Feet
- Dimensions: 14'8" x 16'8''
Living room
- Level: First
- Area: 567.76 Square Feet
- Dimensions: 20'7" x 27'7"
Office
- Level: First
- Area: 161.2 Square Feet
- Dimensions: 13'11" x 11'7"
Heating
- Central
Cooling
- Central Air, Ceiling Fan(s)
Appliances
- Included: Dishwasher, Electric Cooktop, Microwave, Refrigerator
- Laundry: Washer Hookup
Features
- Double Vanity, Beamed Ceilings
- Flooring: Carpet, Other
- Fireplace features: Wood Burning
Interior area
- Total structure area: 4,215
- Total interior livable area: 3,298 sqft
Property
Parking
- Total spaces: 2
- Parking features: Driveway
- Has garage: Yes
- Has uncovered spaces: Yes
Features
- Levels: One
- Stories: 1
- Fencing: Full
Lot
- Size: 0.26 Acres
- Dimensions: 97.7 x 129.2
Details
- Parcel number: 0010066300
Construction
Type & style
- Home type: SingleFamily
- Architectural style: Traditional
- Property subtype: Single Family Residence
Materials
- Brick
- Foundation: Slab
- Roof: Shingle
Condition
- Year built: 1976
Utilities & green energy
- Sewer: Public Sewer
- Water: Public
Community & HOA
Community
- Subdivision: Plantation Trace
HOA
- Has HOA: No
Location
- Region: Thibodaux
Financial & listing details
- Price per square foot: $127/sqft
- Tax assessed value: $223,300
- Annual tax amount: $2,585
- Date on market: 1/14/2026
- Listing terms: Cash,Conventional,FHA,VA Loan
Estimated market value
Not available
Estimated sales range
Not available
Not available
Price history
| Date | Event | Price |
|---|---|---|
| 10/29/2026 | Listed for sale | $420,000-4.5%$127/sqft |
Source:  ROAM MLS #2026000800 Report a problem | ||
| 1/15/2026 | Listed for sale | $440,000+104%$133/sqft |
Source: ROAM MLS #2026000800 Report a problem | ||
| 1/9/2024 | Sold | -- |
Source: ROAM MLS #2023012602 Report a problem | ||
| 7/26/2023 | Sold | -- |
Source: ROAM MLS #2023008266 Report a problem | ||
| 7/7/2023 | Pending sale | $215,650$65/sqft |
Source: ROAM MLS #2023008266 Report a problem | ||
| 6/22/2023 | Price change | $215,650-5%$65/sqft |
Source: ROAM MLS #2023008266 Report a problem | ||
| 5/24/2023 | Listed for sale | $227,000-38.6%$69/sqft |
Source: ROAM MLS #2023008266 Report a problem | ||
| 5/15/2023 | Sold | -- |
Source: Public Record Report a problem | ||
| 12/24/2022 | Listed for sale | $370,000$112/sqft |
Source: ROAM MLS #2022018630 Report a problem | ||
| 12/31/2013 | Sold | -- |
Source: ROAM MLS #112546 Report a problem | ||
Public tax history
| Year | Property taxes | Tax assessment |
|---|---|---|
| 2025 | $2,585 +1.7% | $22,330 |
| 2024 | $2,540 +2.8% | $22,330 +3.2% |
| 2023 | $2,470 +269% | $21,640 +3.6% |
| 2022 | $669 +22.5% | $20,880 |
| 2021 | $546 -25.7% | $20,880 |
| 2020 | $735 +8.7% | $20,880 |
| 2019 | $677 | $20,880 |
| 2018 | $677 | $20,880 |
| 2017 | $677 -1% | $20,880 |
| 2016 | $684 +0.3% | $20,880 |
| 2015 | $681 -72.2% | $20,880 |
| 2014 | $2,451 +132% | $20,880 |
| 2013 | $1,057 +10444.9% | $20,880 +29.4% |
| 2010 | $10 | $16,140 |
Find assessor info on the county website
Monthly payment
Est. payment
Payment breakdown
Explore the cost of this home by adjusting the details. Changes won't be saved.Climate risks
Neighborhood: 70301

Similar homes
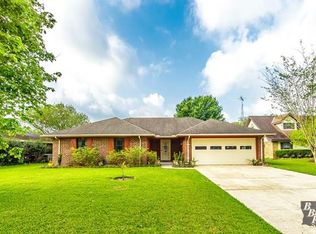
- $375,0005 bd3 ba2.4k sqft278 Peacock Pointe, Thibodaux, LA 70301For Sale

 MLS ID #2026015492, Gwendolyn A Barrilleaux, Canal & Main Realty. ROAM MLS
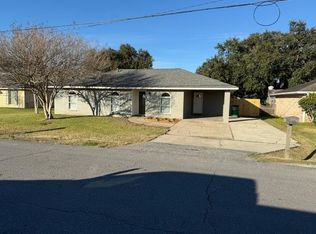
- $279,0004 bd3 ba2.2k sqft818 Oak Ln, Thibodaux, LA 70301For Sale
 MLS ID #2026018611, Anna Theiss, eXp Realty, LLC. ROAM MLS
- $289,0005 bd4 ba3.2k sqft1917 Saint Mary St, Thibodaux, LA 70301For Sale
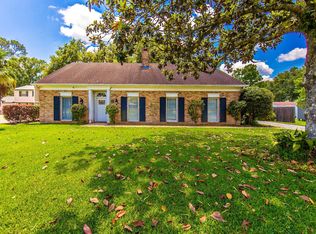 MLS ID #2026008837, Gwendolyn A Barrilleaux, Canal & Main Realty. ROAM MLS
- from $435,0004 bd3 ba2.3k sqftChamplain Plan, The Settlement at Live Oak, Thibodaux, LA 70301New Construction
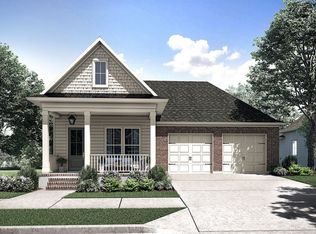 Level Homes
- $389,9004 bd3 ba2.2k sqft464 Sweet Grass Loop, Thibodaux, LA 70301New ConstructionROAM MLS
- $350,0003 bd3 ba2.2k sqft526 Foret St, Thibodaux, LA 70301For SaleMLS ID #2026015635, Gwendolyn A Barrilleaux, Canal & Main Realty. ROAM MLS
- $279,0003 bd2 ba1.8k sqft301 Julia St, Thibodaux, LA 70301For SaleMLS ID #2026013775, April L Horn, 1 Percent Lists United. ROAM MLS
- $348,0004 bd3 ba2.4k sqft414 Rosella Dr, Thibodaux, LA 70301For SaleMLS ID #2026015865, Gwendolyn A Barrilleaux, Canal & Main Realty. ROAM MLS
- $490,0003 bd3 ba2.5k sqft1349 Burma Rd, Thibodaux, LA 70301For SaleMLS ID #2026016173, Valarie Rhodes, GRANDE TERRE REAL ESTATE, LLC. ROAM MLS
- $446,1804 bd3 ba2.4k sqft193 Peary Way, Thibodaux, LA 70301New ConstructionROAM MLS
- $445,0003 bd2 ba2k sqft172 Union Dr, Thibodaux, LA 70301For SaleMLS ID #2026010123, Melanie Gros, DONNES REAL ESTATE, INC. ROAM MLS
- $456,6154 bd3 ba2.6k sqft187 Peary Way, Thibodaux, LA 70301New ConstructionROAM MLS
- $245,0004 bd3 ba1.8k sqft502 Oak St, Thibodaux, LA 70301For SaleMLS ID #2026016724, Beau J Toups, CENTURY 21 Action Realty Inc. ROAM MLS
- $269,9004 bd2 ba1.8k sqft216 Shadow Pointe Rd, Thibodaux, LA 70301For SaleMLS ID #2026008604, Maria Thorn, eXp Realty. ROAM MLS
- $448,6144 bd3 ba2.2k sqft199 Peary Way, Thibodaux, LA 70301New ConstructionROAM MLS
