This one of a kind home sits on a generous 0.8-acre lot & offers both elegance & practicality that’s ideal for higher-end living.
The home is fortified with new workable hurricane shutters, providing peace of mind during storm seasons.
The brand new 30x40 shop, designed with 16-foot walls and constructed using top-of-the-line materials. This versatile space is perfect for hobbyists or professionals, equipped with a state-of-the-art overhead trolley for lifting, full electrical setup including LED lighting, multiple 220-volt outlets, and hurricane-rated doors.
For enhanced security, the property is enclosed by a sturdy fence and monitored by a comprehensive 13-camera security system. Comfort is assured with a newly installed outside AC unit & zoned air conditioning, an on-demand home generator, & a recently filled 500-gallon in-ground propane tank guarantee uninterrupted power supply and energy efficiency.
The interior was freshly painted. Three on-demand tankless water heaters provide endless hot water, catering to the needs of a busy household. The property also includes a robust driveway, meticulously constructed with 6-inch thickness. The outdoor area has been thoughtfully designed, featuring a newly leveled backyard with improved drainage, new dirt, and grass seeding. Another standout feature is the full outdoor kitchen, perfect for outdoor activities, hosting guests, or enjoying a family crawfish boil! This home is an ideal choice for those seeking a blend of luxury, practicality, and security. Its well-thought-out amenities & premium features cater to a sophisticated lifestyle, making it an exceptional opportunity in the higher-end market.
Closed
Price Unknown
198 Samantha Dr, Thibodaux, LA 70301
4beds
2,842sqft
Single Family Residence
Built in 2006
0.8 Acres Lot
$462,400 Zestimate®
$--/sqft
$2,741 Estimated rent
Home value
$462,400
$384,000 - $560,000
$2,741/mo
Zestimate® history
Owner options
List your home for rent
$2,741/mo
Rent Zestimate®
Find your next renter with Zillow Rental Manager. Plus, with online applications, you can quickly screen prospective tenants – for free.
$2,741/mo
Rent Zestimate®
Refinance and save
Refinancing to a lower rate could help reduce your monthly payments and save thousands over the life of the loan.
Explore your selling options
Work with a Zillow partner agent
Leverage their expertise and Zillow's premium Showcase listings to get your home seen by more buyers.
Get startedList with your own agent
Get your home in front of millions of buyers by listing it on Zillow.
Learn how to do itSell it yourself
Take full control of how buyers see your home on Zillow by listing For Sale by Owner (FSBO).
List your homeWhat's special
Robust drivewayOn-demand tankless water heatersNewly leveled backyardHurricane-rated doorsState-of-the-art overhead trolleyGrass seedingLed lighting
Zillow last checked:
Listing updated:
Listed by:
Kristin Bellanger 985-856-2073,
Upmarket Realty L.L.C.,
Shelby Bennett Dube 504-462-0146,
Upmarket Realty L.L.C.
Bought with:
Elizabeth Buras
Gulf Coast Real Estate, LLC
Source: GSREIN,MLS#: 2487611
Facts & features
Interior
Bedrooms & bathrooms
- Bedrooms: 4
- Bathrooms: 3
- Full bathrooms: 2
- 1/2 bathrooms: 1
Primary bedroom
- Description: Flooring: Laminate,Simulated Wood
- Level: First
- Dimensions: 24x15
Bedroom
- Description: Flooring: Laminate,Simulated Wood
- Level: First
- Dimensions: 12x11
Bedroom
- Description: Flooring: Laminate,Simulated Wood
- Level: First
- Dimensions: 12x11
Bedroom
- Description: Flooring: Laminate,Simulated Wood
- Level: Second
- Dimensions: 15x21
Kitchen
- Description: Flooring: Laminate,Simulated Wood
- Level: First
- Dimensions: 18x20
Living room
- Description: Flooring: Laminate,Simulated Wood
- Level: First
- Dimensions: 24x21
Heating
- Central, Multiple Heating Units
Cooling
- Central Air, 2 Units
Appliances
- Included: Disposal, Microwave, Oven, Range
Features
- Attic, Granite Counters, Pantry
- Windows: Storm Window(s)
- Has fireplace: Yes
- Fireplace features: Gas
Interior area
- Total structure area: 5,413
- Total interior livable area: 2,842 sqft
Property
Parking
- Parking features: Attached, Garage, Two Spaces, Garage Door Opener
- Has garage: Yes
Features
- Levels: One and One Half
- Patio & porch: Covered, Oversized, Porch
- Exterior features: Fence, Outdoor Kitchen, Porch
- Pool features: None
Lot
- Size: 0.8 Acres
- Dimensions: 120 x 290
- Features: Outside City Limits, Oversized Lot
Details
- Additional structures: Workshop
- Parcel number: 0063018220
- Special conditions: None
Construction
Type & style
- Home type: SingleFamily
- Architectural style: Traditional
- Property subtype: Single Family Residence
Materials
- Brick Veneer, Wood Siding
- Foundation: Slab
- Roof: Shingle
Condition
- Excellent
- Year built: 2006
Utilities & green energy
- Electric: Generator
- Sewer: Septic Tank
- Water: Public
Green energy
- Energy efficient items: Water Heater, Windows
Community & HOA
Community
- Security: Security System, Closed Circuit Camera(s)
HOA
- Has HOA: No
Location
- Region: Thibodaux
Financial & listing details
- Tax assessed value: $412,430
- Annual tax amount: $4,545
- Date on market: 2/17/2025
Price history
| Date | Event | Price |
|---|---|---|
| 6/24/2025 | Sold | -- |
Source:  GSREIN #2487611 Report a problem GSREIN #2487611 Report a problem | ||
| 6/15/2025 | Pending sale | $440,000$155/sqft |
Source: GSREIN #2487611 Report a problem | ||
| 6/6/2025 | Price change | $440,000-3.3%$155/sqft |
Source: GSREIN #2487611 Report a problem | ||
| 5/31/2025 | Price change | $455,000-4.2%$160/sqft |
Source: GSREIN #2487611 Report a problem | ||
| 4/18/2025 | Price change | $475,000-4.8%$167/sqft |
Source: GSREIN #2487611 Report a problem | ||
| 3/20/2025 | Price change | $499,000-3.1%$176/sqft |
Source: GSREIN #2487611 Report a problem | ||
| 3/11/2025 | Price change | $515,000-2.8%$181/sqft |
Source: GSREIN #2487611 Report a problem | ||
| 2/17/2025 | Listed for sale | $530,000$186/sqft |
Source: GSREIN #2487611 Report a problem | ||
| 1/26/2025 | Listing removed | $530,000$186/sqft |
Source: GSREIN #2459852 Report a problem | ||
| 11/19/2024 | Price change | $530,000-2.8%$186/sqft |
Source: GSREIN #2459852 Report a problem | ||
| 8/21/2024 | Price change | $545,000-3.5%$192/sqft |
Source: GSREIN #2459852 Report a problem | ||
| 7/24/2024 | Listed for sale | $565,000+20.2%$199/sqft |
Source: GSREIN #2459852 Report a problem | ||
| 9/27/2022 | Sold | -- |
Source:  ROAM MLS #165389 Report a problem ROAM MLS #165389 Report a problem | ||
| 8/21/2022 | Pending sale | $470,000$165/sqft |
Source:  Bayou MLS #165389 Report a problem Bayou MLS #165389 Report a problem | ||
| 6/16/2022 | Price change | $470,000-3.1%$165/sqft |
Source: Bayou MLS #165389 Report a problem | ||
| 6/4/2022 | Price change | $485,000-3%$171/sqft |
Source: Bayou MLS #165389 Report a problem | ||
| 5/19/2022 | Listed for sale | $500,000+28.2%$176/sqft |
Source: Bayou MLS #165389 Report a problem | ||
| 1/24/2021 | Listing removed | -- |
Source: Owner Report a problem | ||
| 5/10/2018 | Sold | -- |
Source: Public Record Report a problem | ||
| 5/10/2018 | Listed for sale | $390,000$137/sqft |
Source: Owner Report a problem | ||
| 4/10/2018 | Pending sale | $390,000$137/sqft |
Source: Owner Report a problem | ||
| 4/6/2018 | Listed for sale | $390,000$137/sqft |
Source: Owner Report a problem | ||
Public tax history
| Year | Property taxes | Tax assessment |
|---|---|---|
| 2025 | $4,545 -0.6% | $41,243 -2.4% |
| 2024 | $4,570 +42.9% | $42,250 +14.1% |
| 2023 | $3,198 +0.3% | $37,030 |
| 2022 | $3,189 +8.3% | $37,030 |
| 2021 | $2,943 -4.9% | $37,030 |
| 2020 | $3,093 -16.3% | $37,030 +8.5% |
| 2019 | $3,694 | $34,140 |
| 2018 | $3,694 | $34,140 |
| 2017 | $3,694 +28.1% | $34,140 |
| 2016 | $2,885 +0.7% | $34,140 |
| 2015 | $2,864 -22.5% | $34,140 |
| 2014 | $3,696 | $34,140 |
Find assessor info on the county website
Neighborhood: 70301
Nearby homes
- $590,0004 bd3 ba4.4k sqft190 Samantha Dr, Thibodaux, LA 70301Off Market
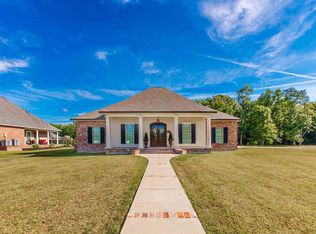
- $382,300-- bd-- ba2k sqft180 Live Oak Dr, Thibodaux, LA 70301Off Market
- $492,000-- bd-- ba1.8k sqft200 Live Oak Dr, Thibodaux, LA 70301Off Market
- $306,500-- bd-- ba-- sqft199 Samantha Dr, Thibodaux, LA 70301Off Market
- $309,700-- bd-- ba1.5k sqft191 Samantha Dr, Thibodaux, LA 70301Off Market
- $--4 bd3 ba3k sqft208 Live Oak Dr, Thibodaux, LA 70301Sold
- $419,600-- bd-- ba2.5k sqft162 Live Oak Dr, Thibodaux, LA 70301Off Market
- $585,0005 bd4 ba4.1k sqft120 Traci Ct, Thibodaux, LA 70301For Sale
Nearby schools
GreatSchools rating
- 9/10Bayou Boeuf Elementary SchoolGrades: PK-5Distance: 4.2 mi
- 10/10Sixth Ward Middle SchoolGrades: 6-8Distance: 3.7 mi
- 7/10Thibodaux High SchoolGrades: 9-12Distance: 10.3 mi
- Louisiana
- Lafourche Parish
- Thibodaux
- 70301
- 198 Samantha Dr
Nearby cities
Nearby zip codes
Other Thibodaux Topics
