Welcome to this spacious 5 bedroom, 4 bathroom home offering over 3400 square feet of living space, thoughtfully designed for both comfortable everyday living and entertaining. The main floor features an open concept living, kitchen and dining area, a walk-in-pantry, a primary suite, an additional bed and bath, a dedicated office, and a utility room. Upstairs, the first staircase leads to two additional bedrooms with a full bathroom while the second staircase provides access to a fifth bedroom or bonus room complete with its own full bathroom- ideal for guest, game room or a second suite. Step outside to enjoy a porch, spacious paved patio, and pool all overlooking the backyard. A 30' x 40' shed with a 12' overhang provides exceptional storage, workshop, and space. Schedule your showing today
For sale
$465,000
13083 N Spruce St, Vacherie, LA 70090
5beds
3,439sqft
:
Get pre-qualified$3,019/mo
Single Family Residence, Residential
Built in 2000
0.72 Acres Lot
$-- Zestimate®
$135/sqft
$-- HOA
What's special
Primary suiteDedicated officeUtility roomSpacious paved patio
- 14 days |
- 316 |
- 12 |
Likely to sell faster than
Zillow last checked:
Listing updated:
Listed by:
Melanie Bourgeois,
Canal & Main Realty 985-446-6363
Source: ROAM MLS,MLS#: 2026013307
Facts & features
Interior
Bedrooms & bathrooms
- Bedrooms: 5
- Bathrooms: 4
- Full bathrooms: 4
Rooms
- Room types: Bathroom, Bedroom, Dining Room, Kitchen, Living Room
Primary bedroom
- Features: En Suite Bath
Bedroom 1
- Level: First
- Area: 203.75
- Dimensions: 15 x 13.58
Bedroom 2
- Level: First
- Area: 180
- Dimensions: 12 x 15
Bedroom 3
- Level: Second
- Area: 201.83
- Dimensions: 14 x 14.42
Bedroom 4
- Level: Second
- Area: 201.83
- Dimensions: 14 x 14.42
Bedroom 5
- Level: Second
- Area: 448
- Dimensions: 42 x 10.67
Bathroom 1
- Level: First
- Area: 140
- Dimensions: 14 x 10
Bathroom 2
- Level: First
- Area: 75
- Width: 10
Bathroom 3
- Level: Second
- Area: 94.36
Bathroom 4
- Level: Second
- Area: 64
- Width: 6
Dining room
- Level: First
- Area: 210
- Dimensions: 15 x 14
Kitchen
- Features: Kitchen Island, Pantry
- Level: First
- Area: 198.34
Living room
- Level: First
- Area: 501.15
Heating
- Central
Cooling
- Central Air
Appliances
- Included: Gas Stove Con, Dishwasher, Refrigerator
Features
- Ceiling 9'+, Vaulted Ceiling(s)
- Flooring: Laminate
- Windows: Storm Shutters
- Attic: Storage
- Has fireplace: Yes
- Fireplace features: Gas Log
Interior area
- Total structure area: 6,754
- Total interior livable area: 3,439 sqft
Property
Parking
- Total spaces: 4
- Parking features: 4+ Cars Park
Features
- Stories: 2
- Patio & porch: Covered, Patio
- Has private pool: Yes
- Pool features: Liner
- Fencing: Chain Link
Lot
- Size: 0.72 Acres
- Dimensions: 131.60 x 238
Details
- Parcel number: 0700019000
- Special conditions: Standard
Construction
Type & style
- Home type: SingleFamily
- Architectural style: Traditional
- Property subtype: Single Family Residence, Residential
Materials
- Brick Siding, Concrete
- Foundation: Slab
- Roof: Shingle
Condition
- New construction: No
- Year built: 2000
Utilities & green energy
- Gas: Atmos
- Sewer: Septic Tank
Community & HOA
Community
- Subdivision: Terre Haute Estates
Location
- Region: Vacherie
Financial & listing details
- Price per square foot: $135/sqft
- Tax assessed value: $377,668
- Annual tax amount: $3,249
- Price range: $465K - $465K
- Date on market: 7/21/2026
- Listing terms: Cash,Conventional,FHA,FMHA/Rural Dev

Melanie Bourgeois
(225) 206-3866
By pressing Contact Agent, you agree that the real estate professional identified above may call/text you about your search, which may involve use of automated means and pre-recorded/artificial voices. You don't need to consent as a condition of buying any property, goods, or services. Message/data rates may apply. You also agree to our Terms of Use. Zillow does not endorse any real estate professionals. We may share information about your recent and future site activity with your agent to help them understand what you're looking for in a home.
Estimated market value
Not available
Estimated sales range
Not available
Not available
Price history
| Date | Event | Price |
|---|---|---|
| 8/5/2026 | Listed for sale | $465,000$135/sqft |
Source:  ROAM MLS #2026013307 Report a problem ROAM MLS #2026013307 Report a problem | ||
| 7/28/2026 | Pending sale | $465,000$135/sqft |
Source: ROAM MLS #2026013307 Report a problem | ||
| 7/21/2026 | Listed for sale | $465,000$135/sqft |
Source: ROAM MLS #2026013307 Report a problem | ||
Public tax history
| Year | Property taxes | Tax assessment |
|---|---|---|
| 2025 | $3,249 +0.7% | $37,767 +0.6% |
| 2024 | $3,226 +14.1% | $37,547 +11.2% |
| 2023 | $2,828 | $33,760 |
| 2022 | $2,828 +8.7% | $33,760 +6.6% |
| 2021 | $2,602 -7.8% | $31,663 -6.2% |
| 2020 | $2,823 -11.8% | $33,760 +12.9% |
| 2019 | $3,202 +0.2% | $29,896 |
| 2018 | $3,194 +0.1% | $29,896 |
| 2017 | $3,190 +14.9% | $29,896 +14.1% |
| 2016 | $2,776 +15.4% | $26,212 +15.9% |
| 2015 | $2,405 -0.1% | $22,620 |
| 2014 | $2,406 -0.4% | $22,620 |
| 2013 | $2,417 -1% | $22,620 |
| 2012 | $2,441 -2.5% | $22,620 -2.2% |
| 2011 | $2,504 -1.5% | $23,131 |
| 2010 | $2,541 | $23,131 |
Find assessor info on the county website
Monthly payment
Est. payment
Payment breakdown
Explore the cost of this home by adjusting the details. Changes won't be saved.Climate risks
Neighborhood: 70090
Nearby schools
GreatSchools rating
- 5/10Vacherie Elementary SchoolGrades: PK-3Distance: 0.6 mi
- 7/10St. James High SchoolGrades: 7-12Distance: 1.9 mi
Schools provided by the listing agent
- District: St James Parish
Source: ROAM MLS. This data may not be complete. We recommend contacting the local school district to confirm school assignments for this home.
- $38,100-- bd-- ba-- sqft13095 N Spruce St, Vacherie, LA 70090Off Market
- $375,2003 bd2 ba2.3k sqft13095 N Spruce St, Vacherie, LA 70090Off Market
- $394,0003 bd2 ba2.1k sqft13082 N Spruce St, Vacherie, LA 70090Off Market
- $367,5003 bd2 ba1.9k sqft13090 N Spruce St, Vacherie, LA 70090Off Market
- $337,9003 bd2 ba1.7k sqft13091 Terre Haute St, Vacherie, LA 70090Off Market
- $383,3003 bd3 ba2.9k sqft13112 N Spruce St, Vacherie, LA 70090Off Market
- $257,2003 bd2 ba1.5k sqft13103 Terre Haute St, Vacherie, LA 70090Off Market
- $8,075-- bd-- ba-- sqft19415 Tregre St, Vacherie, LA 70090Off Market
Similar homes
- $420,0003 bd3 ba2.3k sqft19706 Highway 643, Vacherie, LA 70090For Sale

 MLS ID #2025010481, Lyndsie Causey, Canal & Main Realty. ROAM MLS
 - $300,0004 bd3 ba2.3k sqft13467 Sugar Estates St, Vacherie, LA 70090For Sale
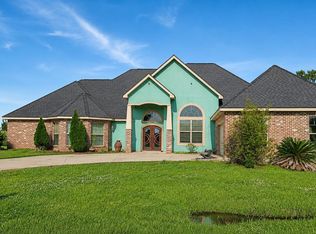 MLS ID #2026012359, Angelette Jackson, EMPIRE REALTY, LLC. ROAM MLS
 - $420,0005 bd3 ba2.5k sqft1415 Highway 20, Thibodaux, LA 70301For Sale
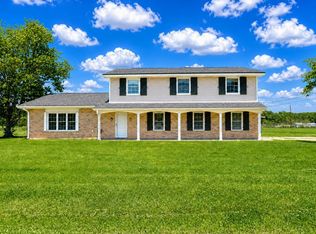 MLS ID #2026008565, Courtney Lirette, 1 Percent Lists United. ROAM MLS
 - $295,0004 bd3 ba3.3k sqft3315 Baytree Ln, Vacherie, LA 70090For Sale
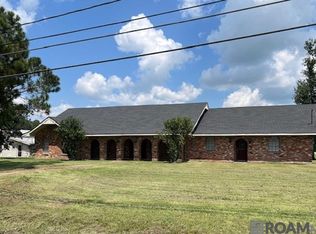 MLS ID #2025015962, Lameka Stell, Key Choice Realty, LLC. ROAM MLS
 - $369,9004 bd2 ba1.8k sqft101 Tahiti Trl, Vacherie, LA 70090For Sale
 MLS ID #2563030, Deborah Lewis, Keller Williams Realty Services. GSREIN
 - $425,0005 bd3 ba2.9k sqft187 Cedar Dr, Reserve, LA 70084For SaleMLS ID #2555481, Christina Scott, Keller Williams Realty New Orleans. GSREIN
- $529,0004 bd3 ba2.6k sqft1119 Highway 20, Thibodaux, LA 70301For SaleMLS ID #2025019078, Michele Palmer, 1 Percent Lists United. ROAM MLS
- $410,0004 bd3 ba2.5k sqft519 Parkside Dr, Thibodaux, LA 70301For Sale By Owner
- $585,0005 bd4 ba4.1k sqft120 Traci Ct, Thibodaux, LA 70301For SaleMLS ID #2026009039, Melanie Bourgeois, Canal & Main Realty. ROAM MLS
- $486,0004 bd4 ba2.4k sqft308 Meadow View Ct, Thibodaux, LA 70301For SaleMLS ID #2026004440, Shantal Louviere, KELLER WILLIAMS REALTY BAYOU P. ROAM MLS
- $410,0003 bd3 ba2.5k sqft616 Parkside Dr, Thibodaux, LA 70301For SaleMLS ID #2026012834, April Horn, 1 Percent Lists United. ROAM MLS
- $598,0004 bd3 ba3.2k sqft4169 State Highway 3125, Paulina, LA 70763For SaleMLS ID #2025017964, Melanie Bourgeois, Canal & Main Realty. ROAM MLS
- $380,0007 bd6 ba5k sqft208 Highway 20, Thibodaux, LA 70301For SaleMLS ID #2026003500, Gwendolyn Barrilleaux, Canal & Main Realty. ROAM MLS
- $299,9005 bd3 ba2.7k sqft524 N Millet Ave, Gramercy, LA 70052For SaleMLS ID #2558125, C J Edler, Compass Destrehan. GSREIN
- $445,0003 bd2 ba2k sqft172 Union Dr, Thibodaux, LA 70301For SaleMLS ID #2026010123, Melanie Gros, DONNES REAL ESTATE, INC. ROAM MLS
- $695,0004 bd4 ba4.5k sqft1869 2nd St, Lutcher, LA 70071For SaleMLS ID #2559152, Ched Edler, Compass Destrehan. GSREIN
- $525,9005 bd4 ba4.5k sqft526 Green St, Thibodaux, LA 70301For SaleMLS ID #2026012304, Erica Dupre, Good Earth Realty, Inc.. ROAM MLS
- $395,0003 bd2 ba1.9k sqft109 Webre Dr, Thibodaux, LA 70301For SaleMLS ID #2026013688, Ben Harang, KELLER WILLIAMS REALTY BAYOU P. ROAM MLS
- $379,0003 bd2 ba2.9k sqft305 E 2nd St, Thibodaux, LA 70301For SaleMLS ID #2568361, Vic Palazzo, Red Door Realty, Inc.. GSREIN
- $525,0004 bd2 ba4.4k sqft235 Rienzi Dr, Thibodaux, LA 70301For SaleMLS ID #2025010698, Angelle Duplantis, KELLER WILLIAMS REALTY BAYOU P. ROAM MLS
