Escape to peaceful waterfront living offering stunning views. This 4 bedroom, 1.5 bath home features an open floor plan, stainless steel appliances, granite countertops, and vinyl plank floors throughout. Enjoy relaxing mornings and beautiful sunsets from the covered porches that span both front and back of the home. Home is raised 10 feet above ground level which provides plenty covered parking and storage space beneath the home. New roof approx.5 yrs old, bulkhead, home sits on one lot and has another additional adjacent lot included, and best of all, fish from your own back yard. Whether you looking for a primary residence, vacation home, or investment opportunity, this waterfront property is a must see. Schedule your private showing today and see what this home has to offer.
Active
$369,900
101 Tahiti Trl, Vacherie, LA 70090
4beds
1,800sqft
Single Family Residence
Built in 2012
-- sqft lot
$-- Zestimate®
$206/sqft
$-- HOA
What's special
Waterfront propertyOpen floor planStainless steel appliancesGranite countertopsStunning viewsVinyl plank floors throughout
- 61 days |
- 187 |
- 5 |
Likely to sell faster than
Zillow last checked:
Listing updated:
Listed by:
Deborah Lewis 985-351-3292,
Keller Williams Realty Services 985-727-7000
Source: GSREIN,MLS#: 2563030
Facts & features
Interior
Bedrooms & bathrooms
- Bedrooms: 4
- Bathrooms: 2
- Full bathrooms: 1
- 1/2 bathrooms: 1
Primary bedroom
- Description: Flooring: Plank,Simulated Wood
- Level: First
- Dimensions: 12.9x12.10
Bedroom
- Description: Flooring: Plank,Simulated Wood
- Level: Second
- Dimensions: 14.41/2x11
Bedroom
- Description: Flooring: Plank,Simulated Wood
- Level: Second
- Dimensions: 14.5x11.1
Bedroom
- Description: Flooring: Plank,Simulated Wood
- Level: Second
- Dimensions: 12.41/1x11.71/2
Dining room
- Description: Flooring: Plank,Simulated Wood
- Level: First
- Dimensions: 12.8x9.7
Kitchen
- Description: Flooring: Plank,Simulated Wood
- Level: First
- Dimensions: 14.5x13.9
Living room
- Description: Flooring: Plank,Simulated Wood
- Level: First
- Dimensions: 18.0x14.5
Utility room
- Description: Flooring: Plank,Simulated Wood
- Level: First
- Dimensions: 5.11x5.11
Heating
- Central
Cooling
- Central Air, 1 Unit
Appliances
- Included: Dryer, Dishwasher, Microwave, Oven, Range, Refrigerator, Washer
- Laundry: Washer Hookup, Dryer Hookup
Features
- Ceiling Fan(s), Granite Counters, Stainless Steel Appliances, Cable TV
- Has fireplace: No
- Fireplace features: None
Interior area
- Total structure area: 2,280
- Total interior livable area: 1,800 sqft
Property
Parking
- Parking features: Driveway, Boat, RV Access/Parking
- Has uncovered spaces: Yes
Features
- Levels: Two
- Stories: 2
- Patio & porch: Covered, Wood
- On waterfront: Yes
- Waterfront features: Waterfront, Canal Access
Lot
- Dimensions: 59.46 x 160.52 x 50.99 x 143.83
- Features: Outside City Limits, Rectangular Lot
Details
- Parcel number: 0
- Special conditions: None
Construction
Type & style
- Home type: SingleFamily
- Architectural style: Traditional
- Property subtype: Single Family Residence
Materials
- Vinyl Siding
- Foundation: Raised
- Roof: Shingle
Condition
- Very Good Condition
- Year built: 2012
Utilities & green energy
- Sewer: Public Sewer
- Water: Public
Community & HOA
Community
- Security: Smoke Detector(s)
HOA
- Has HOA: No
Location
- Region: Vacherie
Financial & listing details
- Price per square foot: $206/sqft
- Tax assessed value: $200,000
- Annual tax amount: $1,565
- Date on market: 6/17/2026
Estimated market value
Not available
Estimated sales range
Not available
Not available
Price history
| Date | Event | Price |
|---|---|---|
| 6/17/2026 | Listed for sale | $369,900$206/sqft |
Source:  GSREIN #2563030 Report a problem GSREIN #2563030 Report a problem | ||
| 3/8/2013 | Sold | -- |
Source: Agent Provided Report a problem | ||
Public tax history
| Year | Property taxes | Tax assessment |
|---|---|---|
| 2025 | $1,565 +0.1% | $20,000 |
| 2024 | $1,563 -0.3% | $20,000 |
| 2023 | $1,569 0% | $20,000 |
| 2022 | $1,569 +5.8% | $20,000 +4.2% |
| 2021 | $1,483 +5.1% | $19,200 -4% |
| 2020 | $1,411 -10.4% | $20,000 |
| 2019 | $1,575 | $20,000 |
| 2018 | $1,575 +0.8% | $20,000 |
| 2017 | $1,562 +0.1% | $20,000 |
| 2016 | $1,561 +5.9% | $20,000 -4.3% |
| 2014 | $1,473 +91.1% | $20,900 |
| 2013 | $771 +1206.4% | $20,900 +4080% |
| 2012 | $59 +66.7% | $500 +66.7% |
| 2011 | $35 | $300 |
| 2010 | $35 | $300 |
Find assessor info on the county website
Monthly payment
Est. payment
Payment breakdown
Explore the cost of this home by adjusting the details. Changes won't be saved.Climate risks
Neighborhood: 70090
Nearby schools
GreatSchools rating
- 6/10West St. John Elementary School (K-7)Grades: PK-7Distance: 9.2 mi
- 2/10West St. John High SchoolGrades: 8-12Distance: 8 mi
- $45,000-- bd-- ba-- sqft157 Des Allemands Blvd, Vacherie, LA 70090Off Market
- $20,000-- sqft105 Tahiti Trl, Vacherie, LA 70090Off Market
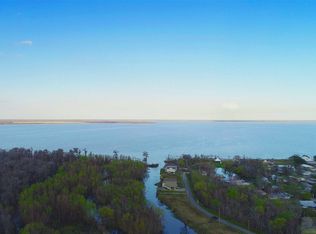
- $20,0007,000 sqft153 Des Allemands Blvd, Vacherie, LA 70090Off Market
- $20,0005,000 sqft109 Tahiti Trl, Vacherie, LA 70090Off Market
- $60,000-- bd-- ba2.1k sqft148 Des Allemands Blvd, Vacherie, LA 70090Off Market
- $20,0007,000 sqft149 Des Allemands Blvd, Vacherie, LA 70090Off Market
- $20,0005,000 sqft113 Tahiti Trl, Vacherie, LA 70090Off Market
- $--3 bd3 ba1.5k sqft154 Des Allemands Blvd, Vacherie, LA 70090Sold
Similar homes
- $--4 bd2 ba1.8k sqft23039 Riverbank St, Vacherie, LA 70090Auction
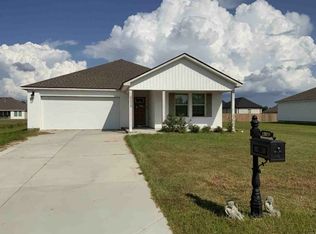 ServiceLink Auction
 - $340,0003 bd3 ba1.9k sqft32459 Carolyn Dr, Paulina, LA 70763For Sale

 MLS ID #2026014853, Katie Alexander, Alexander Realty, LLC. ROAM MLS
 - $285,0003 bd3 ba1.6k sqft2700 S Bank Ln, Vacherie, LA 70090For Sale

 MLS ID #2519969, Sherelle Johnson-Cammon, First Source Realty, LLC. GSREIN
 - $349,0002 bd2 ba2.1k sqft3368 Resort Ln, Des Allemands, LA 70030For Sale
 MLS ID #2568885, Brandy Nichols, Brandy Nichols Realty. GSREIN
 - $369,0003 bd2 ba2k sqft805 Country Cottage Blvd, Montz, LA 70068For SaleMLS ID #2570102, Marilyn Bonomo, Compass Kenner. GSREIN
- $--3 bd2 ba2k sqft167 W 5th St, La Place, LA 70068AuctionAuction.com 2
- $349,0005 bd4 ba2.4k sqft32324 Carolyn Dr, Paulina, LA 70763For SaleMLS ID #2026014524, Christian Matherne, Pennant Real Estate. ROAM MLS
- $345,0003 bd3 ba2.3k sqft103 Broussard Dr, La Place, LA 70068For SaleMLS ID #2571156, Lisa Braud, NOLA Living Realty. GSREIN
- $350,0004 bd3 ba2.2k sqft216 Oxbow Dr, La Place, LA 70068For SaleMLS ID #2566336, Ched Edler, Compass Destrehan. GSREIN
- $389,9003 bd2 ba2.1k sqft130 Braden Dr, Luling, LA 70070For SaleMLS ID #2570799, Brian Maurice, Real Broker, LLC. GSREIN
- $379,0004 bd2 ba2.5k sqft414 Monsanto Ave, Luling, LA 70070For SaleMLS ID #2569739, April Brown, Hospitality Realty. GSREIN
- $385,0003 bd2 ba2.1k sqft206 Back Project Rd, Schriever, LA 70395For SaleMLS ID #2026009794, Cassie Scrivner, CENTURY 21 ACTION REALTY, INC. - THIBODAUX. ROAM MLS
- $375,0003 bd2 ba1.9k sqft121 Pontchartrain Rd, La Place, LA 70068For SaleMLS ID #2552574, Louis Williams, Keller Williams Realty Services. GSREIN
- $315,0004 bd2 ba2.3k sqft418 Oak Ln, Luling, LA 70070For SaleMLS ID #2571143, Amy Barrios, Compass Destrehan. GSREIN
- $367,0004 bd4 ba2.4k sqft200 Elvira Dr, Raceland, LA 70394For Sale By Owner
- $345,0004 bd2 ba2.4k sqft2160 Champions Dr, La Place, LA 70068For SaleMLS ID #2567661, Wendy Benedetto, Mirambell Realty. GSREIN
- $369,0004 bd2 ba2.3k sqft16 Parlange Dr, Destrehan, LA 70047For SaleMLS ID #2564513, C J Edler, Compass Destrehan. GSREIN
- $328,5003 bd2 ba1.8k sqft214 Hawthorn Dr, Luling, LA 70070For SaleMLS ID #2571118, Andi Knox, Knox Real Estate Group. GSREIN
- $299,9004 bd2 ba1.8k sqft514 Milling Ave, Luling, LA 70070For SaleMLS ID #2563696, Regina Allemand, Compass Destrehan. GSREIN
- $260,0004 bd2 ba2k sqft258 Oak Park Blvd, Garyville, LA 70051For SaleMLS ID #2026012629, Rae Broussard, Keller Williams Realty-First Choice. ROAM MLS
