THIS HOME HAS BEEN TOTALLY RENOVATED INCLUDING BRAND NEW HVAC SYSTEM, TUBS, TOILETS, SINKS AND MUCH MORE. THERE IS A WOOD BURNING FIREPLACE FOR YOUR ENJOYMENT ALONG WITH A WALK IN PANTRY AND INDOOR WASHER/DRYER HOOK UP. THIS HOME SITS ON 1/2 ACRE OF LAND WITH IS AMPLE OFF STREET PARKING INCLUDING SPACIOUS GARGAE AND CARPORT/COVERED PATIO IN REAR OF HOUSE. THERE IS ALSO A SHED/MAN CAVE/SHE SHED IN THE REAR OF THE HOUSE. RESESSED LIGHTING AND BEEN INSTALLED ON OUTSIDE OF THE HOME. THE MAILBOX IS HOUSED IN STUCCO. BRAND NEW WINDOWS WERE INSTALLED WITH STUCCO TRIM. YOU ALSO GET A FIG AND A PECAN TREE.
Active
$285,000
2700 S Bank Ln, Vacherie, LA 70090
3beds
1,676sqft
:
Get pre-qualified$1,890/mo
Single Family Residence
Built in 1989
0.57 Acres Lot
$-- Zestimate®
$170/sqft
$-- HOA
What's special
Pecan treeOff street parkingBrand new hvac systemBrand new windowsWalk in pantryWood burning fireplace
- 326 days |
- 214 |
- 14 |
Zillow last checked:
Listing updated:
Listed by:
Sherelle Johnson-Cammon 985-817-0090,
First Source Realty, LLC 504-754-0059
Source: GSREIN,MLS#: 2519969
Facts & features
Interior
Bedrooms & bathrooms
- Bedrooms: 3
- Bathrooms: 3
- Full bathrooms: 3
Primary bedroom
- Description: Flooring: Plank,Simulated Wood
- Level: Lower
- Dimensions: 14.10 X 14.04
Bedroom
- Description: Flooring: Plank,Simulated Wood
- Level: Lower
- Dimensions: 11.10 X 10
Bedroom
- Description: Flooring: Plank,Simulated Wood
- Level: Lower
- Dimensions: 11.09 X 10.07
Dining room
- Description: Flooring: Plank,Simulated Wood
- Level: Lower
- Dimensions: 18.06 X 15.11
Living room
- Description: Flooring: Plank,Simulated Wood
- Level: Lower
- Dimensions: 15.06 X 21.07
Heating
- Has Heating (Unspecified Type)
Cooling
- 1 Unit
Appliances
- Included: Microwave, Oven, Range
Features
- Attic, Ceiling Fan(s), Granite Counters, Pantry, Pull Down Attic Stairs
- Attic: Pull Down Stairs
- Has fireplace: Yes
- Fireplace features: Wood Burning
Interior area
- Total structure area: 2,236
- Total interior livable area: 1,676 sqft
Property
Parking
- Parking features: Covered, Garage, Three or more Spaces
- Has garage: Yes
Features
- Levels: One
- Stories: 1
- Pool features: None
Lot
- Size: 0.57 Acres
- Dimensions: 200 x 125
- Features: City Lot, Rectangular Lot
Details
- Parcel number: 600098200
- Special conditions: None
Construction
Type & style
- Home type: SingleFamily
- Architectural style: Traditional
- Property subtype: Single Family Residence
Materials
- Brick
- Foundation: Slab
- Roof: Asphalt
Condition
- Excellent
- Year built: 1989
Utilities & green energy
- Sewer: Septic Tank
- Water: Public
Community & HOA
HOA
- Has HOA: No
Location
- Region: Vacherie
Financial & listing details
- Price per square foot: $170/sqft
- Tax assessed value: $128,260
- Annual tax amount: $572
- Date on market: 9/4/2025
Sherelle Johnson-Cammon
Sherelle Johnson-Cammon
(985) 817-0090
By pressing Contact Agent, you agree that the real estate professional identified above may call/text you about your search, which may involve use of automated means and pre-recorded/artificial voices. You don't need to consent as a condition of buying any property, goods, or services. Message/data rates may apply. You also agree to our Terms of Use. Zillow does not endorse any real estate professionals. We may share information about your recent and future site activity with your agent to help them understand what you're looking for in a home.
Estimated market value
Not available
Estimated sales range
Not available
Not available
Price history
| Date | Event | Price |
|---|---|---|
| 9/4/2025 | Listed for sale | $285,000$170/sqft |
Source:  GSREIN #2519969 Report a problem GSREIN #2519969 Report a problem | ||
| 7/28/2025 | Sold | -- |
Source: GSREIN #2493136 Report a problem | ||
Public tax history
| Year | Property taxes | Tax assessment |
|---|---|---|
| 2025 | $572 +110% | $12,826 +27.8% |
| 2024 | $272 -0.3% | $10,036 |
| 2023 | $273 | $10,036 |
| 2022 | $273 | $10,036 |
| 2021 | $273 +0.2% | $10,036 |
| 2020 | $273 -74.6% | $10,036 |
| 2019 | $1,075 +0.2% | $10,036 |
| 2018 | $1,072 +0.1% | $10,036 |
| 2017 | $1,071 +0.7% | $10,036 |
| 2016 | $1,063 -0.4% | $10,036 |
| 2015 | $1,067 -0.1% | $10,036 |
| 2014 | $1,068 -0.4% | $10,036 |
| 2013 | $1,072 -1% | $10,036 |
| 2012 | $1,083 -0.3% | $10,036 |
| 2011 | $1,086 -1.5% | $10,036 |
| 2010 | $1,103 | $10,036 |
Find assessor info on the county website
Monthly payment
Est. payment
Payment breakdown
Explore the cost of this home by adjusting the details. Changes won't be saved.Climate risks
Neighborhood: 70090
Nearby schools
GreatSchools rating
- 5/10Sixth Ward Elementary SchoolGrades: PK,4-6Distance: 1.8 mi
- 7/10St. James High SchoolGrades: 7-12Distance: 2.1 mi
- $349,9004 bd2 ba2.6k sqft2688 S Bank Ln, Vacherie, LA 70090Off Market
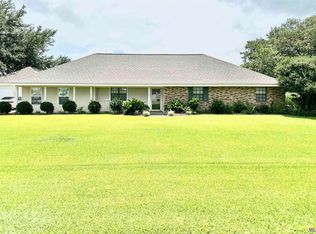
- $--3 bd2 ba1.6k sqft2720 S Bank Ln, Vacherie, LA 70090Sold
- $328,6003 bd2 ba2.6k sqft2393 Len St, Vacherie, LA 70090Off Market
- $299,0004 bd2 ba2.9k sqft2714 Highway 20 #WES, Vacherie, LA 70090Off Market
- $297,1003 bd2 ba2.3k sqft2704 Highway 20, Vacherie, LA 70090Off Market
- $190,2003 bd1 ba1.5k sqft2662 Highway 20 #WES, Vacherie, LA 70090Off Market
- $39,300-- bd-- ba-- sqft2662 Highway 20 #WES, Vacherie, LA 70090Off Market
- $205,6003 bd2 ba1.4k sqft2730 Highway 20, Vacherie, LA 70090Off Market
Similar homes
- $--4 bd2 ba1.8k sqft23039 Riverbank St, Vacherie, LA 70090Auction
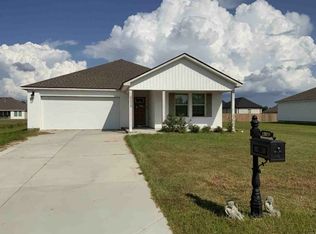 ServiceLink Auction
 - $255,0003 bd2 ba1.7k sqft212 Daisy St, Garyville, LA 70051For Sale
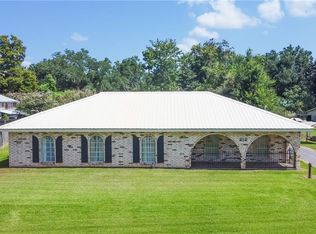
 MLS ID #2568620, Lisa Braud, NOLA Living Realty. GSREIN
 - $--3 bd2 ba2k sqft167 W 5th St, La Place, LA 70068Auction
 Auction.com 2
 - $300,0003 bd3 ba2.3k sqft348 Annex Dr, Reserve, LA 70084For Sale
 MLS ID #2566212, Desi Sharlow-Jones, LEONE GNO REALTY LLC. GSREIN
 - $268,0004 bd2 ba1.8k sqft264 Oak Point Dr, La Place, LA 70068For SaleMLS ID #2568581, Robert Carroll, RE/MAX Professional. GSREIN
- $290,0003 bd3 ba1.9k sqft48 Sandpiper Dr, La Place, LA 70068For SaleMLS ID #2540997, Natasha Chambers, Compass Destrehan. GSREIN
- $295,0004 bd3 ba2k sqft10333 John Savoy Rd, Saint Amant, LA 70774For Sale
 MLS ID #2026005161, Tyler Terrebonne, Dawson Grey Real Estate. ROAM MLS
 - $289,9004 bd2 ba2.2k sqft219 Devon Rd, La Place, LA 70068For SaleMLS ID #2547615, Brian Maurice, Real Broker, LLC. GSREIN
- $292,5003 bd2 ba2.3k sqft122 Warwick St, La Place, LA 70068For SaleMLS ID #2507614, Fran Meyers, Compass Covington (COMP27). GSREIN
- $270,0003 bd2 ba1.5k sqft153 Belle Isle Dr, Thibodaux, LA 70301For SaleMLS ID #2026013188, Angelle Gros, 1 Percent Lists United. ROAM MLS
- $267,0003 bd2 ba1.7k sqft6034 Tuscany Ln, Sorrento, LA 70778For SaleMLS ID #2026009245, LaCria Martin-Lee, Roussel Real Estate. ROAM MLS
- $234,9003 bd2 ba1.6k sqft142 Terrio Dr, Reserve, LA 70084For SaleMLS ID #2568835, Umisis Paz, NOLA Living Realty. GSREIN
- $369,9004 bd2 ba1.8k sqft101 Tahiti Trl, Vacherie, LA 70090For SaleMLS ID #2563030, Deborah Lewis, Keller Williams Realty Services. GSREIN
- $254,9003 bd2 ba1.5k sqft152 Oak Arbor Dr, La Place, LA 70068For SaleMLS ID #2485833, Dawn P Warren, Premiere Choice Realty, LLC. GSREIN
- $265,0003 bd2 ba2k sqft200 Pamela Pl, Thibodaux, LA 70301For SaleMLS ID #2026010913, Lisa Thibodaux, Canal & Main Realty. ROAM MLS
- $250,0004 bd3 ba2.1k sqft43480 Weber City Rd, Gonzales, LA 70737For SaleMLS ID #2026007123, Brett Busbin, Crescent Sotheby's International Realty. ROAM MLS
- $267,0003 bd2 ba1.8k sqft2415 Oriole Loop, La Place, LA 70068For SaleMLS ID #2544002, Marina Roberts, Homesmart Realty South. GSREIN
- $299,0004 bd2 ba2.3k sqft248 Devon Rd, La Place, LA 70068For SaleMLS ID #2541728, Jack Harris, Pelican State Realty. GSREIN
- $256,0003 bd3 ba1.7k sqft2235 Laurel Valley Dr, La Place, LA 70068For SaleMLS ID #2542557, Tira Jones, Maison Nola Realty. GSREIN
- $349,9003 bd2 ba1.8k sqft707 Country Cottage Blvd, Montz, LA 70068For SaleMLS ID #2564298, Kecia Hinchman, Pelican State Realty. GSREIN
