Gorgeous in ground pool! Does not require floor insurance !This beauty on 1.2 acres features a sparkling inground saltwater pool ready for sunny days, family fun, and unforgettable memories. Pool area is fenced in for privacy and peace of mind, while still having lots of area outside of the pool space for kids to run and play. The extensive recent renovations give this home an effective age of 8 years old . Spacious den with fireplace, convenient mudroom, office area adjacent to kitchen. Upstairs is an impressive bonus room measuring 25 x 17 complete with its own 1/2 bath. This versatile space could easily be converted into an additional bedroom, game room, media room, or guest suite. Primary bedroom and 2 additional bedrooms are downstairs. The huge primary bedroom has a panoramic view of the pool and has easy exit to the pool and patio area. Ground pool resurfaced and new salt water pump 2024. Lots of room to park and room for storage in this 4 car garage! No need to worry about flood insurance since it is not required!
For sale
Price cut: $25K (9/9)
$449,999
7404 Highway 1, Lockport, LA 70374
3beds
2,905sqft
Single Family Residence, Residential
Built in 1996
1.2 Acres Lot
$-- Zestimate®
$155/sqft
$-- HOA
What's special
Sparkling inground saltwater poolExtensive recent renovationsConvenient mudroomSpacious den with fireplace
- 155 days
- 800
- 43
Zillow last checked:
Listing updated:
Listed by:
Gwendolyn Barrilleaux,
Canal & Main Realty 985-446-6363
Source: ROAM MLS,MLS#: 2026008583
Facts & features
Interior
Bedrooms & bathrooms
- Bedrooms: 3
- Bathrooms: 4
- Full bathrooms: 2
- Partial bathrooms: 2
Rooms
- Room types: Bedroom, Primary Bedroom, Breakfast Room, Dining Room, Kitchen, Living Room, Bonus Room
Primary bedroom
- Features: En Suite Bath, 2 Closets or More, Ceiling Fan(s), Walk-In Closet(s), Split
- Level: First
- Area: 237.5
- Dimensions: 19 x 12.5
Bedroom 1
- Level: First
- Area: 169
- Dimensions: 13 x 13
Bedroom 2
- Level: First
- Area: 168.75
- Width: 13.5
Primary bathroom
- Features: Separate Shower
Dining room
- Level: First
- Area: 143
- Dimensions: 13 x 11
Kitchen
- Features: Granite Counters, Kitchen Island, Pantry
- Level: First
- Area: 110.25
Living room
- Level: First
- Area: 357
- Dimensions: 17 x 21
Heating
- Central
Cooling
- Central Air, Heat Pump, Ceiling Fan(s)
Appliances
- Included: Gas Stove Con, Gas Cooktop, Dishwasher
Features
- Crown Molding
- Flooring: Brick, Tile, Wood
- Attic: Attic Access
- Number of fireplaces: 1
- Fireplace features: Gas Log
Interior area
- Total structure area: 5,196
- Total interior livable area: 2,905 sqft
Property
Parking
- Total spaces: 4
- Parking features: 4+ Cars Park
Features
- Stories: 1
- Patio & porch: Deck, Covered
- Exterior features: Outdoor Speakers, Outdoor Kitchen
- Has private pool: Yes
- Pool features: In Ground, Salt Water
- Fencing: Wrought Iron
Lot
- Size: 1.2 Acres
- Dimensions: 165 x 312
- Features: Oversized Lot, Landscaped
Details
- Parcel number: 0041507828
- Special conditions: Standard
Construction
Type & style
- Home type: SingleFamily
- Architectural style: Traditional
- Property subtype: Single Family Residence, Residential
Materials
- Brick Siding, Vinyl Siding, Brick
- Foundation: Slab
- Roof: Shingle
Condition
- New construction: No
- Year built: 1996
Utilities & green energy
- Gas: Atmos
- Water: Public
Community & HOA
Community
- Security: Smoke Detector(s)
- Subdivision: Other
Location
- Region: Lockport
Financial & listing details
- Price per square foot: $155/sqft
- Tax assessed value: $314,400
- Annual tax amount: $3,786
- Price range: $450K - $450K
- Date on market: 5/9/2026
- Listing terms: Cash,Conventional,FHA
Estimated market value
Not available
Estimated sales range
Not available
Not available
Price history
| Date | Event | Price |
|---|---|---|
| 9/9/2026 | Price change | $449,999-5.3%$155/sqft |
Source:  ROAM MLS #2026008583 Report a problem ROAM MLS #2026008583 Report a problem | ||
| 8/13/2026 | Price change | $475,000-2.1%$164/sqft |
Source: ROAM MLS #2026008583 Report a problem | ||
| 8/6/2026 | Listed for sale | $485,000$167/sqft |
Source: ROAM MLS #2026008583 Report a problem | ||
| 7/18/2026 | Pending sale | $485,000$167/sqft |
Source: RAA #BY2026008583 Report a problem | ||
| 7/18/2026 | Contingent | $485,000-2.8%$167/sqft |
Source: ROAM MLS #2026008583 Report a problem | ||
| 6/5/2026 | Price change | $499,000-3.1%$172/sqft |
Source: ROAM MLS #2026008583 Report a problem | ||
| 5/26/2026 | Price change | $515,000-1.9%$177/sqft |
Source: ROAM MLS #2026008583 Report a problem | ||
| 5/9/2026 | Listed for sale | $525,000-2.5%$181/sqft |
Source: ROAM MLS #2026008583 Report a problem | ||
| 5/1/2026 | Listing removed | $538,500$185/sqft |
Source: ROAM MLS #2025019059 Report a problem | ||
| 3/26/2026 | Price change | $538,500-0.3%$185/sqft |
Source: ROAM MLS #2025019059 Report a problem | ||
| 12/10/2025 | Price change | $540,000-1.8%$186/sqft |
Source: ROAM MLS #2025019059 Report a problem | ||
| 10/18/2025 | Listed for sale | $550,000+57.1%$189/sqft |
Source: ROAM MLS #2025019059 Report a problem | ||
| 8/25/2017 | Sold | -- |
Source: ROAM MLS #124474 Report a problem | ||
| 8/25/2017 | Pending sale | $350,000$120/sqft |
Source: LATTER & BLUM - CUTOFF #124474 Report a problem | ||
| 5/21/2017 | Listed for sale | $350,000$120/sqft |
Source: LATTER & BLUM - CUTOFF #124474 Report a problem | ||
| 2/24/2017 | Listing removed | $350,000$120/sqft |
Source: LATTER & BLUM - CUTOFF #124474 Report a problem | ||
| 2/5/2017 | Listed for sale | $350,000$120/sqft |
Source: LATTER & BLUM - CUTOFF #124474 Report a problem | ||
| 5/17/2012 | Sold | -- |
Source: Public Record Report a problem | ||
Public tax history
| Year | Property taxes | Tax assessment |
|---|---|---|
| 2025 | $3,786 +1.7% | $31,440 |
| 2024 | $3,723 +35.7% | $31,440 +2.1% |
| 2023 | $2,744 -3.4% | $30,790 |
| 2022 | $2,840 +48.1% | $30,790 |
| 2021 | $1,917 -28.3% | $30,790 |
| 2020 | $2,673 +2% | $30,790 +2.1% |
| 2019 | $2,620 | $30,150 |
| 2018 | $2,620 | $30,150 |
| 2017 | $2,620 -0.6% | $30,150 |
| 2016 | $2,636 -6% | $30,150 |
| 2015 | $2,805 -22.1% | $30,150 |
| 2014 | $3,603 +33.1% | $30,150 |
| 2013 | $2,707 +13216% | $30,150 +24.7% |
| 2010 | $20 | $24,180 |
Find assessor info on the county website
Monthly payment
Est. payment
Payment breakdown
Explore the cost of this home by adjusting the details. Changes won't be saved.Climate risks
Neighborhood: 70374
Nearby schools
Schools provided by the listing agent
- District: Lafourche Parish
Source: ROAM MLS. This data may not be complete. We recommend contacting the local school district to confirm school assignments for this home.
Similar homes
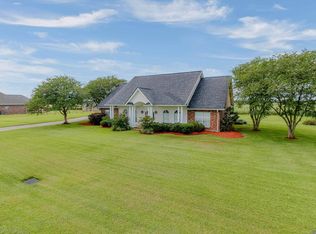
- $449,9004 bd3 ba3.1k sqft212 Chateau Dr, Lockport, LA 70374For Sale
 MLS ID #2026009837, Maria Thorn, eXp Realty. ROAM MLS
 - $425,0004 bd3 ba2.6k sqft319 Chateau Dr, Lockport, LA 70374For Sale
 MLS ID #2026009603, Lester Martin Jr., KELLER WILLIAMS REALTY BAYOU P. ROAM MLS

 - $550,0003 bd3 ba3.5k sqft7768 Highway 1, Lockport, LA 70374For Sale
 MLS ID #2026004644, Maria Thorn, eXp Realty. ROAM MLS
 - $330,0003 bd2 ba1.7k sqft801 Hyland Dr, Lockport, LA 70374For Sale
 MLS ID #2026008253, Lisa Plaisance, Bayou Classic Realty, LLC. ROAM MLS
 - $260,0003 bd2 ba3.4k sqft1301 Romy Dr, Lockport, LA 70374For SaleMLS ID #2026013999, Paula Marschik, CENTRAL LAFOURCHE REALTY LLC. ROAM MLS
- $460,7503 bd3 ba3.2k sqft3590 Highway 1, Raceland, LA 70394For SaleMLS ID #2026011920, Lester Martin Jr., KELLER WILLIAMS REALTY BAYOU P. ROAM MLS
- $460,0003 bd4 ba2.6k sqft4801 Highway 311, Houma, LA 70360For SaleMLS ID #2026009727, Kathy Neugent, Canal & Main Realty. ROAM MLS
- $449,0004 bd4 ba2.6k sqft110 Nottingham Trl, Houma, LA 70360For SaleMLS ID #2026006500, Kathy Neugent, Canal & Main Realty. ROAM MLS
- $449,0004 bd3 ba3.2k sqft2106 Highway 182, Raceland, LA 70394For SaleMLS ID #2026001003, Veronica Theriot, Canal & Main Realty. ROAM MLS
- $459,0003 bd3 ba2.2k sqft108 Cheyenne Dr, Houma, LA 70360For SaleMLS ID #2026016437, Cade Harris, Gulf Coast Real Estate, LLC. ROAM MLS
- $490,0003 bd3 ba2.5k sqft1349 Burma Rd, Thibodaux, LA 70301For SaleMLS ID #2026016173, Valarie Rhodes, GRANDE TERRE REAL ESTATE, LLC. ROAM MLS
- $375,0003 bd3 ba3k sqft4133 Bayouside Dr, Houma, LA 70363For SaleMLS ID #2026014121, David W. DiSalvo, Gulf Coast Real Estate, LLC. ROAM MLS
- $435,0004 bd4 ba2.6k sqft300 Cheyenne Dr, Houma, LA 70360For SaleMLS ID #2026004994, Azaria Barrios, KELLER WILLIAMS REALTY BAYOU P. ROAM MLS
- $430,0004 bd3 ba2.9k sqft111 Thetford Dr, Houma, LA 70360For SaleMLS ID #2025021173, Liz Morales Hebert, COLDWELL BANKER LARUSSA REAL ESTATE. ROAM MLS
- $445,0004 bd3 ba2.1k sqft3446 Julliette Dr, Houma, LA 70360For SaleMLS ID #2026018160, Scott McCubbin, CENTURY 21 Action Realty Inc. ROAM MLS
- $469,9004 bd3 ba3.1k sqft381 Highridge Dr, Houma, LA 70363For SaleMLS ID #2026014658, Dana Theriot, KELLER WILLIAMS REALTY BAYOU P. ROAM MLS
- $485,0003 bd3 ba3.5k sqft228 Lake Mechant Ct, Houma, LA 70360For SaleMLS ID #2026010654, Katina Adams, Gulf Coast Real Estate, LLC. ROAM MLS
- $430,0003 bd3 ba2.3k sqft324 Inglewood Way, Houma, LA 70360For SaleMLS ID #2026018076, Shantal Louviere, KELLER WILLIAMS REALTY BAYOU P. ROAM MLS
- $649,9884 bd3 ba3.2k sqft3269 Highway 308, Raceland, LA 70394For SaleMLS ID #2026018266, Liz Morales Hebert, COLDWELL BANKER LARUSSA REAL ESTATE. ROAM MLS
- $399,0004 bd4 ba3k sqft1616 Saint Charles St, Houma, LA 70360For SaleMLS ID #2026013921, Katina Adams, Gulf Coast Real Estate, LLC. ROAM MLS
