Pond-Side Living in St. John Place! This beautifully maintained, 4-year-old home is situated on a spacious lot in St. John Place Subdivision in Thibodaux and offers 4 bedrooms, 3 full baths, plus a bonus room ideal for a small home office or additional storage. The thoughtfully designed split floor plan provides privacy, with the primary suite located on one side of the home and three additional bedrooms and two full baths on the opposite side. The open-concept kitchen and living area features quartz countertops, a large center island, stainless steel appliances, recessed lighting, and plenty of space for gathering and entertaining. New luxury vinyl tile flooring flows throughout the entire home, complemented by ceiling fans and recessed lighting. Step outside to a large covered, screened-in patio overlooking the pond—an inviting space for relaxing, entertaining, and enjoying Louisiana sunsets. The fully wood-fenced backyard provides privacy and functionality while maintaining a low enough profile to preserve the beautiful pond views. A movable outdoor kitchen will remain with the home, and a detached storage shed provides additional space for lawn equipment and outdoor necessities. Additional features include a whole-home generator, two tankless water heaters, custom recessed remote-controlled soffit lighting perfect for holidays and special occasions, a two-car garage, attractive landscaping, and plenty of backyard access. The brick exterior with Hardie board accents provides a clean, modern look with low-maintenance materials. Conveniently located in St. John Place Subdivision off LA Hwy 308 in Lafourche Parish, this home combines a functional floor plan, modern finishes, outdoor living, and a peaceful waterfront setting. Flood insurance is NOT required as it is located in Flood Zone "X". (Buyer to confirm all measurements and flood zone designation.)
For sale
$449,000
267 Marmande Ave, Thibodaux, LA 70301
4beds
2,051sqft
:
Get pre-qualified$3,041/mo
Single Family Residence, Residential
Built in 2022
0.29 Acres Lot
$-- Zestimate®
$219/sqft
$54/mo HOA
What's special
Two-car garageBeautiful pond viewsAttractive landscapingPlenty of backyard accessStainless steel appliancesQuartz countertopsLarge center island
- 3 days |
- 371 |
- 17 |
Zillow last checked:
Listing updated:
Listed by:
David W. DiSalvo,
Gulf Coast Real Estate, LLC 985-239-5374
Source: ROAM MLS,MLS#: 2026014034
Facts & features
Interior
Bedrooms & bathrooms
- Bedrooms: 4
- Bathrooms: 3
- Full bathrooms: 3
Primary bedroom
- Features: En Suite Bath, Ceiling 9ft Plus, Ceiling Fan(s), Walk-In Closet(s), Split, Master Downstairs, Efficiency
- Level: Main
Bedroom 1
- Level: Main
Bedroom 2
- Level: Main
Bedroom 3
- Level: Main
Heating
- Central
Cooling
- Central Air, Ceiling Fan(s)
Appliances
- Included: Gas Stove Con
- Laundry: Inside, Washer/Dryer Hookups
Features
- Eat-in Kitchen, Ceiling 9'+, Crown Molding
- Flooring: Tile, Other
- Windows: Storm Shutters, Screens
- Attic: Attic Access,Storage
- Number of fireplaces: 1
- Fireplace features: Gas Log
Interior area
- Total structure area: 3,368
- Total interior livable area: 2,051 sqft
Property
Parking
- Total spaces: 4
- Parking features: 4+ Cars Park, Attached, Garage, Concrete, Driveway, Garage Door Opener
- Has attached garage: Yes
Features
- Stories: 1
- Patio & porch: Covered, Screened, Porch, Patio
- Exterior features: Outdoor Kitchen, Lighting, Rain Gutters
- Fencing: Wood
- Has view: Yes
- View description: Water
- Has water view: Yes
- Water view: Water
- Waterfront features: Water Access, Lake Front, Walk To Water
Lot
- Size: 0.29 Acres
- Dimensions: 80 x 160
- Features: Landscaped
Details
- Additional structures: Storage
- Parcel number: 0052833006
- Special conditions: Standard
- Other equipment: Generator
Construction
Type & style
- Home type: SingleFamily
- Architectural style: Other
- Property subtype: Single Family Residence, Residential
Materials
- Fiber Cement, Brick
- Foundation: Slab
- Roof: Shingle
Condition
- New construction: No
- Year built: 2022
Details
- Builder name: La Contracting Enterprise, LLC
Utilities & green energy
- Gas: Atmos
- Sewer: Comm. Sewer
- Water: Public
Community & HOA
Community
- Features: Sidewalks
- Security: Smoke Detector(s)
- Subdivision: St John Place
HOA
- Has HOA: Yes
- HOA fee: $650 annually
Location
- Region: Thibodaux
Financial & listing details
- Price per square foot: $219/sqft
- Tax assessed value: $378,900
- Annual tax amount: $4,386
- Price range: $449K - $449K
- Date on market: 7/31/2026
- Listing terms: Cash,Conventional,FHA,FMHA/Rural Dev,VA Loan
Estimated market value
Not available
Estimated sales range
Not available
Not available
Price history
| Date | Event | Price |
|---|---|---|
| 7/31/2026 | Listed for sale | $449,000+7.2%$219/sqft |
Source:  ROAM MLS #2026014034 Report a problem ROAM MLS #2026014034 Report a problem | ||
| 8/9/2022 | Sold | -- |
Source: ROAM MLS #164766 Report a problem | ||
| 6/21/2022 | Price change | $419,000-0.9%$204/sqft |
Source:  Bayou MLS #164766 Report a problem Bayou MLS #164766 Report a problem | ||
| 6/13/2022 | Price change | $423,000-0.2%$206/sqft |
Source: Bayou MLS #164766 Report a problem | ||
| 5/23/2022 | Price change | $424,000-1.4%$207/sqft |
Source: Bayou MLS #164766 Report a problem | ||
| 3/18/2022 | Listed for sale | $430,000$210/sqft |
Source: Bayou MLS #164766 Report a problem | ||
| 6/11/2021 | Sold | -- |
Source: Public Record Report a problem | ||
Public tax history
| Year | Property taxes | Tax assessment |
|---|---|---|
| 2025 | $4,386 +1.7% | $37,890 |
| 2024 | $4,311 +61.3% | $37,890 +22.6% |
| 2023 | $2,672 +259.5% | $30,910 +390.6% |
| 2022 | $743 +2.2% | $6,300 |
| 2021 | $727 | $6,300 |
Find assessor info on the county website
Monthly payment
Est. payment
Payment breakdown
Explore the cost of this home by adjusting the details. Changes won't be saved.Climate risks
Neighborhood: 70301
Nearby schools
GreatSchools rating
- 5/10W.S. Lafargue Elementary SchoolGrades: 2-3Distance: 5.4 mi
- 5/10West Thibodaux Middle SchoolGrades: 6-8Distance: 6 mi
- 7/10Thibodaux High SchoolGrades: 9-12Distance: 5.1 mi
Schools provided by the listing agent
- District: Lafourche Parish
Source: ROAM MLS. This data may not be complete. We recommend contacting the local school district to confirm school assignments for this home.
- $--3 bd2 ba1.9k sqft285 Marmande Ave, Thibodaux, LA 70301Sold
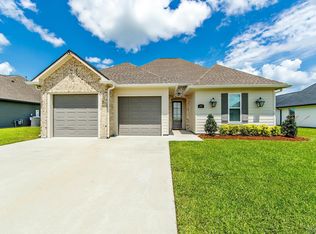
- $--4 bd3 ba2.5k sqft120 Lake Hudson Cir, Thibodaux, LA 70301Sold

- $477,200-- bd-- ba2.3k sqft103 Sternfells Ct, Thibodaux, LA 70301Off Market
- $504,9905 bd4 ba3.2k sqft106 Sternfels Ct, Thibodaux, LA 70301Pending

- $--4 bd3 ba2.5k sqft297 Marmande Ave, Thibodaux, LA 70301Sold
- $--3 bd2 ba2k sqft117 Sternfells Ct, Thibodaux, LA 70301Sold
- $--0.372 AcresSternfels Ct #22, Thibodaux, LA 70301Off Market
- $351,400-- bd-- ba1.6k sqft241 Marmande Ave, Thibodaux, LA 70301Off Market
A local agent can set up tours, give advice and negotiate with sellers.
A local lender can help you make sure your offer is ready when you are.
Similar homes
- $510,0004 bd3 ba2.6k sqft159 Marmande Ave, Thibodaux, LA 70301For Sale

 MLS ID #2026013402, Tim Thiac, DONNES REAL ESTATE, INC. ROAM MLS
 - $520,0004 bd3 ba2.5k sqft114 Lake Hudson Cir, Thibodaux, LA 70301For Sale
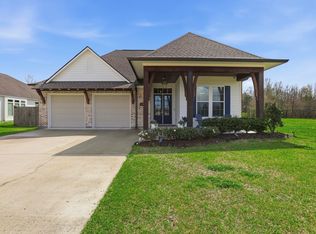 MLS ID #2026008271, Morgan Davis, Canal & Main Realty. ROAM MLS
 - from $439,0004 bd3 ba2.4k sqftHuron Plan, The Settlement at Live Oak, Thibodaux, LA 70301New Construction
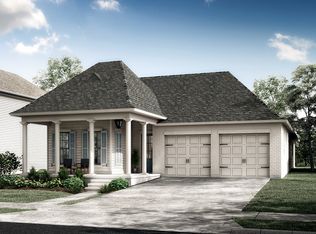 Level Homes
 - $385,0003 bd2 ba1.7k sqft200 Margie St, Thibodaux, LA 70301For Sale
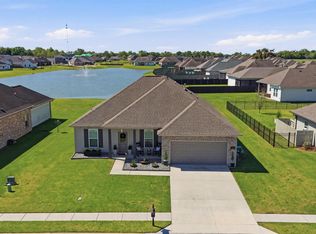 MLS ID #2026004951, Ross Esteve, Canal & Main Realty. ROAM MLS
 - $445,0003 bd2 ba2k sqft172 Union Dr, Thibodaux, LA 70301For SaleMLS ID #2026010123, Melanie Gros, DONNES REAL ESTATE, INC. ROAM MLS
- $405,0004 bd3 ba2.6k sqft274 Peacock Pointe, Thibodaux, LA 70301For SaleMLS ID #2026012369, Jenna Guerrero, Canal & Main Realty. ROAM MLS
- $486,0004 bd4 ba2.4k sqft308 Meadow View Ct, Thibodaux, LA 70301For SaleMLS ID #2026004440, Shantal Louviere, KELLER WILLIAMS REALTY BAYOU P. ROAM MLS
- $255,0003 bd2 ba1.3k sqft154 Esplanade Blvd, Thibodaux, LA 70301For SaleMLS ID #2026014012, Gwendolyn Barrilleaux, Canal & Main Realty. ROAM MLS
- from $449,0004 bd4 ba2.6k sqftVictoria Plan, The Settlement at Live Oak, Thibodaux, LA 70301New ConstructionLevel Homes
- $389,9003 bd2 ba1.7k sqft204 Abby Lake Dr, Thibodaux, LA 70301For SaleMLS ID #2026009999, Barret Blondeau, Falaya. ROAM MLS
- from $445,0004 bd3 ba2.5k sqftTahoe Plan, The Settlement at Live Oak, Thibodaux, LA 70301New ConstructionLevel Homes
- from $447,0004 bd3 ba2.6k sqftMillstone Plan, The Settlement at Live Oak, Thibodaux, LA 70301New ConstructionLevel Homes
- $339,0003 bd2 ba1.6k sqft2126 Saint Mary St, Thibodaux, LA 70301For SaleMLS ID #2026011392, Brennan Eschete, Gaspard & Co Real Estate LLC. ROAM MLS
- $329,0004 bd2 ba1.6k sqft279 Waverly Rd, Thibodaux, LA 70301For SaleMLS ID #2026012520, Shantal Louviere, KELLER WILLIAMS REALTY BAYOU P. ROAM MLS
- $399,0003 bd2 ba2k sqft124 Acadia Point Dr, Thibodaux, LA 70301For SaleMLS ID #2026012597, Katina Adams, Gulf Coast Real Estate, LLC. ROAM MLS
- from $435,0004 bd3 ba2.3k sqftChamplain Plan, The Settlement at Live Oak, Thibodaux, LA 70301New ConstructionLevel Homes
- $289,9004 bd2 ba1.8k sqft259 Magazine Loop, Thibodaux, LA 70301For SaleMLS ID #2026013546, Danielle LeBlanc, KELLER WILLIAMS REALTY BAYOU P. ROAM MLS
- from $418,0004 bd3 ba2.2k sqftNewport Plan, The Settlement at Live Oak, Thibodaux, LA 70301New ConstructionLevel Homes
- $539,0004 bd3 ba2.2k sqft449 Glenwild Dr, Thibodaux, LA 70301For SaleMLS ID #2026010365, Shantal Louviere, KELLER WILLIAMS REALTY BAYOU P. ROAM MLS
- $320,0003 bd2 ba1.7k sqft209 Crescent Estates Dr, Thibodaux, LA 70301For SaleMLS ID #2026011187, Lisa Braud, KELLER WILLIAMS REALTY BAYOU P. ROAM MLS
