Welcome home to this well maintained 3 bedroom, 2 bath property offering 1,297 square feet of comfortable, functional living space. The open, split floor plan creates a natural flow between the main living areas while still providing privacy in the bedroom layout. Just off the main living space, you’ll find a convenient interior utility room designed for everyday ease. The home features neutral interior tones throughout and low-maintenance vinyl tile flooring, no carpet. The kitchen and living areas are designed for practical everyday living, and the refrigerator, washer, and dryer will remain with the home. Fully remodeled in 2019, major updates include a new roof, HVAC system, water heater, refrigerator, and stove/oven, offering added peace of mind. All three bedrooms are thoughtfully sized with the primary suite including a private bath, while the additional bedrooms share a well-appointed full bathroom. Outside, the widened and extended driveway provides additional parking and improved functionality with a large open yard. Located in Flood Zone X, no flood insurance is required. Conveniently situated just minutes from Nicholls State University and Thibodaux Regional Medical Center, this home offers both comfort and accessibility in a highly desirable location. Schedule your private viewing today!
Pending
Price cut: $5K (8/3)
$180,000
149 Bayou Vista Dr, Thibodaux, LA 70301
3beds
1,297sqft
Single Family Residence, Residential
Built in 1960
7,405 Square Feet Lot
$-- Zestimate®
$139/sqft
$-- HOA
What's special
Low-maintenance vinyl tile flooringOpen split floor planNew roofConvenient interior utility roomLarge open yardNeutral interior tones throughout
- 74 days
- 531
- 61
Zillow last checked:
Listing updated:
Listed by:
Jordan Parr,
KELLER WILLIAMS REALTY BAYOU P 985-262-4400
Source: ROAM MLS,MLS#: 2026011101
Facts & features
Interior
Bedrooms & bathrooms
- Bedrooms: 3
- Bathrooms: 2
- Full bathrooms: 2
Rooms
- Room types: Bathroom, Primary Bathroom, Bedroom, Primary Bedroom, Dining Room, Kitchen, Living Room, Utility Room
Primary bedroom
- Features: En Suite Bath, Ceiling Fan(s)
- Level: First
- Area: 161.02
- Width: 9.7
Bedroom 1
- Level: First
- Area: 104.86
- Width: 9.8
Bedroom 2
- Level: First
- Area: 109
- Width: 10
Primary bathroom
- Features: Shower Only
- Level: First
- Area: 44.66
- Width: 5.8
Bathroom 1
- Level: First
- Area: 75.6
- Width: 6
Kitchen
- Features: Kitchen Island, Cabinets Factory Built
- Level: First
- Area: 285.36
Living room
- Level: First
- Area: 213.36
Heating
- Central
Cooling
- Central Air, Ceiling Fan(s)
Appliances
- Included: Elec Stove Con, Dryer, Washer, Electric Cooktop, Dishwasher, Microwave, Range/Oven, Refrigerator
- Laundry: Electric Dryer Hookup, Washer Hookup, Inside, Washer/Dryer Hookups
Features
- Crown Molding
- Flooring: Tile
Interior area
- Total structure area: 1,681
- Total interior livable area: 1,297 sqft
Property
Parking
- Parking features: No Covered Parking, Concrete, Driveway
- Has uncovered spaces: Yes
Features
- Stories: 1
- Patio & porch: Porch, Patio
- Exterior features: Lighting
- Fencing: None
Lot
- Size: 7,405 Square Feet
- Dimensions: 99 x 75 x 99 x 75
- Features: Rear Yard Vehicle Access
Details
- Parcel number: 0030914000
- Special conditions: Standard
Construction
Type & style
- Home type: SingleFamily
- Architectural style: Traditional
- Property subtype: Single Family Residence, Residential
Materials
- Vinyl Siding, Frame
- Foundation: Other, Pillar/Post/Pier
- Roof: Shingle
Condition
- New construction: No
- Year built: 1960
Utilities & green energy
- Gas: None
- Sewer: Public Sewer
- Water: Public
Community & HOA
Community
- Security: Smoke Detector(s)
- Subdivision: Bayou Vista
Location
- Region: Thibodaux
Financial & listing details
- Price per square foot: $139/sqft
- Tax assessed value: $123,100
- Annual tax amount: $1,542
- Price range: $180K - $180K
- Date on market: 6/16/2026
- Listing terms: Cash,Conventional,FHA,FMHA/Rural Dev,VA Loan
Estimated market value
Not available
Estimated sales range
Not available
Not available
Price history
| Date | Event | Price |
|---|---|---|
| 8/28/2026 | Pending sale | $180,000$139/sqft |
Source:  ROAM MLS #2026011101 Report a problem ROAM MLS #2026011101 Report a problem | ||
| 8/3/2026 | Price change | $180,000-2.7%$139/sqft |
Source: ROAM MLS #2026011101 Report a problem | ||
| 7/10/2026 | Price change | $185,000-2.1%$143/sqft |
Source: ROAM MLS #2026011101 Report a problem | ||
| 6/16/2026 | Listed for sale | $189,000$146/sqft |
Source: ROAM MLS #2026011101 Report a problem | ||
| 10/1/2020 | Sold | -- |
Source: Public Record Report a problem | ||
| 5/22/2018 | Sold | -- |
Source: Public Record Report a problem | ||
Public tax history
| Year | Property taxes | Tax assessment |
|---|---|---|
| 2025 | $1,542 +1.6% | $12,310 |
| 2024 | $1,517 +171.6% | $12,310 +2.3% |
| 2023 | $559 -2.5% | $12,030 |
| 2022 | $573 +58.6% | $12,030 |
| 2021 | $361 -32.4% | $12,030 |
| 2020 | $534 -41.4% | $12,030 +62.1% |
| 2019 | $912 | $7,420 |
| 2018 | $912 | $7,420 |
| 2017 | $912 -4.6% | $7,420 |
| 2016 | $955 -0.6% | $7,420 |
| 2015 | $961 +3.8% | $7,420 |
| 2014 | $926 0% | $7,420 |
| 2013 | $926 | $7,420 |
| 2010 | -- | $7,420 |
Find assessor info on the county website
Monthly payment
Est. payment
Payment breakdown
Explore the cost of this home by adjusting the details. Changes won't be saved.Climate risks
Neighborhood: 70301
Nearby schools
Schools provided by the listing agent
- District: Lafourche Parish
Source: ROAM MLS. This data may not be complete. We recommend contacting the local school district to confirm school assignments for this home.
Similar homes
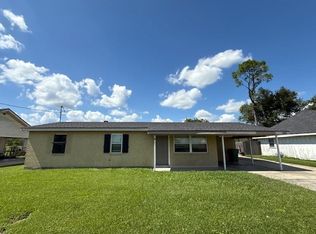
- $186,0003 bd2 ba1.3k sqft107 Constant Dr, Thibodaux, LA 70301For Sale

 MLS ID #2026013931, Lester Martin Jr., KELLER WILLIAMS REALTY BAYOU P. ROAM MLS
 - $204,0003 bd2 ba1.3k sqft281 Gabreten Ln, Thibodaux, LA 70301For Sale
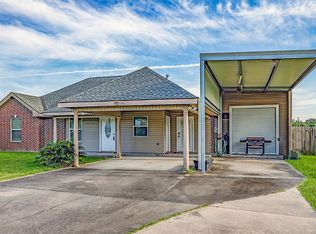 MLS ID #2026015702, Melanie Rogers Bruce, KELLER WILLIAMS REALTY BAYOU P. ROAM MLS
 - $175,0003 bd2 ba1.3k sqft212 Jolie Oaks Blvd, Thibodaux, LA 70301For Sale
 MLS ID #2026013527, Lyndsie Causey, Canal & Main Realty. ROAM MLS
 - $192,5003 bd2 ba1.3k sqft164 Jolie Oaks Blvd, Thibodaux, LA 70301For Sale
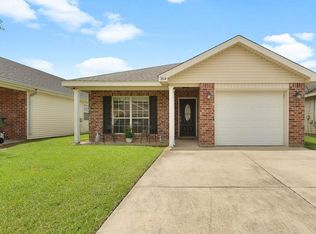 MLS ID #2026011398, Jordan Parr, KELLER WILLIAMS REALTY BAYOU P. ROAM MLS
 - $185,0003 bd2 ba1.4k sqft2531 W Camellia Dr, Thibodaux, LA 70301For SaleMLS ID #2026011516, Sarah Veillon, Canal & Main Realty. ROAM MLS
- $219,0004 bd3 ba1.7k sqft120 Bayou Vista Dr, Thibodaux, LA 70301For SaleMLS ID #2025018710, Jordan Parr, KELLER WILLIAMS REALTY BAYOU P. ROAM MLS
- $189,0003 bd2 ba1.5k sqft106 People St, Thibodaux, LA 70301For SaleMLS ID #2026012277, Amber Curole, KELLER WILLIAMS REALTY BAYOU P. ROAM MLS
- $159,9993 bd1 ba1.3k sqft224 Half Oak Dr, Thibodaux, LA 70301For SaleMLS ID #2026014725, Christopher Arnold, KELLER WILLIAMS REALTY BAYOU P. ROAM MLS
- $213,5003 bd3 ba1.6k sqft209 Darolina St, Thibodaux, LA 70301For SaleMLS ID #2026014127, Shantal Louviere, KELLER WILLIAMS REALTY BAYOU P. ROAM MLS
- $174,0004 bd2 ba1.3k sqft814 Manchester Manor Rd, Thibodaux, LA 70301For SaleMLS ID #2026012336, Jane Bourgeois, Dream Home Realty, LLC. ROAM MLS
- $195,0002 bd1 ba1.1k sqft3015 Choctaw Rd, Thibodaux, LA 70301For SaleMLS ID #2026013914, Courtney Lirette, 1 Percent Lists United. ROAM MLS
- $194,9003 bd2 ba1.2k sqft102 Petal Ave, Thibodaux, LA 70301For SaleMLS ID #2026010887, Danielle LeBlanc, KELLER WILLIAMS REALTY BAYOU P. ROAM MLS
- $236,0003 bd2 ba1.7k sqft310 Thoroughbred Park Dr, Thibodaux, LA 70301For SaleMLS ID #2026012601, Melanie Rogers Bruce, KELLER WILLIAMS REALTY BAYOU P. ROAM MLS
- $179,9002 bd2 ba1.3k sqft2536 Highway 1, Raceland, LA 70394For Sale
 MLS ID #2554977, Jennifer Rachal, Keller Williams Realty Services. GSREIN
 - $158,0003 bd1 ba986 sqft2188 Highway 307, Thibodaux, LA 70301For Sale
 MLS ID #2600007114, Cody Ficklen, JMG Real Estate. RAA
 - $185,0003 bd2 ba1.2k sqft119 Sea Blue Ln, Gray, LA 70359For SaleMLS ID #2026015535, Molly Usie, KELLER WILLIAMS REALTY BAYOU P. ROAM MLS
- $199,9003 bd2 ba1.1k sqft144 Benjamin Dr, Thibodaux, LA 70301For SaleMLS ID #2026009695, Danielle LeBlanc, KELLER WILLIAMS REALTY BAYOU P. ROAM MLS
- $145,0003 bd1 ba1k sqft512 Maple St, Thibodaux, LA 70301For SaleMLS ID #2026009652, Michele Palmer, 1 Percent Lists United. ROAM MLS
- $180,0002 bd2 ba1.1k sqft109 Plantation Ridge Dr, Thibodaux, LA 70301For SaleMLS ID #2026012616, Vickie Cancienne, DONNES REAL ESTATE, INC. ROAM MLS
- $175,0003 bd2 ba1.1k sqft144 Casa Dr, Gray, LA 70359For SaleMLS ID #2026011940, Molly Usie, KELLER WILLIAMS REALTY BAYOU P. ROAM MLS
