SELLER WILL ENTERTAIN LEASE TO PURCHASE OPTIONS! Welcome to your dream home! This spacious 4-bedroom, 2.5-bath gem offers the perfect blend of comfort and functionality. As you step inside, you'll be greeted by an open and inviting floor plan, featuring a bright living area that flows seamlessly into the dining space—ideal for entertaining family and friends. The well-appointed kitchen boasts ample counter space and modern appliances, making meal prep and Holiday seasons a breeze. The generously sized bedrooms provide plenty of room for relaxation. The primary suite include an en-suite bath and a large sized walk-in closet. Additionally, one of the 3 other rooms has its own half bath for overnight guests. Outside, the expansive 30x20 workshop/garage is a standout feature, offering endless possibilities for hobbyists, DIY enthusiasts, or additional storage. With plenty of parking space, you'll have room for all your vehicles and guests. This home is not just a place to live, but a lifestyle waiting to be embraced. Don't miss the chance to make it yours—schedule a showing today! FLOOD ZONE X. All measurements and zoning to be verified by Buyer and/or Buyers Agent.
Accepting backups
$219,000
120 Bayou Vista Dr, Thibodaux, LA 70301
4beds
1,738sqft
Single Family Residence, Residential
Built in 1980
7,405 Square Feet Lot
$-- Zestimate®
$126/sqft
$-- HOA
What's special
Plenty of parking spaceLarge sized walk-in closetWell-appointed kitchenModern appliancesAmple counter spaceGenerously sized bedrooms
- 327 days
- 269
- 23
Zillow last checked:
Listing updated:
Listed by:
Jordan Parr,
KELLER WILLIAMS REALTY BAYOU P 985-262-4400
Source: ROAM MLS,MLS#: 2025018710
Facts & features
Interior
Bedrooms & bathrooms
- Bedrooms: 4
- Bathrooms: 3
- Full bathrooms: 2
- Partial bathrooms: 1
Rooms
- Room types: Bedroom, Kitchen, Living Room, Workshop
Bedroom 1
- Level: First
- Area: 297.5
- Width: 17
Bedroom 2
- Level: First
- Area: 156
- Dimensions: 13 x 12
Bedroom 3
- Level: First
- Area: 156
- Dimensions: 12 x 13
Bedroom 4
- Level: First
- Area: 121
- Dimensions: 11 x 11
Kitchen
- Level: First
- Area: 121
- Dimensions: 11 x 11
Living room
- Level: First
- Area: 315
- Width: 18
Heating
- Central
Cooling
- Central Air, Ceiling Fan(s)
Appliances
- Laundry: Washer/Dryer Hookups
Features
- Flooring: Tile
Interior area
- Total structure area: 3,157
- Total interior livable area: 1,738 sqft
Property
Parking
- Total spaces: 4
- Parking features: 4+ Cars Park, Carport, Covered, Garage
- Has garage: Yes
- Has carport: Yes
Features
- Stories: 1
- Exterior features: Rain Gutters
- Fencing: Chain Link,Wood
Lot
- Size: 7,405 Square Feet
- Dimensions: 75 x 99
Details
- Additional structures: Workshop
- Parcel number: 0030913100
- Special conditions: Standard
Construction
Type & style
- Home type: SingleFamily
- Architectural style: Traditional
- Property subtype: Single Family Residence, Residential
Materials
- Vinyl Siding, Frame
- Foundation: Slab
- Roof: Shingle
Condition
- New construction: No
- Year built: 1980
Utilities & green energy
- Gas: None
- Sewer: Public Sewer
- Water: Public
Community & HOA
Community
- Subdivision: Bayou Vista
Location
- Region: Thibodaux
Financial & listing details
- Price per square foot: $126/sqft
- Tax assessed value: $168,300
- Annual tax amount: $2,108
- Price range: $219K - $219K
- Date on market: 10/9/2025
- Listing terms: Cash,Conventional,FHA,FMHA/Rural Dev,Lease Purchase
Estimated market value
Not available
Estimated sales range
Not available
Not available
Price history
| Date | Event | Price |
|---|---|---|
| 8/31/2026 | Pending sale | $219,000$126/sqft |
Source:  ROAM MLS #2025018710 Report a problem ROAM MLS #2025018710 Report a problem | ||
| 4/14/2026 | Price change | $219,000-0.5%$126/sqft |
Source: ROAM MLS #2025018710 Report a problem | ||
| 3/5/2026 | Pending sale | $220,000$127/sqft |
Source: ROAM MLS #2025018710 Report a problem | ||
| 1/29/2026 | Price change | $220,000-0.7%$127/sqft |
Source: ROAM MLS #2025018710 Report a problem | ||
| 12/26/2025 | Price change | $221,500-0.2%$127/sqft |
Source: ROAM MLS #2025018710 Report a problem | ||
| 12/6/2025 | Price change | $222,000-0.2%$128/sqft |
Source: ROAM MLS #2025018710 Report a problem | ||
| 10/9/2025 | Listed for sale | $222,500-1.1%$128/sqft |
Source: ROAM MLS #2025018710 Report a problem | ||
| 10/8/2025 | Listing removed | $225,000$129/sqft |
Source: ROAM MLS #2024020253 Report a problem | ||
| 6/11/2025 | Listed for sale | $225,000$129/sqft |
Source: ROAM MLS #2024020253 Report a problem | ||
| 5/8/2025 | Pending sale | $225,000$129/sqft |
Source: ROAM MLS #2024020253 Report a problem | ||
| 3/4/2025 | Price change | $225,000-1.7%$129/sqft |
Source: ROAM MLS #2024020253 Report a problem | ||
| 11/2/2024 | Listed for sale | $229,000+15.1%$132/sqft |
Source: ROAM MLS #2024020253 Report a problem | ||
| 4/18/2022 | Sold | -- |
Source: ROAM MLS #164730 Report a problem | ||
| 3/15/2022 | Listed for sale | $199,000+25.2%$114/sqft |
Source:  Bayou MLS #164730 Report a problem Bayou MLS #164730 Report a problem | ||
| 1/14/2020 | Listing removed | $1,250$1/sqft |
Source: TurboTenant Report a problem | ||
| 1/9/2020 | Listed for rent | $1,250$1/sqft |
Source: TurboTenant Report a problem | ||
| 3/28/2019 | Listing removed | $1,250$1/sqft |
Source: www.turbotenant.com Report a problem | ||
| 3/24/2019 | Listed for rent | $1,250$1/sqft |
Source: www.turbotenant.com Report a problem | ||
| 11/28/2016 | Listing removed | $159,000$91/sqft |
Source: CENTURY 21 Action Realty #121386 Report a problem | ||
| 8/25/2016 | Pending sale | $159,000$91/sqft |
Source: CENTURY 21 Action Realty #121386 Report a problem | ||
| 5/23/2016 | Price change | $159,000-3%$91/sqft |
Source: CENTURY 21 Action Realty #121386 Report a problem | ||
| 4/13/2016 | Price change | $164,000-3%$94/sqft |
Source: CENTURY 21 Action Realty #121386 Report a problem | ||
| 3/21/2016 | Listed for sale | $169,000+125.3%$97/sqft |
Source: CENTURY 21 Action Realty #121386 Report a problem | ||
| 10/15/2015 | Sold | -- |
Source: ROAM MLS #117905 Report a problem | ||
| 10/6/2015 | Pending sale | $75,000$43/sqft |
Source: Homepath #117905 Report a problem | ||
| 9/29/2015 | Listed for sale | $75,000$43/sqft |
Source: Homepath #117905 Report a problem | ||
Public tax history
| Year | Property taxes | Tax assessment |
|---|---|---|
| 2025 | $2,108 +1.6% | $16,830 |
| 2024 | $2,074 +88.6% | $16,830 +2.5% |
| 2023 | $1,100 -2.5% | $16,420 |
| 2022 | $1,129 -34.1% | $16,420 |
| 2021 | $1,714 -11.5% | $16,420 |
| 2020 | $1,936 +22.5% | $16,420 +27.6% |
| 2019 | $1,581 | $12,870 |
| 2018 | $1,581 | $12,870 |
| 2017 | $1,581 -0.6% | $12,870 |
| 2016 | $1,590 -4% | $12,870 |
| 2015 | $1,657 +51.7% | $12,870 +47.1% |
| 2014 | $1,092 +599.9% | $8,750 |
| 2013 | $156 +9714.5% | $8,750 |
| 2010 | $2 | $8,750 |
Find assessor info on the county website
Monthly payment
Est. payment
Payment breakdown
Explore the cost of this home by adjusting the details. Changes won't be saved.Climate risks
Neighborhood: 70301
Nearby schools
Schools provided by the listing agent
- District: Lafourche Parish
Source: ROAM MLS. This data may not be complete. We recommend contacting the local school district to confirm school assignments for this home.

Similar homes
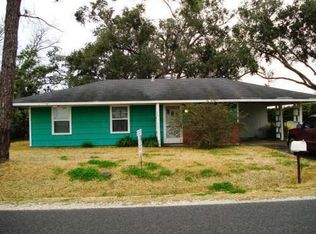
- $213,5003 bd3 ba1.6k sqft209 Darolina St, Thibodaux, LA 70301For Sale

 MLS ID #2026014127, Shantal Louviere, KELLER WILLIAMS REALTY BAYOU P. ROAM MLS
 - $225,0003 bd3 ba2k sqft202 S Hidalgo Ln, Thibodaux, LA 70301For Sale
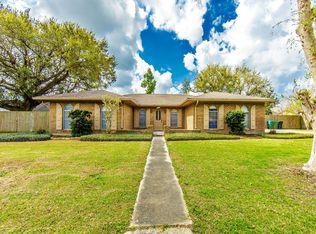 MLS ID #2026004421, Colette Jeansonne, KELLER WILLIAMS REALTY BAYOU P. ROAM MLS
 - $204,0003 bd2 ba1.3k sqft281 Gabreten Ln, Thibodaux, LA 70301For Sale
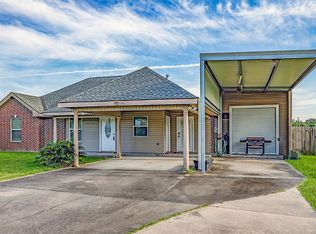 MLS ID #2026015702, Melanie Rogers Bruce, KELLER WILLIAMS REALTY BAYOU P. ROAM MLS
 - $239,5003 bd2 ba1.7k sqft1152 W Camellia Dr, Thibodaux, LA 70301For Sale
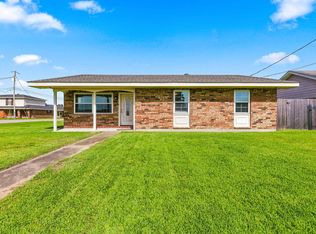 MLS ID #2026013048, Hayley Halula, KELLER WILLIAMS REALTY BAYOU P. ROAM MLS
 - $189,0003 bd2 ba1.5k sqft106 People St, Thibodaux, LA 70301For SaleMLS ID #2026012277, Amber Curole, KELLER WILLIAMS REALTY BAYOU P. ROAM MLS
- $189,0003 bd2 ba2k sqft1923 Saint Mary St, Thibodaux, LA 70301For SaleMLS ID #2026014659, Tim Thiac, DONNES REAL ESTATE, INC. ROAM MLS
- $185,0004 bd2 ba1.9k sqft522 Saint Charles St, Thibodaux, LA 70301For SaleMLS ID #2026008042, Michele Palmer, 1 Percent Lists United. ROAM MLS
- $195,0002 bd1 ba1.1k sqft3015 Choctaw Rd, Thibodaux, LA 70301For SaleMLS ID #2026013914, Courtney Lirette, 1 Percent Lists United. ROAM MLS
- $264,0003 bd2 ba1.9k sqft2410 Karen St, Thibodaux, LA 70301For SaleMLS ID #2026002937, Amber Tuten, CENTURY 21 ACTION REALTY, INC. - THIBODAUX. ROAM MLS
- $272,4003 bd2 ba1.8k sqft121 Rosedown Dr, Thibodaux, LA 70301For SaleMLS ID #2026012490, Michele Palmer, 1 Percent Lists United. ROAM MLS
- $175,0003 bd2 ba1.3k sqft212 Jolie Oaks Blvd, Thibodaux, LA 70301For SaleMLS ID #2026013527, Lyndsie Causey, Canal & Main Realty. ROAM MLS
- $225,0004 bd3 ba2.1k sqft1107 Franklin Ave, Houma, LA 70364For SaleMLS ID #2026014698, Liz Morales Hebert, COLDWELL BANKER LARUSSA REAL ESTATE. ROAM MLS
- $265,0003 bd2 ba1.4k sqft122 Dicharry Ct, Thibodaux, LA 70301For SaleMLS ID #2026015070, Michele Palmer, 1 Percent Lists United. ROAM MLS
- $278,0004 bd2 ba1.9k sqft1100 Park Dr, Thibodaux, LA 70301For SaleMLS ID #2026012417, Shantal Louviere, KELLER WILLIAMS REALTY BAYOU P. ROAM MLS
- $159,9993 bd1 ba1.3k sqft224 Half Oak Dr, Thibodaux, LA 70301For SaleMLS ID #2026014725, Christopher Arnold, KELLER WILLIAMS REALTY BAYOU P. ROAM MLS
- $159,0004 bd2 ba2.1k sqft503 N Main Project Rd, Thibodaux, LA 70301For SaleMLS ID #2026014538, Megan Polk, KELLER WILLIAMS REALTY BAYOU P. ROAM MLS
- $199,9003 bd2 ba1.1k sqft144 Benjamin Dr, Thibodaux, LA 70301For SaleMLS ID #2026009695, Danielle LeBlanc, KELLER WILLIAMS REALTY BAYOU P. ROAM MLS
- $282,5003 bd2 ba1.4k sqft159 Lake Maclaine Ave, Thibodaux, LA 70301For SaleMLS ID #2026015563, Jennifer Torres, KELLER WILLIAMS REALTY BAYOU P. ROAM MLS
- $189,9003 bd2 ba1.2k sqft102 Petal Ave, Thibodaux, LA 70301For SaleMLS ID #2026010887, Danielle LeBlanc, KELLER WILLIAMS REALTY BAYOU P. ROAM MLS
- $269,9004 bd2 ba1.8k sqft216 Shadow Pointe Rd, Thibodaux, LA 70301For SaleMLS ID #2026008604, Maria Thorn, eXp Realty. ROAM MLS
