Enjoy bayou living in this move-in-ready 2-bedroom, 2-bath home situated on approximately 1.8 acres between Houma and Thibodaux. Rebuilt approximately 15 years ago and recently refreshed, the home features fresh paint, new flooring, and an updated kitchen with quartz countertops, a deep single-basin sink, solid wood cabinetry, and abundant storage.
Outdoor features include a welcoming front porch, large concrete patio, and plenty of space for gardening, entertaining, or recreation. Located across from Bayou Lafourche, the entire property is in Flood Zone C. The property is also located in a highly rated school district and a Rural Development eligible area, which may offer 100% financing for qualified buyers.
Active
Price cut: $5.1K (8/28)
$179,900
2536 Highway 1, Raceland, LA 70394
2beds
1,384sqft
Single Family Residence
Built in 2009
1.84 Acres Lot
$178,100 Zestimate®
$130/sqft
$-- HOA
What's special
Solid wood cabinetryQuartz countertopsDeep single-basin sinkUpdated kitchenFresh paintNew flooringWelcoming front porch
- 65 days
- 423
- 34
Zillow last checked:
Listing updated:
Listed by:
Jennifer Rachal 985-705-8897,
Keller Williams Realty Services 985-727-7000
Source: GSREIN,MLS#: 2554977
Facts & features
Interior
Bedrooms & bathrooms
- Bedrooms: 2
- Bathrooms: 2
- Full bathrooms: 2
Primary bedroom
- Description: Flooring: Plank,Simulated Wood
- Level: Lower
- Dimensions: 17'4" x 10'8"
Bedroom
- Description: Flooring: Plank,Simulated Wood
- Level: Lower
- Dimensions: 8'6" x 14'3"
Primary bathroom
- Description: Flooring: Plank,Simulated Wood
- Level: Lower
- Dimensions: 7'10" x 10'8"
Bathroom
- Description: Flooring: Plank,Simulated Wood
- Level: Lower
- Dimensions: 8'6" x 8'4"
Dining room
- Description: Flooring: Plank,Simulated Wood
- Level: Lower
- Dimensions: 11'4" x 9'6"
Kitchen
- Description: Flooring: Plank,Simulated Wood
- Level: Lower
- Dimensions: 10'8" x 14'4"
Living room
- Description: Flooring: Plank,Simulated Wood
- Level: Lower
- Dimensions: 11' x 25'9"
Heating
- Central
Cooling
- Central Air, 1 Unit
Appliances
- Included: Dishwasher, Oven, Range, ENERGY STAR Qualified Appliances
Features
- Has fireplace: No
- Fireplace features: None
Interior area
- Total structure area: 1,450
- Total interior livable area: 1,384 sqft
Property
Parking
- Total spaces: 3
- Parking features: Driveway, Three or more Spaces
- Has uncovered spaces: Yes
Features
- Levels: One
- Stories: 1
- Pool features: None
Lot
- Size: 1.84 Acres
- Dimensions: 40 x 495
- Features: 1 to 5 Acres, Outside City Limits
Details
- Additional structures: Shed(s)
- Parcel number: 0030949500
- Special conditions: None
Construction
Type & style
- Home type: SingleFamily
- Architectural style: Cottage
- Property subtype: Single Family Residence
Materials
- Vinyl Siding
- Foundation: Raised
- Roof: Shingle
Condition
- Excellent
- Year built: 2009
Utilities & green energy
- Sewer: Septic Tank
- Water: Public
Green energy
- Energy efficient items: Appliances, Windows
Community & HOA
HOA
- Has HOA: No
Location
- Region: Raceland
Financial & listing details
- Price per square foot: $130/sqft
- Tax assessed value: $87,700
- Annual tax amount: $1,098
- Date on market: 7/22/2026
Estimated market value
$178,100
$169,000 - $187,000
$1,449/mo
Price history
| Date | Event | Price |
|---|---|---|
| 8/28/2026 | Price change | $179,900-2.8%$130/sqft |
Source:  GSREIN #2554977 Report a problem GSREIN #2554977 Report a problem | ||
| 7/22/2026 | Listed for sale | $185,000$134/sqft |
Source: GSREIN #2554977 Report a problem | ||
| 11/6/2013 | Sold | -- |
Source: GSREIN #959113 Report a problem | ||
Public tax history
| Year | Property taxes | Tax assessment |
|---|---|---|
| 2025 | $1,098 +1.6% | $8,770 |
| 2024 | $1,081 +711.5% | $8,770 +2.2% |
| 2023 | $133 -2.5% | $8,580 |
| 2022 | $137 | $8,580 |
| 2021 | -- | $8,580 |
| 2020 | $127 | $8,580 +17.7% |
| 2019 | -- | $7,290 |
| 2018 | $901 | $7,290 |
| 2017 | $901 -4% | $7,290 |
| 2016 | $939 -0.6% | $7,290 |
| 2015 | $944 +3.8% | $7,290 |
| 2014 | $910 | $7,290 |
Find assessor info on the county website
Monthly payment
Est. payment
Payment breakdown
Explore the cost of this home by adjusting the details. Changes won't be saved.Climate risks
Neighborhood: 70394
Similar homes
- $195,0003 bd2 ba1.5k sqft430 Fantastic Acres Blvd, Raceland, LA 70394For Sale
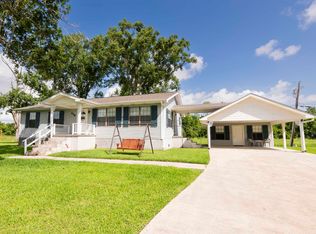
 MLS ID #2025010784, Jenna Guerrero, Canal & Main Realty. ROAM MLS
 - $246,0003 bd2 ba2k sqft402 Four Point Dr, Raceland, LA 70394For Sale
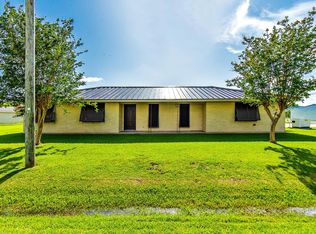 MLS ID #2025011681, Tiffany Ratley, KELLER WILLIAMS REALTY BAYOU P. ROAM MLS
 - $220,0002 bd2 ba1.4k sqft304 Country Village Dr, Raceland, LA 70394For Sale
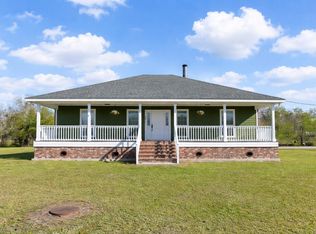 MLS ID #2026005176, April Horn, 1 Percent Lists United. ROAM MLS
 - $185,0003 bd2 ba1.6k sqft553 Lake Long Dr, Houma, LA 70364For Sale
 MLS ID #2026013852, Molly Usie, KELLER WILLIAMS REALTY BAYOU P. ROAM MLS
 - $186,0003 bd2 ba1.3k sqft107 Constant Dr, Thibodaux, LA 70301For SaleMLS ID #2026013931, Lester Martin Jr., KELLER WILLIAMS REALTY BAYOU P. ROAM MLS
- $185,0003 bd2 ba1.2k sqft119 Sea Blue Ln, Gray, LA 70359For SaleMLS ID #2026015535, Molly Usie, KELLER WILLIAMS REALTY BAYOU P. ROAM MLS
- $169,0004 bd2 ba1.4k sqft438 Idlewild Dr, Houma, LA 70364For SaleMLS ID #2026016988, Scott McCubbin, CENTURY 21 Action Realty Inc. ROAM MLS
- $245,0004 bd2 ba1.7k sqft268 Darwen Dr, Raceland, LA 70394For Sale
 MLS ID #2570359, Fran Meyers, Compass Covington (COMP27). GSREIN
 - $175,0003 bd2 ba1.1k sqft144 Casa Dr, Gray, LA 70359For SaleMLS ID #2026011940, Molly Usie, KELLER WILLIAMS REALTY BAYOU P. ROAM MLS
- $165,5004 bd2 ba1.2k sqft306 Saint Francis St, Houma, LA 70364For SaleMLS ID #2026013146, Teresa Jennings, eXp Realty, LLC. ROAM MLS
- $185,0003 bd2 ba1.4k sqft439 Woodfield Blvd, Houma, LA 70364For SaleMLS ID #2026013592, Christina Nguyen, LPT Realty, LLC.. ROAM MLS
- $259,9004 bd2 ba1.9k sqft318 Aspen Dr, Raceland, LA 70394For Sale
 MLS ID #2600007202, Blake Gilbert, Real Broker, LLC. RAA
 - $218,5003 bd2 ba1.9k sqft101 Central Lafourche Dr, Raceland, LA 70394For SaleMLS ID #2026007172, Lester Martin Jr., KELLER WILLIAMS REALTY BAYOU P. ROAM MLS
- $192,5003 bd2 ba1.3k sqft164 Jolie Oaks Blvd, Thibodaux, LA 70301For SaleMLS ID #2026011398, Jordan Parr, KELLER WILLIAMS REALTY BAYOU P. ROAM MLS
- $205,0003 bd2 ba1.3k sqft362 Daralyn Dr, Houma, LA 70363For SaleMLS ID #2569918, Jennifer DePhillips, Magnolia Lane Realty. GSREIN
- $169,0003 bd2 ba1.1k sqft431 Gouaux Ave, Houma, LA 70364For SaleMLS ID #2026010929, Scott McCubbin, CENTURY 21 Action Realty Inc. ROAM MLS
- $189,0003 bd2 ba1.2k sqft223 Evelyn Ave, Houma, LA 70363For SaleMLS ID #2026008337, Molly Usie, KELLER WILLIAMS REALTY BAYOU P. ROAM MLS
- $260,0003 bd2 ba1.8k sqft115 Elm Dr, Raceland, LA 70394For SaleMLS ID #2026012624, Katina Adams, Gulf Coast Real Estate, LLC. ROAM MLS
- $189,9003 bd1 ba1.3k sqft608 Duval Ave, Houma, LA 70364For SaleMLS ID #2026013354, Melanie Rogers Bruce, KELLER WILLIAMS REALTY BAYOU P. ROAM MLS
- $165,0003 bd2 ba1.4k sqft2531 W Camellia Dr, Thibodaux, LA 70301For SaleMLS ID #2026011516, Sarah Veillon, Canal & Main Realty. ROAM MLS
