Step into this beautifully refreshed 3-bedroom, 2-bath home where nearly everything has been updated, offering a true walk-in, like-new experience! From the moment you arrive, you’ll notice the Hardie exterior, screened windows, and inviting front porch setting the tone for what’s inside. The interior has been completely redone with new windows, new interior and exterior doors, all new lighting fixtures, updated moldings, and fresh finishes throughout. Ceramic tile flows through the main living areas, with laminate wood flooring in the bedrooms, creating a clean and cohesive look. The kitchen has been fully refreshed with updated countertops, cabinetry, and stainless appliances including a built-in microwave, electric stove, and dishwasher, along with a pantry and convenient laundry nook. Additional features include ceiling fans throughout, a pull-down attic stairway, and an AC system approximately five years old, with the roof replaced after 2021. Outside, you’ll find a single car carport, ample driveway parking, and an open backyard ready for your vision. The primary suite offers a walk-in closet and tub/shower combo. Clean, modern, and move-in ready, this home truly feels like new from the moment you walk in!
For sale
Price cut: $6K (5/30)
$189,000
223 Evelyn Ave, Houma, LA 70363
3beds
1,243sqft
:
Get pre-qualified$1,208/mo
Single Family Residence, Residential
Built in 1997
6,969 Square Feet Lot
$-- Zestimate®
$152/sqft
$-- HOA
What's special
Single car carportOpen backyardAmple driveway parkingAll new lighting fixturesNew windowsUpdated countertopsInviting front porch
- 93 days |
- 97 |
- 9 |
Zillow last checked:
Listing updated:
Listed by:
Molly Usie,
KELLER WILLIAMS REALTY BAYOU P 985-262-4400
Source: ROAM MLS,MLS#: 2026008337
Facts & features
Interior
Bedrooms & bathrooms
- Bedrooms: 3
- Bathrooms: 2
- Full bathrooms: 2
Rooms
- Room types: Bedroom, Primary Bedroom
Primary bedroom
- Features: Ceiling Fan(s), Walk-In Closet(s)
- Level: First
- Area: 175.5
- Dimensions: 13 x 13.5
Bedroom 1
- Level: First
- Area: 95
- Width: 10
Bedroom 2
- Level: First
- Area: 130
- Dimensions: 13 x 10
Primary bathroom
- Features: No Special Features
Kitchen
- Features: Granite Counters, Pantry, Cabinets Factory Built
Heating
- Central, Electric
Cooling
- Central Air, Ceiling Fan(s)
Appliances
- Included: Dishwasher, Microwave, Range/Oven, Electric Water Heater, Stainless Steel Appliance(s)
- Laundry: Electric Dryer Hookup, Washer Hookup, Inside, Washer/Dryer Hookups
Features
- Eat-in Kitchen
- Flooring: Ceramic Tile, Laminate
- Windows: Screens
- Attic: Attic Access,Walk-up
Interior area
- Total structure area: 1,564
- Total interior livable area: 1,243 sqft
Property
Parking
- Total spaces: 3
- Parking features: 3 Cars Park, Carport, Covered, Concrete
- Has carport: Yes
Features
- Stories: 1
- Exterior features: Lighting
- Fencing: None
Lot
- Size: 6,969 Square Feet
- Dimensions: 113 x 60
Details
- Parcel number: 43074
- Special conditions: Standard
Construction
Type & style
- Home type: SingleFamily
- Architectural style: Traditional
- Property subtype: Single Family Residence, Residential
Materials
- Brick Siding, Fiber Cement, Frame
- Foundation: Slab
- Roof: Shingle
Condition
- New construction: No
- Year built: 1997
Utilities & green energy
- Gas: None
- Sewer: Public Sewer
- Water: Public
Community & HOA
Community
- Security: Smoke Detector(s)
- Subdivision: Magnolia Park
Location
- Region: Houma
Financial & listing details
- Price per square foot: $152/sqft
- Tax assessed value: $123,400
- Annual tax amount: $1,158
- Price range: $189K - $189K
- Date on market: 5/6/2026
- Listing terms: Cash,Conventional,FHA,FMHA/Rural Dev,VA Loan
Estimated market value
Not available
Estimated sales range
Not available
Not available
Price history
| Date | Event | Price |
|---|---|---|
| 5/30/2026 | Price change | $189,000-3.1%$152/sqft |
Source:  ROAM MLS #2026008337 Report a problem ROAM MLS #2026008337 Report a problem | ||
| 5/6/2026 | Listed for sale | $195,000$157/sqft |
Source: ROAM MLS #2026008337 Report a problem | ||
Public tax history
| Year | Property taxes | Tax assessment |
|---|---|---|
| 2025 | $1,158 -1.9% | $12,340 |
| 2024 | $1,181 +5.8% | $12,340 +4.9% |
| 2023 | $1,116 +2% | $11,760 |
| 2022 | $1,094 +11.8% | $11,760 +9% |
| 2021 | $979 -3.2% | $10,790 -8.2% |
| 2020 | $1,011 -8.1% | $11,760 |
| 2019 | $1,101 | $11,760 +5% |
| 2018 | $1,101 +3.1% | $11,200 |
| 2017 | $1,068 -0.7% | $11,200 +5% |
| 2015 | $1,075 +6.1% | $10,670 |
| 2014 | $1,013 -0.2% | $10,670 |
| 2013 | $1,015 0% | $10,670 |
| 2012 | $1,015 +17.2% | $10,670 +15% |
| 2011 | $866 +6% | $9,280 +5% |
| 2010 | $817 +0.5% | $8,835 |
| 2009 | $813 +0.6% | $8,835 |
| 2008 | $808 +5% | $8,835 +5.8% |
| 2007 | $770 | $8,350 |
| 2006 | $770 +14.1% | $8,350 +13.6% |
| 2003 | $675 | $7,350 |
| 2002 | -- | $7,350 +8.6% |
| 2001 | -- | $6,765 |
Find assessor info on the county website
Monthly payment
Est. payment
Payment breakdown
Explore the cost of this home by adjusting the details. Changes won't be saved.Climate risks
Neighborhood: 70363
Nearby schools
GreatSchools rating
- 5/10Oaklawn Junior High SchoolGrades: 5-8Distance: 0.6 mi
- 5/10Ellender Memorial High SchoolGrades: 9-12Distance: 1.1 mi
- 9/10Acadian Elementary SchoolGrades: PK-4Distance: 1.8 mi
Schools provided by the listing agent
- District: Terrebonne Parish
Source: ROAM MLS. This data may not be complete. We recommend contacting the local school district to confirm school assignments for this home.
- $114,100-- bd-- ba1.1k sqft225 Evelyn Ave, Houma, LA 70363Off Market
- $132,200-- bd-- ba1.3k sqft221 Evelyn Ave, Houma, LA 70363Off Market
- $126,500-- bd-- ba1.3k sqft227 Evelyn Ave, Houma, LA 70363Off Market
- $156,9003 bd2 ba1.4k sqft219 Evelyn Ave, Houma, LA 70363Off Market

- $100,2003 bd1 ba1.3k sqft228 Leslie St, Houma, LA 70363Off Market
- $69,9003 bd1 ba1k sqft226 Leslie St, Houma, LA 70363Pending
- $182,2003 bd2 ba1.3k sqft222 Evelyn Ave, Houma, LA 70363Off Market
- $77,700-- bd-- ba1.1k sqft230 Leslie St, Houma, LA 70363Off Market
A local agent can set up tours, give advice and negotiate with sellers.
A local lender can help you make sure your offer is ready when you are.
Similar homes
- $207,9003 bd2 ba1.3k sqft264 Revere Ln, Houma, LA 70363For Sale

 MLS ID #2026009320, Jill Falgout, KELLER WILLIAMS REALTY BAYOU P. ROAM MLS
 - $160,0003 bd2 ba1.2k sqft1406 Memory Ln, Houma, LA 70363For Sale
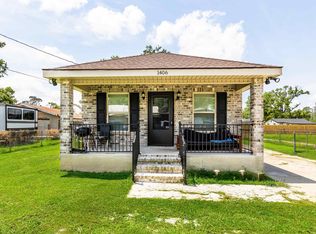 MLS ID #2026002829, Jill Falgout, KELLER WILLIAMS REALTY BAYOU P. ROAM MLS
 - $175,0003 bd2 ba1.2k sqft1323 Aycock St, Houma, LA 70360For Sale
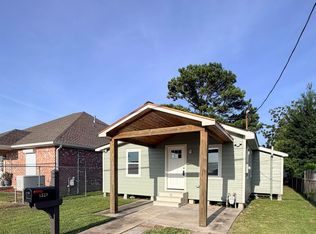 MLS ID #2026013938, Quindon Mathieu, KELLER WILLIAMS REALTY BAYOU P. ROAM MLS
 - $165,0003 bd2 ba1k sqft102 Leboeuf St, Houma, LA 70363For Sale
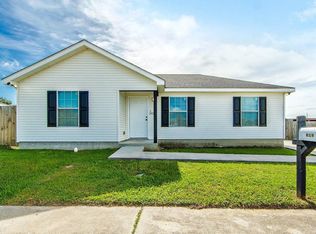 MLS ID #2026013415, Scott McCubbin, CENTURY 21 Action Realty Inc. ROAM MLS
 - $199,0003 bd2 ba1.6k sqft553 Lake Long Dr, Houma, LA 70364For SaleMLS ID #2026013852, Molly Usie, KELLER WILLIAMS REALTY BAYOU P. ROAM MLS
- $154,0003 bd1 ba1k sqft71 Kirkglen Loop, Houma, LA 70363For SaleMLS ID #2026011156, Tynisha George, LPT Realty, LLC.. ROAM MLS
- $159,9004 bd2 ba1.6k sqft305 Wildwood Dr, Houma, LA 70363For SaleMLS ID #2026000885, Izhar Rebollar-Beiza, KELLER WILLIAMS REALTY BAYOU P. ROAM MLS
- $169,0003 bd2 ba1.1k sqft431 Gouaux Ave, Houma, LA 70364For SaleMLS ID #2026010929, Scott McCubbin, CENTURY 21 Action Realty Inc. ROAM MLS
- $195,0003 bd2 ba1.6k sqft405 Cavaness Dr, Houma, LA 70364For SaleMLS ID #2026014077, Lauren Elliott, eXp Realty, LLC. ROAM MLS
- $123,5003 bd1 ba1k sqft209 Leslie St, Houma, LA 70363For SaleMLS ID #2026006745, Molly Usie, KELLER WILLIAMS REALTY BAYOU P. ROAM MLS
- $187,9003 bd2 ba1.4k sqft439 Woodfield Blvd, Houma, LA 70364For SaleMLS ID #2026013592, Christina Nguyen, LPT Realty, LLC.. ROAM MLS
- $164,0003 bd1 ba1.1k sqft1202 Bourg St, Houma, LA 70360For SaleMLS ID #2026014037, Liz Morales Hebert, COLDWELL BANKER LARUSSA REAL ESTATE. ROAM MLS
- $185,0003 bd2 ba1.5k sqft117 Crestwood Dr, Houma, LA 70364For SaleMLS ID #2026011837, Jenna Guerrero, Canal & Main Realty. ROAM MLS
- $165,0003 bd2 ba1.2k sqft201 Tulsa Ave, Houma, LA 70360For SaleMLS ID #2026013586, Holly Guidry, KELLER WILLIAMS REALTY BAYOU P. ROAM MLS
- $179,9004 bd2 ba1.3k sqft6349 Grand Caillou Rd, Houma, LA 70363For SaleMLS ID #2026012845, Holly Guidry, KELLER WILLIAMS REALTY BAYOU P. ROAM MLS
- $199,9002 bd1 ba1.3k sqft608 Duval Ave, Houma, LA 70364For SaleMLS ID #2026013354, Melanie Rogers Bruce, KELLER WILLIAMS REALTY BAYOU P. ROAM MLS
- $164,9003 bd2 ba1.6k sqft119 Henderson St, Houma, LA 70364For SaleMLS ID #2026006611, Beau Toups, CENTURY 21 Action Realty Inc. ROAM MLS
- $179,0003 bd2 ba1.3k sqft313 Everette Dr, Houma, LA 70364For SaleMLS ID #2026009433, Gracie Rodrigue, KELLER WILLIAMS REALTY BAYOU P. ROAM MLS
- $168,0003 bd1 ba1.2k sqft406 Highland Dr, Houma, LA 70364For SaleMLS ID #2026013591, Kathy Neugent, Canal & Main Realty. ROAM MLS
- $205,0003 bd2 ba1.1k sqft400 Edith St, Houma, LA 70360For SaleMLS ID #2026007400, Cade Blanchard, CHT Group Real Estate, LLC. ROAM MLS
