Welcome to 216 Julia Street in the desirable Azalea Terrace Subdivision! Seller is offering $5,000 toward the buyer's closing costs with an acceptable offer. Located in Flood Zone X, this 3-bedroom, 2-bath home offers a functional layout with a spacious living area, laminate wood flooring, and crown molding throughout much of the home. The kitchen features stainless steel appliances, a gas range, decorative backsplash, pendant lighting, and a center island with breakfast bar seating. The primary suite includes a private bath with a fiberglass shower, while two additional bedrooms provide plenty of space for family, guests, or a home office. Outside, you'll enjoy a 2-car carport, rear yard access, a covered patio, and a fully fenced backyard. Bonus! All appliances and most furnishings currently in the home will remain with the sale, with the exception of the tan recliner and the four barstools. Move right in and start enjoying your new home! Conveniently located near schools, shopping, and dining.
Accepting backups
$216,000
216 Julia St, Thibodaux, LA 70301
3beds
1,649sqft
Single Family Residence, Residential
Built in 1964
9,147 Square Feet Lot
$-- Zestimate®
$131/sqft
$-- HOA
What's special
Rear yard accessFully fenced backyardCovered patioFunctional layoutGas rangeDecorative backsplashPendant lighting
- 68 days
- 191
- 6
Likely to sell faster than
Zillow last checked:
Listing updated:
Listed by:
Shanna Thibodeaux,
Canal & Main Realty 985-868-5230
Source: ROAM MLS,MLS#: 2026012207
Facts & features
Interior
Bedrooms & bathrooms
- Bedrooms: 3
- Bathrooms: 2
- Full bathrooms: 2
Primary bedroom
- Features: En Suite Bath, Ceiling Fan(s), Walk-In Closet(s)
- Level: Main
- Area: 112.11
- Width: 10.1
Bedroom 1
- Level: Main
- Area: 112.11
- Width: 10.1
Bedroom 2
- Level: Main
- Area: 137.16
- Width: 12.7
Primary bathroom
- Features: Shower Only
- Level: Main
- Area: 36.04
- Width: 5.3
Bathroom 1
- Level: Main
- Area: 101.52
Dining room
- Level: Main
- Area: 200.68
Kitchen
- Level: Main
- Area: 254.31
Living room
- Level: Main
- Area: 308.21
Heating
- Central
Cooling
- Central Air, Ceiling Fan(s)
Appliances
- Included: Stainless Steel Appliance(s)
- Laundry: Inside
Features
- Flooring: Ceramic Tile, Laminate
Interior area
- Total structure area: 2,516
- Total interior livable area: 1,649 sqft
Property
Parking
- Parking features: Carport, Covered
- Has carport: Yes
Features
- Stories: 1
- Patio & porch: Covered, Patio
- Fencing: Full,Wood
Lot
- Size: 9,147 Square Feet
- Dimensions: 80 x 120
Details
- Parcel number: 0010121300
- Special conditions: Standard
Construction
Type & style
- Home type: SingleFamily
- Architectural style: Traditional
- Property subtype: Single Family Residence, Residential
Materials
- Vinyl Siding, Frame
- Foundation: Slab
- Roof: Shingle
Condition
- New construction: No
- Year built: 1964
Utilities & green energy
- Gas: Atmos
- Sewer: Septic Tank
- Water: Public
Community & HOA
Community
- Subdivision: Azalea Terrace
Location
- Region: Thibodaux
Financial & listing details
- Price per square foot: $131/sqft
- Tax assessed value: $150,300
- Annual tax amount: $1,740
- Price range: $216K - $216K
- Date on market: 7/3/2026
- Listing terms: Cash,Conventional,FHA,FMHA/Rural Dev
Estimated market value
Not available
Estimated sales range
Not available
Not available
Price history
| Date | Event | Price |
|---|---|---|
| 8/12/2026 | Pending sale | $216,000$131/sqft |
Source:  ROAM MLS #2026012207 Report a problem ROAM MLS #2026012207 Report a problem | ||
| 7/3/2026 | Listed for sale | $216,000+2.9%$131/sqft |
Source: ROAM MLS #2026012207 Report a problem | ||
| 10/25/2024 | Sold | -- |
Source: ROAM MLS #2024012742 Report a problem | ||
| 9/30/2024 | Pending sale | $210,000$127/sqft |
Source: Latter and Blum #2024012742 Report a problem | ||
| 7/17/2024 | Listed for sale | $210,000$127/sqft |
Source: ROAM MLS #2024012742 Report a problem | ||
| 7/10/2024 | Pending sale | $210,000$127/sqft |
Source: ROAM MLS #2024012742 Report a problem | ||
| 7/4/2024 | Listed for sale | $210,000$127/sqft |
Source: ROAM MLS #2024012742 Report a problem | ||
| 6/23/2014 | Sold | -- |
Source: ROAM MLS #115237 Report a problem | ||
Public tax history
| Year | Property taxes | Tax assessment |
|---|---|---|
| 2025 | $1,740 +1.7% | $15,030 |
| 2024 | $1,710 +113.1% | $15,030 +3.4% |
| 2023 | $803 +0.3% | $14,530 |
| 2022 | $800 +12.9% | $14,530 |
| 2021 | $709 -19.4% | $14,530 |
| 2020 | $879 -8.4% | $14,530 -8.3% |
| 2019 | $960 | $15,840 |
| 2018 | $960 | $15,840 |
| 2017 | $960 -1% | $15,840 |
| 2016 | $970 +0.3% | $15,840 |
| 2015 | $966 -48% | $15,840 |
| 2014 | $1,859 +243.6% | $15,840 |
| 2013 | $541 +10449.9% | $15,840 +32.8% |
| 2010 | $5 | $11,930 |
Find assessor info on the county website
Monthly payment
Est. payment
Payment breakdown
Explore the cost of this home by adjusting the details. Changes won't be saved.Climate risks
Neighborhood: 70301
Nearby schools
Schools provided by the listing agent
- District: Lafourche Parish
Source: ROAM MLS. This data may not be complete. We recommend contacting the local school district to confirm school assignments for this home.

Similar homes
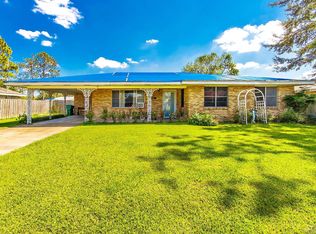
- $189,0003 bd2 ba1.5k sqft106 People St, Thibodaux, LA 70301For Sale
 MLS ID #2026012277, Amber Curole, KELLER WILLIAMS REALTY BAYOU P. ROAM MLS
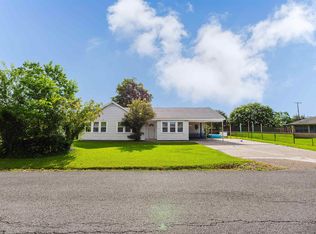
 - $225,0003 bd3 ba2k sqft202 S Hidalgo Ln, Thibodaux, LA 70301For Sale
 MLS ID #2026004421, Colette Jeansonne, KELLER WILLIAMS REALTY BAYOU P. ROAM MLS
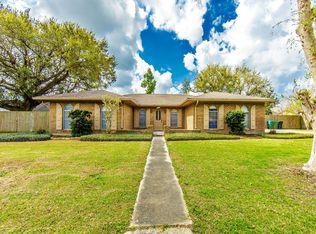
 - $208,0003 bd3 ba1.6k sqft209 Darolina St, Thibodaux, LA 70301For Sale
 MLS ID #2026014127, Shantal Louviere, KELLER WILLIAMS REALTY BAYOU P. ROAM MLS
 - $297,0003 bd2 ba1.8k sqft301 Julia St, Thibodaux, LA 70301For Sale
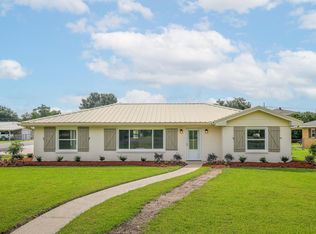 MLS ID #2026013775, April Horn, 1 Percent Lists United. ROAM MLS
 - $185,0004 bd2 ba1.9k sqft522 Saint Charles St, Thibodaux, LA 70301For SaleMLS ID #2026008042, Michele Palmer, 1 Percent Lists United. ROAM MLS
- $249,9003 bd2 ba1.7k sqft259 Cottage Way, Thibodaux, LA 70301For SaleMLS ID #2026014869, Monica Daigle, KELLER WILLIAMS REALTY BAYOU P. ROAM MLS
- $264,9003 bd2 ba1.5k sqft153 Belle Isle Dr, Thibodaux, LA 70301For SaleMLS ID #2026013188, Angelle Gros, 1 Percent Lists United. ROAM MLS
- $189,9003 bd2 ba1.2k sqft102 Petal Ave, Thibodaux, LA 70301For SaleMLS ID #2026010887, Danielle LeBlanc, KELLER WILLIAMS REALTY BAYOU P. ROAM MLS
- $274,5004 bd2 ba1.9k sqft1100 Park Dr, Thibodaux, LA 70301For SaleMLS ID #2026012417, Shantal Louviere, KELLER WILLIAMS REALTY BAYOU P. ROAM MLS
- $255,0003 bd2 ba1.3k sqft154 Esplanade Blvd, Thibodaux, LA 70301For SaleMLS ID #2026014012, Gwendolyn Barrilleaux, Canal & Main Realty. ROAM MLS
- $265,0003 bd2 ba1.4k sqft122 Dicharry Ct, Thibodaux, LA 70301For SaleMLS ID #2026015070, Michele Palmer, 1 Percent Lists United. ROAM MLS
- $175,0003 bd2 ba1.3k sqft212 Jolie Oaks Blvd, Thibodaux, LA 70301For SaleMLS ID #2026013527, Lyndsie Causey, Canal & Main Realty. ROAM MLS
- $275,0003 bd2 ba1.7k sqft120 Magazine Loop, Thibodaux, LA 70301For SaleMLS ID #2026016012, Ross Esteve, Canal & Main Realty. ROAM MLS
- $264,0003 bd2 ba1.9k sqft2410 Karen St, Thibodaux, LA 70301For SaleMLS ID #2026002937, Amber Tuten, CENTURY 21 ACTION REALTY, INC. - THIBODAUX. ROAM MLS
- $282,5003 bd2 ba1.4k sqft159 Lake Maclaine Ave, Thibodaux, LA 70301For SaleMLS ID #2026015563, Jennifer Torres, KELLER WILLIAMS REALTY BAYOU P. ROAM MLS
- $125,0003 bd2 ba1.3k sqft1114 Tiger Dr, Thibodaux, LA 70301For SaleMLS ID #2026008124, Shantelle Abshire, Canal & Main Realty. ROAM MLS
- $165,0003 bd2 ba1.4k sqft2531 W Camellia Dr, Thibodaux, LA 70301For SaleMLS ID #2026011516, Sarah Veillon, Canal & Main Realty. ROAM MLS
- $199,9003 bd2 ba1.1k sqft144 Benjamin Dr, Thibodaux, LA 70301For SaleMLS ID #2026009695, Danielle LeBlanc, KELLER WILLIAMS REALTY BAYOU P. ROAM MLS
- $195,0002 bd1 ba1.1k sqft3015 Choctaw Rd, Thibodaux, LA 70301For SaleMLS ID #2026013914, Courtney Lirette, 1 Percent Lists United. ROAM MLS
- $269,9004 bd2 ba1.8k sqft216 Shadow Pointe Rd, Thibodaux, LA 70301For SaleMLS ID #2026008604, Maria Thorn, eXp Realty. ROAM MLS
