Where Custom Elegance Meets Everyday Comfort! Nestled beneath mature trees and complemented by beautifully established viburnums that enhance the lush, private setting! This immaculate custom home truly shows like new construction. Featuring soaring 10-foot ceilings, brand new flooring throughout, and stunning stacked crown moldings, every detail reflects quality and style. The beautifully designed kitchen showcases custom cabinetry extending to the ceiling, offering both elegance and ample storage. The open floor plan flows seamlessly into a spacious dining room and a warm breakfast/keeping area—perfect for everyday living and entertaining. This home offers 4 generously sized bedrooms, a dedicated office, and a large movie/game room, providing flexible space for work and play. Plantation shutters add timeless charm, while functional storm shutters offer peace of mind. The newer roof is only one of the many bonuses. Situated at a high elevation of 12+ feet, this property does not require flood insurance—a rare and valuable advantage. Additional highlights include a spacious laundry room, generously sized pantry, along with a homework/ study station and a prime location just moments from Hwy 90 for easy commuting. Between Houma and Thibodaux! Generous closets and spacious storage throughout home. Don’t wait! Call today for your personal tour. You won’t be disappointed in this gem!
For sale
Price cut: $25K (7/21)
$615,000
2884 Quiet Oak Pl, Gray, LA 70359
4beds
3,432sqft
Single Family Residence, Residential
Built in 2015
0.26 Acres Lot
$-- Zestimate®
$179/sqft
$35/mo HOA
What's special
- 105 days |
- 37 |
- 1 |
Zillow last checked:
Listing updated:
Listed by:
Liz Morales Hebert,
COLDWELL BANKER LARUSSA REAL ESTATE 985-872-0444
Source: ROAM MLS,MLS#: 2026006127
Facts & features
Interior
Bedrooms & bathrooms
- Bedrooms: 4
- Bathrooms: 3
- Full bathrooms: 3
Rooms
- Room types: Bedroom, Primary Bedroom, Kitchen, Living Room
Primary bedroom
- Features: En Suite Bath
- Level: First
- Length: 18
Bedroom 1
- Level: First
- Length: 13
Bedroom 2
- Level: First
- Length: 13
Bedroom 3
- Level: Second
- Length: 13
Kitchen
- Features: Granite Counters, Cabinets Custom Built
- Level: First
- Length: 12
Living room
- Level: First
- Length: 20
Heating
- Central
Cooling
- Central Air
Appliances
- Included: Dishwasher, Disposal, Microwave
Features
- Crown Molding
- Flooring: Carpet, Wood
- Number of fireplaces: 1
Interior area
- Total structure area: 4,451
- Total interior livable area: 3,432 sqft
Property
Parking
- Total spaces: 2
- Parking features: 2 Cars Park, Garage
- Has garage: Yes
Accessibility
- Accessibility features: Handicap Interior Provs
Features
- Stories: 1
- Has spa: Yes
- Spa features: Bath
- Fencing: Wood
Lot
- Size: 0.26 Acres
- Dimensions: 70 x 158 x 44 x 69.19 x 163.35+/-
- Features: Rear Yard Vehicle Access
Details
- Additional structures: Workshop
- Special conditions: Standard
Construction
Type & style
- Home type: SingleFamily
- Architectural style: Traditional
- Property subtype: Single Family Residence, Residential
Materials
- Brick Siding
- Foundation: Slab
- Roof: Composition
Condition
- New construction: No
- Year built: 2015
Utilities & green energy
- Gas: TPCG
- Sewer: Septic Tank
- Water: Public
Community & HOA
Community
- Subdivision: Oakridge
HOA
- Has HOA: Yes
- HOA fee: $420 annually
Location
- Region: Gray
Financial & listing details
- Price per square foot: $179/sqft
- Price range: $615K - $615K
- Date on market: 4/6/2026
- Listing terms: Cash,Conventional
Estimated market value
Not available
Estimated sales range
Not available
Not available
Price history
| Date | Event | Price |
|---|---|---|
| 7/21/2026 | Price change | $615,000-3.9%$179/sqft |
Source:  ROAM MLS #2026006127 Report a problem ROAM MLS #2026006127 Report a problem | ||
| 4/6/2026 | Listed for sale | $640,000$186/sqft |
Source: ROAM MLS #2026006127 Report a problem | ||
Public tax history
Tax history is unavailable.
Monthly payment
Est. payment
Payment breakdown
Explore the cost of this home by adjusting the details. Changes won't be saved.Climate risks
Neighborhood: 70359
Nearby schools
GreatSchools rating
- 9/10Caldwell Middle SchoolGrades: 4-6Distance: 5.2 mi
- 5/10Evergreen Junior High SchoolGrades: 7-8Distance: 2.7 mi
- 7/10H. L. Bourgeois High SchoolGrades: 9-12Distance: 3.2 mi
Schools provided by the listing agent
- District: Terrebonne Parish
Source: ROAM MLS. This data may not be complete. We recommend contacting the local school district to confirm school assignments for this home.
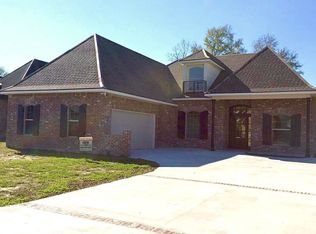
- $616,1004 bd3 ba3.4k sqft2884 Quiet Oak Pl, Schriever, LA 70395Off Market
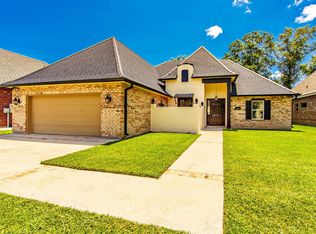
- $--4 bd2 ba2.6k sqft2890 Quiet Oak Pl, Schriever, LA 70395Sold
- $458,500-- bd-- ba2.3k sqft2896 Quiet Oak Pl, Schriever, LA 70395Off Market
- $153,100-- bd-- ba1.5k sqft2903 Highway 311, Schriever, LA 70395Off Market
- $579,7004 bd4 ba2.7k sqft114 Gentle Oak Blvd, Schriever, LA 70395Off Market
- $123,400-- bd-- ba884 sqft2891 Highway 311, Schriever, LA 70395Off Market
- $--4 bd3 ba2.4k sqft2885 Quiet Oak Pl, Schriever, LA 70395Sold
- $524,1003 bd4 ba2.8k sqft2891 Quiet Oak Pl, Schriever, LA 70395Off Market
A local agent can set up tours, give advice and negotiate with sellers.
A local lender can help you make sure your offer is ready when you are.
Similar homes
- $489,0004 bd3 ba2.9k sqft121 Gentle Oak Blvd, Schriever, LA 70395For Sale
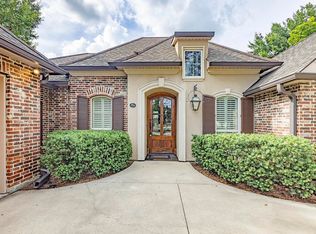
 MLS ID #2025018974, Melanie Rogers Bruce, KELLER WILLIAMS REALTY BAYOU P. ROAM MLS
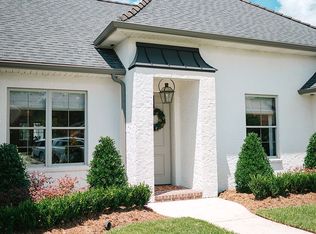
 - $485,0004 bd2 ba2.4k sqft2908 Quiet Oak Pl, Schriever, LA 70395For Sale By Owner
- $599,0003 bd4 ba2.8k sqft127 Horseshoe Rd, Schriever, LA 70395For Sale
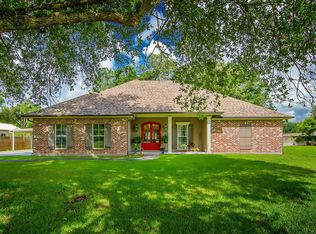 MLS ID #2026010283, Cindy Price, Good Earth Realty, Inc.. ROAM MLS
 - $580,0004 bd3 ba3.3k sqft4600 Glenfield Dr, Houma, LA 70360For Sale
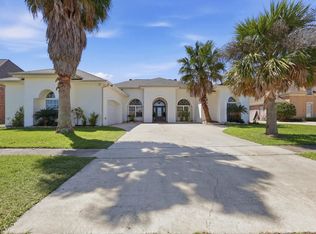 MLS ID #2026003881, Kathy Neugent, Canal & Main Realty. ROAM MLS
 - $549,0004 bd3 ba2.2k sqft138 Independence Dr, Houma, LA 70360For SaleMLS ID #2026012151, Katina Adams, Gulf Coast Real Estate, LLC. ROAM MLS
- $560,0003 bd3 ba2.8k sqft108 Ouiski Bayou Dr, Houma, LA 70360For SaleMLS ID #2025001462, Shantelle Abshire, Canal & Main Realty. ROAM MLS
- $649,9004 bd3 ba2.2k sqft272 Tulip Dr, Houma, LA 70360For SaleMLS ID #2025023030, Liz Morales Hebert, COLDWELL BANKER LARUSSA REAL ESTATE. ROAM MLS
- $449,9004 bd3 ba1.9k sqft278 Rue Richard, Gray, LA 70359For SaleMLS ID #2026011707, Erica Dupre, Good Earth Realty, Inc.. ROAM MLS
- $599,9004 bd3 ba2.5k sqft216 Rue Richard, Gray, LA 70364New ConstructionROAM MLS
- $539,0005 bd4 ba3.3k sqft256 Riverwood Dr, Houma, LA 70360For SaleMLS ID #2026001827, Cade Harris, Gulf Coast Real Estate, LLC. ROAM MLS
- $599,0003 bd4 ba2.3k sqft256 Tulip Dr, Houma, LA 70360For SaleMLS ID #2026008701, Liz Morales Hebert, COLDWELL BANKER LARUSSA REAL ESTATE. ROAM MLS
- $669,0004 bd4 ba4.1k sqft3902 Southdown Mandalay Rd, Houma, LA 70360For SaleMLS ID #2025006216, Melanie Rogers Bruce, KELLER WILLIAMS REALTY BAYOU P. ROAM MLS
- $499,0003 bd3 ba3.5k sqft228 Lake Mechant Ct, Houma, LA 70360For SaleMLS ID #2026010654, Katina Adams, Gulf Coast Real Estate, LLC. ROAM MLS
- $625,0003 bd3 ba2.2k sqft202 Rue Etienne, Thibodaux, LA 70301For SaleMLS ID #2026012692, Gwendolyn Barrilleaux, Canal & Main Realty. ROAM MLS
- $599,0004 bd4 ba3.7k sqft629 Verret St, Houma, LA 70360For SaleMLS ID #2025011382, Anne Matis, COLDWELL BANKER LARUSSA REAL ESTATE. ROAM MLS
- $329,3154 bd2 ba2.1k sqft238 James Edison Dr, Gray, LA 70359For SaleMLS ID #2026012316, Molly Usie, KELLER WILLIAMS REALTY BAYOU P. ROAM MLS
- $428,5003 bd4 ba2.3k sqft181 Lake Mechant Ct, Houma, LA 70360For SaleMLS ID #2026012577, Jeff Thibodaux, KELLER WILLIAMS REALTY BAYOU P. ROAM MLS
- $795,0004 bd4 ba3.1k sqft371 Myrtle Grove Dr, Houma, LA 70360For SaleMLS ID #2026000627, Sarah Sternfels, COLDWELL BANKER LARUSSA REAL ESTATE. ROAM MLS
- $675,4505 bd4 ba3.5k sqft302 Keystone Loop, Houma, LA 70360For SaleMLS ID #2026006101, Debbie Chauvin, Real Estate Express. ROAM MLS
- $550,0004 bd4 ba2.3k sqft359 Tigerlily Dr, Houma, LA 70360For SaleMLS ID #2025011385, Jenna Guerrero, Canal & Main Realty. ROAM MLS
