Welcome to 2885 Quiet Oak Place in Oak Ridge Subdivision! This beautifully crafted white brick home with brown accented shutters and gas lanterns exudes charm and elegance. Built in 2008, this spacious 4-bedroom, 3-bath home offers 2,446 square feet of living space with exceptional features throughout plus a detached heated/cooled suite in the backyard! Step inside to discover real wood flooring and ceramic tile, complemented by varied ceiling heights. The open floor plan includes a gas fireplace, a dedicated home office, and a well-appointed kitchen with stainless steel appliances, a gas stove, custom cabinetry, a dishwasher, undermount sink and recessed lighting. All new light fixtures add a fresh, modern touch. The primary suite boasts cathedral ceilings and a luxurious ensuite bath featuring a smart shower and standalone tub—no knobs required for effortless temperature control. One additional bedroom and full bath are located upstairs, with a dedicated central AC unit for the second floor. The main home is serviced by two AC units, plus a whole-home gas generator for uninterrupted comfort. Outside, you’ll find an in-ground pool with a beautiful patio, all within a fully fenced backyard featuring a mix of wood and wrought iron. The outdoor kitchen is perfect for entertaining, complete with a commercial VersaPower burner, refrigerator, and ample space for cooking. A mosquito misting system, serviced monthly by MistAway, adds to the comfort of outdoor living. Additionally, the home is wired for surround sound, and storm shutters provide added protection. A unique bonus to this property is the Accessory Dwelling Unit (ADU), built in 2018. This flexible space includes a closet and a full bath, with plumbing and gas lines capped but still available, allowing it to be converted into a guest suite, office, or whatever suits your needs. It is currently being utilized as a home gym. There is also a detached 122sqft storage shed for extra convenience.
Sold
Price Unknown
2885 Quiet Oak Pl, Schriever, LA 70395
4beds
2,446sqft
Single Family Residence, Residential
Built in 2008
0.29 Acres Lot
$590,400 Zestimate®
$--/sqft
$2,646 Estimated rent
Home value
$590,400
Estimated sales range
Not available
$2,646/mo
Zestimate® history
Owner options
List your home for rent
$2,646/mo
Rent Zestimate®
Find your next renter with Zillow Rental Manager. Plus, with online applications, you can quickly screen prospective tenants – for free.
$2,646/mo
Rent Zestimate®
Refinance and save
$790/mo
Est. payment
Refinancing to a lower rate could help reduce your monthly payments and save thousands over the life of the loan.
$790/mo
Est. payment
Explore your selling options
Work with a Zillow partner agent
Leverage their expertise and Zillow's premium Showcase listings to get your home seen by more buyers.
Get startedList with your own agent
Get your home in front of millions of buyers by listing it on Zillow.
Learn how to do itSell it yourself
Take full control of how buyers see your home on Zillow by listing For Sale by Owner (FSBO).
List your homeWhat's special
In-ground poolMosquito misting systemFully fenced backyardCustom cabinetryCommercial versapower burnerDedicated home officeStandalone tub
Zillow last checked:
Listing updated:
Listed by:
Lexi Neil,
KELLER WILLIAMS REALTY BAYOU P
Bought with:
Meg Kearns, 995684440
DONNES REAL ESTATE, INC
Source: ROAM MLS,MLS#: 2025004097
Facts & features
Interior
Bedrooms & bathrooms
- Bedrooms: 4
- Bathrooms: 3
- Full bathrooms: 3
Rooms
- Room types: Primary Bathroom, Bedroom, Primary Bedroom, Breakfast Room, Dining Room, Foyer, Kitchen, Living Room, Utility Room
Primary bedroom
- Features: En Suite Bath, Ceiling 9ft Plus, Cathedral Ceiling(s), Ceiling Fan(s), Master Downstairs
- Level: First
- Area: 195
- Dimensions: 13 x 15
Bedroom 1
- Level: First
- Area: 156
- Dimensions: 13 x 12
Bedroom 2
- Level: First
- Area: 156
- Dimensions: 13 x 12
Bedroom 3
- Level: Second
- Area: 345
- Dimensions: 15 x 23
Primary bathroom
- Features: Double Vanity, Walk-In Closet(s), Separate Shower, Soaking Tub
- Level: First
- Area: 95
- Dimensions: 10 x 9.5
Dining room
- Level: First
- Area: 143
- Dimensions: 13 x 11
Kitchen
- Features: Counters Solid Surface, Stone Counters, Pantry, Cabinets Custom Built
- Level: First
- Area: 143
- Dimensions: 13 x 11
Living room
- Level: First
- Area: 414.18
Heating
- 2 or More Units Heat, Central
Cooling
- Multi Units, Central Air, Ceiling Fan(s)
Appliances
- Included: Gas Stove Con, Gas Cooktop, Dishwasher, Microwave, Gas Water Heater, Stainless Steel Appliance(s), Tankless Water Heater
- Laundry: Electric Dryer Hookup, Washer Hookup, Inside, Washer/Dryer Hookups
Features
- Breakfast Bar, Eat-in Kitchen, Ceiling 9'+, Ceiling Varied Heights, Crown Molding, Wet Bar
- Flooring: Ceramic Tile, Wood
- Number of fireplaces: 1
- Fireplace features: Gas Log
Interior area
- Total structure area: 4,205
- Total interior livable area: 2,446 sqft
Property
Parking
- Total spaces: 4
- Parking features: 4+ Cars Park, Garage, Concrete, Driveway, Garage Door Opener
- Has garage: Yes
Features
- Stories: 2
- Patio & porch: Covered, Patio, Porch
- Exterior features: Outdoor Grill, Outdoor Speakers, Outdoor Kitchen, Lighting, Rain Gutters
- Has private pool: Yes
- Pool features: In Ground
- Fencing: Wood,Wrought Iron
Lot
- Size: 0.29 Acres
- Dimensions: 80' x 161.88' x 157.87' x 80.10'
- Features: Landscaped
Details
- Additional structures: Guest House, Storage
- Parcel number: 59707
- Special conditions: Standard
- Other equipment: Generator
Construction
Type & style
- Home type: SingleFamily
- Architectural style: Other
- Property subtype: Single Family Residence, Residential
Materials
- Brick Siding, Fiber Cement, Frame
- Foundation: Slab
- Roof: Shingle
Condition
- New construction: No
- Year built: 2008
Utilities & green energy
- Gas: TPCG
- Sewer: Comm. Sewer
- Water: Public
Community & HOA
Community
- Subdivision: Oak Ridge
HOA
- Has HOA: Yes
- Services included: See Remarks
- HOA fee: $790 annually
Location
- Region: Schriever
Financial & listing details
- Tax assessed value: $377,900
- Annual tax amount: $3,363
- Date on market: 3/7/2025
- Listing terms: Cash,Conventional,FHA,FMHA/Rural Dev,VA Loan
Price history
| Date | Event | Price |
|---|---|---|
| 9/3/2025 | Sold | -- |
Source:  ROAM MLS #2025004097 Report a problem ROAM MLS #2025004097 Report a problem | ||
| 3/27/2025 | Pending sale | $620,000$253/sqft |
Source: ROAM MLS #2025004097 Report a problem | ||
| 3/7/2025 | Listed for sale | $620,000+16.3%$253/sqft |
Source: ROAM MLS #2025004097 Report a problem | ||
| 10/25/2023 | Sold | -- |
Source: ROAM MLS #2023017784 Report a problem | ||
| 12/10/2022 | Listing removed | -- |
Source:  Bayou MLS #165620 Report a problem Bayou MLS #165620 Report a problem | ||
| 8/10/2022 | Price change | $533,000-2.2%$218/sqft |
Source: Bayou MLS #165620 Report a problem | ||
| 6/16/2022 | Price change | $545,000-6.8%$223/sqft |
Source: Bayou MLS #165620 Report a problem | ||
| 6/10/2022 | Listed for sale | $585,000$239/sqft |
Source: Bayou MLS #165620 Report a problem | ||
| 9/26/2014 | Sold | -- |
Source: Public Record Report a problem | ||
| 6/28/2013 | Sold | -- |
Source: Public Record Report a problem | ||
| 1/20/2009 | Sold | -- |
Source: Agent Provided Report a problem | ||
Public tax history
| Year | Property taxes | Tax assessment |
|---|---|---|
| 2025 | $3,363 -1.6% | $37,790 |
| 2024 | $3,417 +6.6% | $37,790 +5% |
| 2023 | $3,205 -0.1% | $35,990 |
| 2022 | $3,209 +10.9% | $35,990 +9% |
| 2021 | $2,893 -4.7% | $33,020 -8.3% |
| 2020 | $3,036 -4.3% | $35,990 +5.5% |
| 2019 | $3,172 +28.2% | $34,100 +5% |
| 2018 | $2,474 +6.7% | $32,480 +8.8% |
| 2017 | $2,319 +13.4% | $29,840 +5% |
| 2015 | $2,046 -21.3% | $28,425 |
| 2014 | $2,600 +32% | $28,425 |
| 2013 | $1,970 +2.7% | $28,425 |
| 2012 | $1,918 -0.7% | $28,425 |
| 2011 | $1,932 +14.8% | $28,425 +1% |
| 2010 | $1,683 -0.1% | $28,150 |
| 2009 | $1,684 | $28,150 |
Find assessor info on the county website
Neighborhood: 70395
Nearby homes
- $526,9003 bd4 ba2.8k sqft2891 Quiet Oak Pl, Schriever, LA 70395Off Market

- $570,9003 bd4 ba3k sqft2891 Quiet Oak Pl, Schriever, LA 70395Off Market
- $79,900-- bd-- ba-- sqft2877 Quiet Oak Pl, Schriever, LA 70395Off Market
- $598,8004 bd3 ba3.4k sqft2884 Quiet Oak Pl, Schriever, LA 70395Off Market
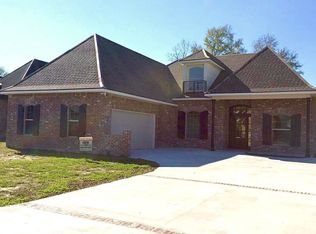
- $615,0004 bd3 ba3.4k sqft2884 Quiet Oak Pl, Gray, LA 70359For Sale
- $555,700-- bd-- ba2.8k sqft2897 Quiet Oak Pl, Schriever, LA 70395Off Market
- $--4 bd2 ba2.6k sqft2890 Quiet Oak Pl, Schriever, LA 70395Sold
- $458,600-- bd-- ba2.3k sqft2896 Quiet Oak Pl, Schriever, LA 70395Off Market
Nearby schools
GreatSchools rating
- 9/10Caldwell Middle SchoolGrades: 4-6Distance: 5.2 mi
- 5/10Evergreen Junior High SchoolGrades: 7-8Distance: 2.7 mi
- 7/10H. L. Bourgeois High SchoolGrades: 9-12Distance: 3.1 mi
Schools provided by the listing agent
- District: Terrebonne Parish
Source: ROAM MLS. This data may not be complete. We recommend contacting the local school district to confirm school assignments for this home.
- Louisiana
- Terrebonne Parish
- Schriever
- 70395
- 2885 Quiet Oak Pl
Nearby cities
Nearby zip codes
Other Schriever Topics
