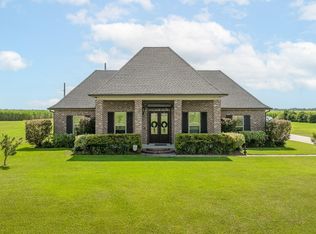
This captivating property at 201 Golsby Drive, Schriever, LA, embodies the epitome of luxurious Southern living, offering an exquisite blend of modern comforts and timeless elegance. From the meticulously appointed interior spaces to the enchanting outdoor retreats, every aspect of this home has been thoughtfully designed to provide a lifestyle of unparalleled beauty, comfort, and sophistication. With its unparalleled charm and an array of exceptional features, this property stands as an extraordinary opportunity for discerning buyers seeking a haven of refined luxury and timeless allure. Some features of the home 4 Bedrooms, 3 Full Bathrooms, Luxurious Kitchen, Double sided gas Fireplace, Screen Patio, 2 car carport, Walkway leading to the sitting area by the pond, Wrought Iron fence and a Generac Generator. Buyer to verify all measurements and information contained herein. Flood zone subject to change without notice, buyer to verify.
Sold
Price Unknown
201 Goldsby Dr, Schriever, LA 70395
4beds
2,340sqft
Single Family Residence, Residential
Built in 2018
1.6 Acres Lot
$439,900 Zestimate®
$--/sqft
$2,624 Estimated rent
Home value
$439,900
$356,000 - $545,000
$2,624/mo
Zestimate® history
Owner options
List your home for rent
$2,624/mo
Rent Zestimate®
Find your next renter with Zillow Rental Manager. Plus, with online applications, you can quickly screen prospective tenants – for free.
$2,624/mo
Rent Zestimate®
Refinance and save
Refinancing to a lower rate could help reduce your monthly payments and save thousands over the life of the loan.
Explore your selling options
Work with a Zillow partner agent
Leverage their expertise and Zillow's premium Showcase listings to get your home seen by more buyers.
Get startedList with your own agent
Get your home in front of millions of buyers by listing it on Zillow.
Learn how to do itSell it yourself
Take full control of how buyers see your home on Zillow by listing For Sale by Owner (FSBO).
List your homeWhat's special
Luxurious kitchenScreen patioWrought iron fenceDouble sided gas fireplace
Zillow last checked:
Listing updated:
Listed by:
Dodie Bergeron,
KELLER WILLIAMS REALTY BAYOU P
Bought with:
Dodie Bergeron, 0995696293
KELLER WILLIAMS REALTY BAYOU P
Source: ROAM MLS,MLS#: 2024000971
Facts & features
Interior
Bedrooms & bathrooms
- Bedrooms: 4
- Bathrooms: 3
- Full bathrooms: 3
Rooms
- Room types: Bedroom, Primary Bedroom
Primary bedroom
- Features: Ceiling 9ft Plus, Ceiling Fan(s), Walk-In Closet(s)
- Level: Main
- Area: 288
- Dimensions: 16 x 18
Bedroom 1
- Level: Main
- Area: 210
- Dimensions: 14 x 15
Bedroom 2
- Level: Main
- Area: 210
- Dimensions: 14 x 15
Bedroom 3
- Level: Main
- Area: 217.5
- Dimensions: 15 x 14.5
Primary bathroom
- Features: Dressing Area, Walk-In Closet(s), Separate Shower, Soaking Tub
- Level: Main
- Area: 192
- Dimensions: 12 x 16
Bathroom 1
- Level: Main
- Area: 60
- Dimensions: 6 x 10
Bathroom 2
- Level: Main
- Area: 105
- Dimensions: 7 x 15
Dining room
- Level: Main
- Area: 144
- Dimensions: 8 x 18
Kitchen
- Features: Pantry, Cabinets Custom Built
- Level: Main
- Area: 216
- Dimensions: 12 x 18
Living room
- Level: Main
- Area: 360
- Dimensions: 18 x 20
Heating
- Central
Cooling
- Central Air
Appliances
- Included: Dishwasher, Range/Oven, Range Hood, Tankless Water Heater
- Laundry: Laundry Room, Inside
Features
- Crown Molding
- Flooring: Ceramic Tile
- Has fireplace: Yes
- Fireplace features: Double Sided, Gas Log
Interior area
- Total structure area: 4,344
- Total interior livable area: 2,340 sqft
Property
Parking
- Total spaces: 4
- Parking features: 4+ Cars Park, Carport
- Has carport: Yes
Features
- Stories: 1
- Patio & porch: Covered, Patio, Screened, Porch
- Fencing: Wrought Iron
- On waterfront: Yes
- Waterfront features: Lake Front
Lot
- Size: 1.6 Acres
- Dimensions: 200 x 347.50 x 200 x 347.50
- Features: Landscaped
Details
- Additional structures: Storage
- Parcel number: 62383
- Special conditions: Standard
- Other equipment: Generator
Construction
Type & style
- Home type: SingleFamily
- Architectural style: Acadian
- Property subtype: Single Family Residence, Residential
Materials
- Stucco Siding, Brick
- Foundation: Slab
Condition
- New construction: No
- Year built: 2018
Details
- Builder name: Travis Buquet Home Builders, LLC
Utilities & green energy
- Gas: Atmos
- Water: Public, Other
Community & HOA
Community
- Subdivision: Ardoyne Plantation Estates
Location
- Region: Schriever
Financial & listing details
- Tax assessed value: $387,400
- Annual tax amount: $3,448
- Date on market: 1/18/2024
- Listing terms: Cash,Conventional,FHA,FMHA/Rural Dev,VA Loan
Price history
| Date | Event | Price |
|---|---|---|
| 10/7/2025 | Sold | -- |
Source:  ROAM MLS #2024000971 Report a problem ROAM MLS #2024000971 Report a problem | ||
| 9/21/2025 | Pending sale | $475,000$203/sqft |
Source: ROAM MLS #2024000971 Report a problem | ||
| 8/2/2025 | Contingent | $475,000$203/sqft |
Source: ROAM MLS #2024000971 Report a problem | ||
| 7/1/2025 | Price change | $475,000-2.1%$203/sqft |
Source: ROAM MLS #2024000971 Report a problem | ||
| 6/11/2025 | Listed for sale | $485,000$207/sqft |
Source: ROAM MLS #2024000971 Report a problem | ||
| 5/25/2025 | Pending sale | $485,000$207/sqft |
Source: ROAM MLS #2024000971 Report a problem | ||
| 4/9/2025 | Price change | $485,000-2.8%$207/sqft |
Source: ROAM MLS #2024000971 Report a problem | ||
| 4/1/2025 | Listed for sale | $499,000$213/sqft |
Source: ROAM MLS #2024000971 Report a problem | ||
| 12/11/2024 | Pending sale | $499,000$213/sqft |
Source: ROAM MLS #2024000971 Report a problem | ||
| 8/12/2024 | Price change | $499,000-5%$213/sqft |
Source: ROAM MLS #2024000971 Report a problem | ||
| 6/26/2024 | Price change | $525,000-4.5%$224/sqft |
Source: ROAM MLS #2024000971 Report a problem | ||
| 5/29/2024 | Price change | $550,000-3.5%$235/sqft |
Source: ROAM MLS #2024000971 Report a problem | ||
| 3/20/2024 | Price change | $570,000-3.4%$244/sqft |
Source: ROAM MLS #2024000971 Report a problem | ||
| 2/15/2024 | Price change | $590,000-2.5%$252/sqft |
Source: ROAM MLS #2024000971 Report a problem | ||
| 1/18/2024 | Listed for sale | $605,000$259/sqft |
Source: ROAM MLS #2024000971 Report a problem | ||
| 11/22/2017 | Sold | -- |
Source: Public Record Report a problem | ||
| 5/15/2013 | Sold | -- |
Source: Public Record Report a problem | ||
Public tax history
| Year | Property taxes | Tax assessment |
|---|---|---|
| 2025 | $3,448 -1.6% | $38,740 |
| 2024 | $3,502 +6.7% | $38,740 +5.1% |
| 2023 | $3,282 -0.1% | $36,860 |
| 2022 | $3,286 +9.9% | $36,860 +8.1% |
| 2021 | $2,989 -3.9% | $34,110 -7.5% |
| 2020 | $3,110 -4.7% | $36,860 +5.1% |
| 2019 | $3,262 +27.2% | $35,070 +385.1% |
| 2018 | $2,564 +282% | $7,230 |
| 2017 | $671 +1.4% | $7,230 +10% |
| 2015 | $662 +10.2% | $6,570 |
| 2014 | $601 | $6,570 |
Find assessor info on the county website
Neighborhood: 70395
Nearby homes
- $740,600-- bd-- ba3.8k sqft181 Goldsby Dr, Schriever, LA 70395Off Market
- $585,800-- bd-- ba2.7k sqft217 Goldsby Dr, Schriever, LA 70395Off Market
- $1,059,300-- bd-- ba4.8k sqft408 Destrahan Dr, Schriever, LA 70395Off Market
- $635,0003 bd3 ba2.3k sqft165 Goldsby Dr, Schriever, LA 70395For Sale
- $121,7002 Acres415 Destrahan Dr, Schriever, LA 70395Off Market
- $668,500-- bd-- ba3.3k sqft399 Destrahan Dr, Schriever, LA 70395Off Market
- $579,300-- bd-- ba2.4k sqft388 Destrahan Dr, Schriever, LA 70395Off Market
- $--4 bd3 ba2.7k sqft145 Goldsby Dr, Schriever, LA 70395Sold
Nearby schools
GreatSchools rating
- 9/10Caldwell Middle SchoolGrades: 4-6Distance: 5.3 mi
- 5/10Evergreen Junior High SchoolGrades: 7-8Distance: 3.6 mi
- 7/10H. L. Bourgeois High SchoolGrades: 9-12Distance: 3.8 mi
Schools provided by the listing agent
- District: Terrebonne Parish
Source: ROAM MLS. This data may not be complete. We recommend contacting the local school district to confirm school assignments for this home.
- Louisiana
- Terrebonne Parish
- Schriever
- 70395
- 201 Goldsby Dr
Nearby cities
Nearby zip codes
Other Schriever Topics
