This beautiful 4 bedroom 3 bathroom split-floor plan home is located in the highly sought Mulberry Subdivision. The living room has beautifully built-in cabinetry and bookshelves on each side of the gas-burning fire place. The brick walls and exposed beam adds elegance to this gorgeous home. The kitchen is centrally located with a huge island, perfect for hosting friends and family plus a walk-in pantry. The dining room is perfectly placed adjacent to the kitchen, overlooking the backyard/pond for the perfect indoor views! The Master Suite has it's own Master Bath with soaking tub and separate walk-in shower plus his/her dressing areas. It also has a LARGE walk-in closet that is every woman's dream with built-in drawers and shelving!! Its large back patio overlooks it's own peaceful view of the pond which is perfect for afternoon relaxation. Don't miss the mud room with built-in bench and storage for purses, keys, shoes, and more! This NEW CONSTRUCTION is a must see!!! Pictures will be updated as progress is made.
For sale
$495,750
228 Newsom Dr, Houma, LA 70360
4beds
2,233sqft
:
Get pre-qualified$3,069/mo
Single Family Residence, Residential
Built in 2026
1.12 Acres Lot
$-- Zestimate®
$222/sqft
$-- HOA
What's special
Walk-in pantry
- 144 days |
- 522 |
- 18 |
Zillow last checked:
Listing updated:
Listed by:
Michelle Parsons,
KELLER WILLIAMS REALTY BAYOU P 985-262-4400
Source: ROAM MLS,MLS#: 2026003793
Facts & features
Interior
Bedrooms & bathrooms
- Bedrooms: 4
- Bathrooms: 3
- Full bathrooms: 3
Rooms
- Room types: Bedroom
Bedroom 1
- Level: First
- Area: 220.46
- Width: 13
Bedroom 2
- Level: First
- Area: 132.68
- Width: 12.89
Bedroom 3
- Level: First
- Area: 127.57
- Width: 10.9
Bedroom 4
- Level: First
- Area: 143.5
- Dimensions: 14 x 10.25
Heating
- Central
Cooling
- Central Air, Ceiling Fan(s)
Appliances
- Laundry: Laundry Room, Electric Dryer Hookup, Washer Hookup, Inside, Washer/Dryer Hookups
Features
- Eat-in Kitchen, Built-in Features, Ceiling 9'+
- Flooring: Ceramic Tile, Laminate
- Attic: Attic Access,Storage,Walk-up
- Number of fireplaces: 1
Interior area
- Total structure area: 3,272
- Total interior livable area: 2,233 sqft
Property
Parking
- Total spaces: 2
- Parking features: 2 Cars Park, Attached, Carport, Covered, Garage, Off Street, On Street, Concrete, Driveway, Garage Door Opener
- Has attached garage: Yes
- Has carport: Yes
- Has uncovered spaces: Yes
Features
- Stories: 1
- Patio & porch: Covered, Porch, Patio
- Exterior features: Lighting
Lot
- Size: 1.12 Acres
- Dimensions: 101.93 x 385.07 x 163.02 x 356.21
Details
- Parcel number: 72450
- Special conditions: Standard
Construction
Type & style
- Home type: SingleFamily
- Architectural style: Traditional
- Property subtype: Single Family Residence, Residential
Materials
- Brick Siding, Brick
- Foundation: Slab
Condition
- All Original,Never Occupied,Under Construction
- New construction: No
- Year built: 2026
Details
- Builder name: Chad Daigle Building Contractor, Inc.
Utilities & green energy
- Gas: City/Parish
- Sewer: Public Sewer
- Water: Public
Community & HOA
Community
- Security: Smoke Detector(s)
- Subdivision: Summerfield Addn 18
Location
- Region: Houma
Financial & listing details
- Price per square foot: $222/sqft
- Tax assessed value: $16,300
- Annual tax amount: $142
- Price range: $495.8K - $495.8K
- Date on market: 3/3/2026
- Listing terms: Cash,Conventional,FHA,FMHA/Rural Dev,VA Loan
Estimated market value
Not available
Estimated sales range
Not available
Not available
Price history
| Date | Event | Price |
|---|---|---|
| 3/3/2026 | Listed for sale | $495,750$222/sqft |
Source:  ROAM MLS #2026003793 Report a problem ROAM MLS #2026003793 Report a problem | ||
Public tax history
| Year | Property taxes | Tax assessment |
|---|---|---|
| 2025 | $142 -1.6% | $1,630 |
| 2024 | $145 +1.6% | $1,630 |
| 2023 | $142 | $1,630 |
Find assessor info on the county website
Monthly payment
Est. payment
Payment breakdown
Explore the cost of this home by adjusting the details. Changes won't be saved.Climate risks
Neighborhood: 70360
Nearby schools
GreatSchools rating
- 10/10Mulberry Elementary SchoolGrades: PK-6Distance: 1.3 mi
- 5/10Houma Junior High SchoolGrades: 7-8Distance: 1.6 mi
- 8/10Terrebonne High SchoolGrades: 9-12Distance: 1.7 mi
Schools provided by the listing agent
- District: Terrebonne Parish
Source: ROAM MLS. This data may not be complete. We recommend contacting the local school district to confirm school assignments for this home.
- $65,000-- bd-- ba-- sqft240 Newsom Dr, Houma, LA 70360Off Market
- $1,100-- bd-- ba-- sqft320 Lancaster Dr, Houma, LA 70360Off Market
- $82,0000.56 Acres220 Newsom Dr, Houma, LA 70360Lot/Land
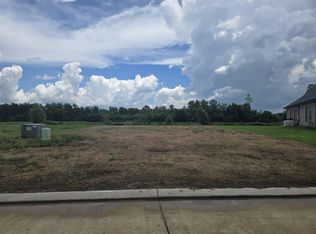
- $---- bd-- ba-- sqft244 Newsom Dr, Houma, LA 70360Sold
- $448,5004 bd3 ba2k sqft223 Newsom Dr, Houma, LA 70360New Construction
- $16,300-- bd-- ba-- sqft248 Newsom Dr, Houma, LA 70360Off Market
- $292,900-- bd-- ba1.7k sqft404 Lancaster Dr, Houma, LA 70360Off Market
- $271,200-- bd-- ba1.8k sqft402 Lancaster Dr, Houma, LA 70360Off Market
A local agent can set up tours, give advice and negotiate with sellers.
A local lender can help you make sure your offer is ready when you are.
Similar homes
- $448,5004 bd3 ba2k sqft223 Newsom Dr, Houma, LA 70360New Construction

 MLS ID #2026007385, Bonnie Smith, COLDWELL BANKER LARUSSA REAL ESTATE. ROAM MLS
 - $499,0004 bd3 ba2k sqft351 Ravensaide Dr, Houma, LA 70360For Sale
 MLS ID #2023004574, Shirin Nail/ Cynthia Pellegrin, Good Earth Realty, Inc.. ROAM MLS
 - $399,9004 bd3 ba1.8k sqft204 Newsom Dr, Houma, LA 70360New Construction
 MLS ID #2025017939, Shirin Nail/ Cynthia Pellegrin, Good Earth Realty, Inc.. ROAM MLS
 - $549,0004 bd3 ba2.2k sqft138 Independence Dr, Houma, LA 70360For Sale
 MLS ID #2026012151, Katina Adams, Gulf Coast Real Estate, LLC. ROAM MLS
 - $395,0004 bd4 ba2.3k sqft3408 Caleb Dr, Houma, LA 70360For SaleMLS ID #2026002243, Angelle Duplantis, KELLER WILLIAMS REALTY BAYOU P. ROAM MLS
- $348,0004 bd3 ba2.2k sqft107 Brinwood Dr, Houma, LA 70360For SaleMLS ID #2026011192, Michele Palmer, 1 Percent Lists United. ROAM MLS
- $550,0004 bd4 ba2.3k sqft359 Tigerlily Dr, Houma, LA 70360For SaleMLS ID #2025011385, Jenna Guerrero, Canal & Main Realty. ROAM MLS
- $464,0003 bd2 ba2k sqft531 Independence Dr, Houma, LA 70360For SaleMLS ID #2026012446, Dana Theriot, KELLER WILLIAMS REALTY BAYOU P. ROAM MLS
- $489,9003 bd2 ba1.7k sqft200 Rue Saint Sydney, Houma, LA 70360For SaleMLS ID #2026000069, Dana Theriot, KELLER WILLIAMS REALTY BAYOU P. ROAM MLS
- $469,9004 bd3 ba2.1k sqft135 Godchaux Drive, Houma, LA 70360New ConstructionMLS ID #2026005880, Joe Boudreaux, KELLER WILLIAMS REALTY BAYOU P. ROAM MLS
- $428,5003 bd4 ba2.3k sqft181 Lake Mechant Ct, Houma, LA 70360For SaleMLS ID #2026012577, Jeff Thibodaux, KELLER WILLIAMS REALTY BAYOU P. ROAM MLS
- $365,0004 bd3 ba2.5k sqft210 Lynwood Dr, Houma, LA 70360For SaleMLS ID #2026002045, Kristy Hebert Graham, KELLER WILLIAMS REALTY BAYOU P. ROAM MLS
- $359,9003 bd3 ba1.9k sqft207 Woodwind Dr, Houma, LA 70360For SaleMLS ID #2026010954, Dana Theriot, KELLER WILLIAMS REALTY BAYOU P. ROAM MLS
- $360,0004 bd2 ba1.9k sqft169 Tigerlily Dr, Houma, LA 70360For SaleMLS ID #2025016206, Mindy Zeringue, The Realty Group of South Loui. ROAM MLS
- $485,0004 bd2 ba2.4k sqft2908 Quiet Oak Pl, Schriever, LA 70395For Sale By Owner
- $476,5004 bd3 ba2.8k sqft163 Chase Dr, Bourg, LA 70343For SaleMLS ID #2026010455, Crystal Hebert, CENTURY 21 Action Realty Inc. ROAM MLS
- $345,0003 bd2 ba2.4k sqft110 Sherman St, Houma, LA 70360For SaleMLS ID #2024021999, Michelle Parsons, KELLER WILLIAMS REALTY BAYOU P. ROAM MLS
- $473,0004 bd4 ba2.8k sqft225 Chase Dr, Bourg, LA 70343For SaleMLS ID #2026003909, Jennifer Torres, KELLER WILLIAMS REALTY BAYOU P. ROAM MLS
- $315,0004 bd3 ba1.9k sqft461 Highridge Dr, Houma, LA 70363For SaleMLS ID #2026012746, Kandy Theriot, The Realty Group of South Loui. ROAM MLS
- $370,0004 bd3 ba2.9k sqft311 Estate Dr, Houma, LA 70364For SaleMLS ID #2026002637, Amber Landry, Canal & Main Realty. ROAM MLS
