Welcome to your next investment opportunity or house hacking dream in the heart of downtown Houma. This charming property offers two completely detached homes on one spacious lot, perfect for an investor or a homeowner ready to live in one and rent the other. The front house welcomes you with three bedrooms and one bath, full of character and comfortable living space. Tucked behind it, the two story back house is an absolute dollhouse, featuring two bedrooms and two baths, a spacious loft area, and a private upstairs balcony that is just so cute. Both units have been well maintained and have a long history of steady rental income under the previous owners. You will also find two storage sheds, a generous lot, and plenty of off street parking. Located just minutes from everything downtown Houma has to offer, this is the perfect little property to buy one and rent one. Look no further, this is a rare find.
For sale
Price cut: $10K (7/20)
$215,000
204 Cenac St, Houma, LA 70364
3beds
2,104sqft
Single Family Residence, Residential
Built in 1952
5,227 Square Feet Lot
$-- Zestimate®
$102/sqft
$-- HOA
What's special
Two story back houseSpacious loft areaPrivate upstairs balconyGenerous lotTwo storage sheds
- 59 days
- 156
- 6
Zillow last checked:
Listing updated:
Listed by:
Shantelle Abshire,
Canal & Main Realty 985-868-5230
Source: ROAM MLS,MLS#: 2026012144
Facts & features
Interior
Bedrooms & bathrooms
- Bedrooms: 3
- Bathrooms: 1
- Full bathrooms: 1
Bedroom 1
- Level: Main
- Area: 100
- Dimensions: 10 x 10
Bedroom 2
- Level: Main
- Area: 100
- Dimensions: 10 x 10
Bedroom 3
- Level: Main
- Area: 106.67
- Dimensions: 10 x 10.67
Dining room
- Level: Main
- Area: 122.93
Kitchen
- Level: Main
- Area: 109.38
Living room
- Level: Main
- Area: 244.79
Heating
- Central
Cooling
- Central Air, Ceiling Fan(s)
Appliances
- Laundry: Washer/Dryer Hookups
Features
- Built-in Features
- Flooring: Laminate
Interior area
- Total structure area: 2,408
- Total interior livable area: 2,104 sqft
Property
Parking
- Total spaces: 4
- Parking features: 4+ Cars Park, Concrete
Features
- Stories: 1
- Patio & porch: Covered, Porch
- Exterior features: Balcony, Lighting
Lot
- Size: 5,227 Square Feet
- Dimensions: 60 x 90
Details
- Additional structures: Guest House
- Special conditions: Standard
Construction
Type & style
- Home type: SingleFamily
- Architectural style: Acadian
- Property subtype: Single Family Residence, Residential
Materials
- Vinyl Siding, Frame
- Foundation: Pillar/Post/Pier, Slab
Condition
- New construction: No
- Year built: 1952
Utilities & green energy
- Gas: City/Parish
- Sewer: Public Sewer
- Water: Public
Community & HOA
Community
- Subdivision: Aubin Guidry
Location
- Region: Houma
Financial & listing details
- Price per square foot: $102/sqft
- Price range: $215K - $215K
- Date on market: 7/2/2026
- Listing terms: Cash,Conventional,FHA,FMHA/Rural Dev,VA Loan
Estimated market value
Not available
Estimated sales range
Not available
Not available
Price history
| Date | Event | Price |
|---|---|---|
| 7/20/2026 | Price change | $215,000-4.4%$102/sqft |
Source:  ROAM MLS #2026012144 Report a problem ROAM MLS #2026012144 Report a problem | ||
| 7/2/2026 | Listed for sale | $225,000$107/sqft |
Source: ROAM MLS #2026012144 Report a problem | ||
Public tax history
Tax history is unavailable.
Monthly payment
Est. payment
Payment breakdown
Explore the cost of this home by adjusting the details. Changes won't be saved.Climate risks
Neighborhood: 70364
Nearby schools
Schools provided by the listing agent
- District: Terrebonne Parish
Source: ROAM MLS. This data may not be complete. We recommend contacting the local school district to confirm school assignments for this home.


Similar homes
- $199,0004 bd2 ba1.6k sqft507 Suthon Ave, Houma, LA 70364For Sale

 MLS ID #2026011648, Melinda Duncan, KELLER WILLIAMS REALTY BAYOU P. ROAM MLS
 - $225,0004 bd3 ba2.1k sqft1107 Franklin Ave, Houma, LA 70364For Sale
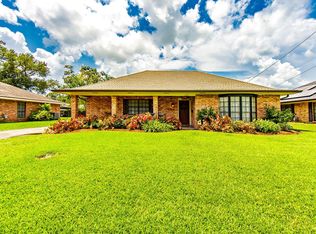 MLS ID #2026014698, Liz Morales Hebert, COLDWELL BANKER LARUSSA REAL ESTATE. ROAM MLS
 - $199,9002 bd1 ba1.3k sqft608 Duval Ave, Houma, LA 70364For Sale
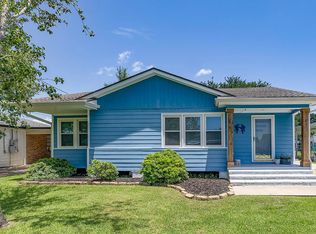 MLS ID #2026013354, Melanie Rogers Bruce, KELLER WILLIAMS REALTY BAYOU P. ROAM MLS
 - $235,0004 bd2 ba1.7k sqft350 McKinley St, Houma, LA 70364For Sale
 MLS ID #2026010114, Kristy Hebert Graham, KELLER WILLIAMS REALTY BAYOU P. ROAM MLS
 - $199,0003 bd2 ba1.6k sqft553 Lake Long Dr, Houma, LA 70364For SaleMLS ID #2026013852, Molly Usie, KELLER WILLIAMS REALTY BAYOU P. ROAM MLS
- $195,0002 bd1 ba1.4k sqft517 Wilson Ave, Houma, LA 70364For SaleMLS ID #2026006116, Christie Kliebert, Canal & Main Realty. ROAM MLS
- $256,5003 bd3 ba2.8k sqft307 Suthon Ave, Houma, LA 70364For SaleMLS ID #2026011134, Jordan Parr, KELLER WILLIAMS REALTY BAYOU P. ROAM MLS
- $175,0003 bd3 ba2.4k sqft1168 Bayou Blue Rd, Houma, LA 70364For SaleMLS ID #2026014231, Jenna Guerrero, Canal & Main Realty. ROAM MLS
- $230,0003 bd2 ba1.6k sqft6791 Willie Lou Ave, Houma, LA 70364For SaleMLS ID #2026009312, Christina Farmer, REAL ESTATE SPECIALISTS OF LOUISIANA INC. ROAM MLS
- $205,0003 bd2 ba1.1k sqft305 Louis Dr, Houma, LA 70364For SaleMLS ID #2026014827, Jenna Guerrero, Canal & Main Realty. ROAM MLS
- $250,0003 bd2 ba1.6k sqft673 Bayou Blue Rd, Houma, LA 70364For SaleMLS ID #2026014717, Cindy Price, Good Earth Realty, Inc.. ROAM MLS
- $225,0003 bd2 ba1.5k sqft2210 Mary Hughes Dr, Houma, LA 70363For SaleMLS ID #2026010016, Molly Usie, KELLER WILLIAMS REALTY BAYOU P. ROAM MLS
- $240,0003 bd2 ba2k sqft813 Wood St, Houma, LA 70360For SaleMLS ID #2026000792, Kristy Hebert Graham, KELLER WILLIAMS REALTY BAYOU P. ROAM MLS
- $145,0002 bd2 ba1.4k sqft306 Jefferson Davis St, Houma, LA 70364For SaleMLS ID #2026015357, Azaria Barrios, KELLER WILLIAMS REALTY BAYOU P. ROAM MLS
- $225,0004 bd2 ba2k sqft107 Corral Way Dr, Bourg, LA 70343For SaleMLS ID #2026015775, Shanna Thibodeaux, Canal & Main Realty. ROAM MLS
- $179,0003 bd2 ba1.3k sqft313 Everette Dr, Houma, LA 70364For SaleMLS ID #2026009433, Gracie Rodrigue, KELLER WILLIAMS REALTY BAYOU P. ROAM MLS
- $187,5003 bd2 ba1.8k sqft712 May St, Houma, LA 70363For SaleMLS ID #2025017047, April Horn, 1 Percent Lists United. ROAM MLS
- $255,0003 bd2 ba2.5k sqft217 Crescent Blvd, Houma, LA 70360For SaleMLS ID #2026010479, Melanie Rogers Bruce, KELLER WILLIAMS REALTY BAYOU P. ROAM MLS
- $235,0004 bd2 ba2.6k sqft336 E Woodlawn Ranch Rd, Houma, LA 70363For SaleMLS ID #2026013942, Jenna Guerrero, Canal & Main Realty. ROAM MLS
- $185,0003 bd2 ba1.4k sqft439 Woodfield Blvd, Houma, LA 70364For SaleMLS ID #2026013592, Christina Nguyen, LPT Realty, LLC.. ROAM MLS
