Charming 3 bedroom 2 bath COMPLETELY RENOVATED home! Featuring granite countertops, new cabinets and appliances in the kitchen. Bonus space includes an extra living area and another room that can be used as an office. Outside you will find an attached storage, covered parking, and a covered patio sitting on a spacious lot with a 12X16 workshop. This home has an abundance of space that you will want to see for yourself. Call today to schedule your private tour!
Pending
$194,000
712 May St, Houma, LA 70363
3beds
1,800sqft
Single Family Residence, Residential
Built in 1969
0.25 Acres Lot
$-- Zestimate®
$108/sqft
$-- HOA
What's special
- 26 days
- 50
- 2
Zillow last checked:
Listing updated:
Listed by:
April Horn,
1 Percent Lists United 985-227-9523
Source: ROAM MLS,MLS#: 2026017657
Facts & features
Interior
Bedrooms & bathrooms
- Bedrooms: 3
- Bathrooms: 2
- Full bathrooms: 2
Rooms
- Room types: Bedroom, Primary Bedroom
Primary bedroom
- Features: En Suite Bath
- Level: First
- Area: 199.95
- Width: 15.5
Bedroom 1
- Level: First
- Area: 132
- Dimensions: 12 x 11
Bedroom 2
- Level: First
- Area: 134.4
- Width: 12.8
Heating
- Central
Cooling
- Multi Units, Central Air
Interior area
- Total structure area: 2,645
- Total interior livable area: 1,800 sqft
Property
Parking
- Parking features: Carport
- Has carport: Yes
Features
- Stories: 1
- Patio & porch: Covered, Porch
Lot
- Size: 0.25 Acres
- Dimensions: 60 x 130 x 102.3 x 136.8
Details
- Additional structures: Storage
- Parcel number: 24937
- Special conditions: Standard
Construction
Type & style
- Home type: SingleFamily
- Architectural style: Traditional
- Property subtype: Single Family Residence, Residential
Materials
- Vinyl Siding, Brick
- Foundation: Slab
Condition
- New construction: No
- Year built: 1969
Utilities & green energy
- Gas: TPCG
- Sewer: Public Sewer
- Water: Public
Community & HOA
Community
- Subdivision: Fairsite
Location
- Region: Houma
Financial & listing details
- Price per square foot: $108/sqft
- Tax assessed value: $81,000
- Annual tax amount: $760
- Price range: $194K - $194K
- Date on market: 9/26/2026
- Listing terms: Cash,Conventional,FHA,FMHA/Rural Dev,VA Loan
Estimated market value
Not available
Estimated sales range
Not available
Not available
Price history
| Date | Event | Price |
|---|---|---|
| 9/26/2026 | Pending sale | $194,000+3.5%$108/sqft |
Source:  ROAM MLS #2026017657 Report a problem | ||
| 9/13/2026 | Listing removed | $187,500$104/sqft |
Source: ROAM MLS #2025017047 Report a problem | ||
| 8/20/2026 | Listed for sale | $187,500$104/sqft |
Source: ROAM MLS #2025017047 Report a problem | ||
| 7/2/2026 | Pending sale | $187,500$104/sqft |
Source: ROAM MLS #2025017047 Report a problem | ||
| 3/12/2026 | Listed for sale | $187,500-5.1%$104/sqft |
Source: ROAM MLS #2025017047 Report a problem | ||
| 9/12/2025 | Listed for sale | $197,500-4.6%$110/sqft |
Source: ROAM MLS #2025017047 Report a problem | ||
| 4/10/2024 | Price change | $207,000-2.4%$115/sqft |
Source: ROAM MLS #2024003141 Report a problem | ||
| 2/24/2024 | Listed for sale | $212,000-3.6%$118/sqft |
Source: ROAM MLS #2024003141 Report a problem | ||
| 2/1/2024 | Listing removed | -- |
Source: ROAM MLS #2023012205 Report a problem | ||
| 7/23/2023 | Listed for sale | $220,000+25.7%$122/sqft |
Source: ROAM MLS #2023012205 Report a problem | ||
| 12/6/2021 | Listing removed | -- |
Source:  Bayou MLS #162395 Report a problem | ||
| 5/27/2021 | Listed for sale | $175,000$97/sqft |
Source:  Bayou MLS #162395 Report a problem | ||
| 12/4/1974 | Sold | -- |
Source: Agent Provided Report a problem | ||
Public tax history
| Year | Property taxes | Tax assessment |
|---|---|---|
| 2025 | $760 -1.9% | $8,100 |
| 2024 | $775 +5.8% | $8,100 +4.9% |
| 2023 | $733 +2% | $7,720 |
| 2022 | $718 +11% | $7,720 +8.3% |
| 2021 | $647 -2.6% | $7,130 -7.6% |
| 2020 | $664 -8.1% | $7,720 |
| 2019 | $723 +404.3% | $7,720 +5% |
| 2018 | $143 +17.9% | $7,350 |
| 2017 | $122 | $7,350 +5% |
| 2015 | $122 +5% | $7,000 |
| 2014 | $116 | $7,000 |
| 2013 | $116 | $7,000 |
| 2012 | $116 +15% | $7,000 +15% |
| 2011 | $101 +5% | $6,085 +5% |
| 2010 | $96 | $5,795 |
| 2009 | $96 +3.5% | $5,795 |
| 2008 | $93 +0.3% | $5,795 +6.1% |
| 2007 | $92 | $5,460 |
| 2006 | $92 | $5,460 |
| 2005 | $92 | $5,460 |
| 2004 | $92 +5% | $5,460 +5% |
| 2003 | $88 | $5,200 |
| 2002 | -- | $5,200 +12.4% |
| 2001 | -- | $4,625 |
| 2000 | -- | $4,625 |
Find assessor info on the county website
Monthly payment
Est. payment
Payment breakdown
Explore the cost of this home by adjusting the details. Changes won't be saved.Climate risks
Neighborhood: 70363
Nearby schools
Schools provided by the listing agent
- District: Terrebonne Parish
Source: ROAM MLS. This data may not be complete. We recommend contacting the local school district to confirm school assignments for this home.
Similar homes
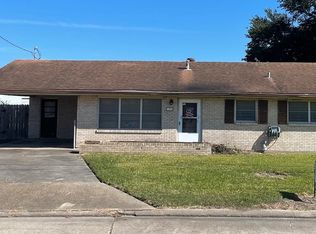
- $175,0003 bd2 ba1.2k sqft107 Merrill Dr, Houma, LA 70363For Sale
 MLS ID #2026015766, Sarah Veillon, Canal & Main Realty. ROAM MLS
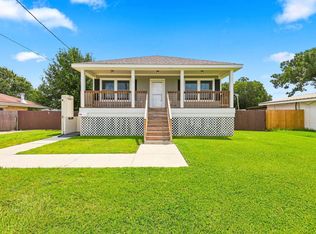
- $189,0003 bd2 ba1.2k sqft223 Evelyn Ave, Houma, LA 70363For Sale
 MLS ID #2026008337, Molly Usie, KELLER WILLIAMS REALTY BAYOU P. ROAM MLS
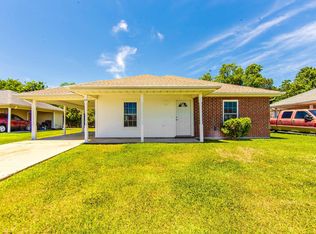
- $159,9003 bd1 ba1.3k sqft324 Troy St, Houma, LA 70363For Sale
 MLS ID #2026017137, Erica Dupre, Good Earth Realty, Inc.. ROAM MLS
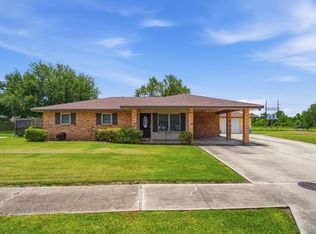
- $225,0003 bd2 ba1.5k sqft2210 Mary Hughes Dr, Houma, LA 70363For Sale
 MLS ID #2026010016, Molly Usie, KELLER WILLIAMS REALTY BAYOU P. ROAM MLS
- $174,5003 bd2 ba1.3k sqft102 Harding Dr, Houma, LA 70364For SaleMLS ID #2026018921, Molly Usie, KELLER WILLIAMS REALTY BAYOU P. ROAM MLS
- $159,9004 bd2 ba1.6k sqft305 Wildwood Dr, Houma, LA 70363For SaleMLS ID #2026000885, Izhar Rebollar-Beiza, KELLER WILLIAMS REALTY BAYOU P. ROAM MLS
- $215,0003 bd2 ba1.5k sqft307 Cascade Dr, Houma, LA 70364For SaleMLS ID #2026018109, David W. DiSalvo, Gulf Coast Real Estate, LLC. ROAM MLS
- $195,0002 bd1 ba1.4k sqft517 Wilson Ave, Houma, LA 70364For SaleMLS ID #2026006116, Christie Kliebert, Canal & Main Realty. ROAM MLS
- $199,9003 bd2 ba1.2k sqft400 Louis Dr, Houma, LA 70364For SaleMLS ID #2026017116, Dodie Bergeron, KELLER WILLIAMS REALTY BAYOU P. ROAM MLS
- $189,9003 bd1 ba1.3k sqft608 Duval Ave, Houma, LA 70364For SaleMLS ID #2026013354, Melanie Rogers Bruce, KELLER WILLIAMS REALTY BAYOU P. ROAM MLS
- $215,0003 bd2 ba1.3k sqft307 Harding Dr, Houma, LA 70364For SaleMLS ID #2026018291, Briana Sullivan, Good Earth Realty, Inc.. ROAM MLS
- $155,0003 bd1 ba1.3k sqft416 Dauphine Ave, Houma, LA 70363For SaleMLS ID #2026014550, Melanie Rogers Bruce, KELLER WILLIAMS REALTY BAYOU P. ROAM MLS
- $229,9005 bd2 ba2.1k sqft1120 Lafayette St, Houma, LA 70360For Sale
 MLS ID #2578455, Kristen Young-Boyd, Boyd Realtors, LLC. GSREIN
- $170,0003 bd2 ba1.1k sqft352 Firwood Dr, Houma, LA 70363For SaleMLS ID #2026016202, Katina Adams, Gulf Coast Real Estate, LLC. ROAM MLS
- $185,0003 bd2 ba1.6k sqft553 Lake Long Dr, Houma, LA 70364For SaleMLS ID #2026013852, Molly Usie, KELLER WILLIAMS REALTY BAYOU P. ROAM MLS
- $159,0003 bd2 ba1k sqft102 Leboeuf St, Houma, LA 70363For SaleMLS ID #2026013415, Scott McCubbin, CENTURY 21 Action Realty Inc. ROAM MLS
- $169,0003 bd2 ba1.1k sqft431 Gouaux Ave, Houma, LA 70364For SaleMLS ID #2026010929, Scott McCubbin, CENTURY 21 Action Realty Inc. ROAM MLS
- $149,5003 bd1 ba1k sqft71 Kirkglen Loop, Houma, LA 70363For SaleMLS ID #2026011156, Tynisha George, LPT Realty, LLC.. ROAM MLS
- $260,0004 bd2 ba2.2k sqft9649 E Main St, Houma, LA 70363For SaleMLS ID #2024016297, Megan Polk, KELLER WILLIAMS REALTY BAYOU P. ROAM MLS
- $260,0003 bd3 ba2.6k sqft9473 E Main St, Houma, LA 70363For SaleMLS ID #2025006534, Jordan Parr, KELLER WILLIAMS REALTY BAYOU P. ROAM MLS
