Dreaming of building a home but don’t want to deal with the stress, time, and uncertainty that can come with the building process? The work is already done here! Built in 2024, this beautiful 4-bedroom, 3-bath home at 215 West 6th Street in Larose offers the feel of a new construction home without the wait. Step inside to an inviting open-concept living area designed for comfortable everyday living and entertaining. With four bedrooms and three full baths, there is plenty of room for family, guests, or a home office. And there’s even more to this property! The adjacent property at 213 West 6th Street is being offered for sale together with the home as one package, providing additional space and flexibility for the new owner. The additional lot already has its own separate sewage treatment system, offering potential for future expansion or other uses, subject to applicable restrictions, regulations, and approvals. There is no home currently on 213 West 6th Street. All of this is nestled in Larose, right in the heart of South Louisiana, where community, culture, and the unique bayou lifestyle come together. If you’ve been waiting for the opportunity to own a newer home with additional land and room to grow, this one is worth a look!
For sale
$297,000
215 W 6th St, Larose, LA 70373
4beds
1,820sqft
Single Family Residence, Residential
Built in 2024
0.45 Acres Lot
$-- Zestimate®
$163/sqft
$-- HOA
What's special
Four bedrooms
- 34 days
- 75
- 2
Zillow last checked:
Listing updated:
Listed by:
Belle Istre,
1 Percent Lists United 985-227-9523
Source: ROAM MLS,MLS#: 2026016665
Facts & features
Interior
Bedrooms & bathrooms
- Bedrooms: 4
- Bathrooms: 3
- Full bathrooms: 3
Primary bedroom
- Features: En Suite Bath, Ceiling Fan(s), Walk-In Closet(s)
- Level: Main
- Area: 188.22
- Width: 12.83
Bedroom 1
- Level: Main
- Area: 114.67
- Width: 10.75
Bedroom 2
- Level: Main
- Area: 117.29
- Width: 10.58
Bedroom 3
- Level: Main
- Area: 123.14
- Width: 9.92
Primary bathroom
- Features: Double Vanity, Walk-In Closet(s)
- Level: Main
- Area: 89.17
- Dimensions: 10 x 8.92
Bathroom 1
- Level: Main
- Area: 87.68
Bathroom 2
- Level: Main
- Area: 82.25
Kitchen
- Features: Granite Counters, Pantry
Heating
- Central
Cooling
- Central Air, Ceiling Fan(s)
Appliances
- Included: Elec Stove Con, Dryer, Washer, Electric Cooktop, Dishwasher, Microwave, Refrigerator, Electric Water Heater
- Laundry: Laundry Room, Electric Dryer Hookup, Washer Hookup, Inside, Washer/Dryer Hookups
Features
- Eat-in Kitchen
- Attic: Attic Access,Storage
Interior area
- Total structure area: 2,184
- Total interior livable area: 1,820 sqft
Property
Parking
- Total spaces: 3
- Parking features: 3 Cars Park, Off Street, Concrete, Driveway
Features
- Stories: 1
- Patio & porch: Covered, Porch, Patio
Lot
- Size: 0.45 Acres
- Dimensions: 150 x 130
Details
- Parcel number: 0101629500
- Special conditions: Standard
Construction
Type & style
- Home type: SingleFamily
- Architectural style: Traditional
- Property subtype: Single Family Residence, Residential
Materials
- Fiber Cement
- Foundation: Block
- Roof: Shingle
Condition
- All Original
- New construction: No
- Year built: 2024
Details
- Builder name: Dynamic Group LLC
Utilities & green energy
- Gas: Other
- Sewer: Septic Tank
- Water: Public
Community & HOA
Community
- Security: Smoke Detector(s)
- Subdivision: Joy Appliance & Supplies, Inc
Location
- Region: Larose
Financial & listing details
- Price per square foot: $163/sqft
- Tax assessed value: $17,300
- Annual tax amount: $249
- Price range: $297K - $297K
- Date on market: 9/10/2026
- Listing terms: Cash,Conventional,Private Financing Available
Estimated market value
Not available
Estimated sales range
Not available
Not available
Price history
| Date | Event | Price |
|---|---|---|
| 9/10/2026 | Listed for sale | $297,000$163/sqft |
Source:  ROAM MLS #2026016665 Report a problem ROAM MLS #2026016665 Report a problem | ||
Public tax history
| Year | Property taxes | Tax assessment |
|---|---|---|
| 2025 | $249 +3% | $1,730 |
| 2024 | $242 +237.1% | $1,730 -78.5% |
| 2023 | $72 -2.4% | $8,050 |
| 2022 | $73 | $8,050 |
| 2021 | -- | $8,050 |
| 2020 | $70 +27.7% | $8,050 +1.5% |
| 2019 | $55 | $7,930 |
| 2018 | $55 | $7,930 |
| 2017 | $55 -3.6% | $7,930 |
| 2016 | $57 +2.7% | $7,930 |
| 2015 | $56 -94.7% | $7,930 |
| 2014 | $1,046 | $7,930 |
Find assessor info on the county website
Monthly payment
Est. payment
Payment breakdown
Explore the cost of this home by adjusting the details. Changes won't be saved.Climate risks
Neighborhood: 70373
Nearby schools
Schools provided by the listing agent
- District: Lafourche Parish
Source: ROAM MLS. This data may not be complete. We recommend contacting the local school district to confirm school assignments for this home.
Similar homes
- $179,5003 bd2 ba1.3k sqft444 Chester Lee St, Larose, LA 70373For Sale

 MLS ID #2026018416, Veronica Voisin, COLDWELL BANKER LARUSSA REAL ESTATE. ROAM MLS
 - $258,0003 bd2 ba1.8k sqft382 Chester Lee St, Larose, LA 70373For Sale
 MLS ID #2026008866, Melissa Killian, KELLER WILLIAMS REALTY BAYOU P. ROAM MLS
 - $189,0004 bd2 ba2.2k sqft110 W 26th St, Larose, LA 70373For Sale
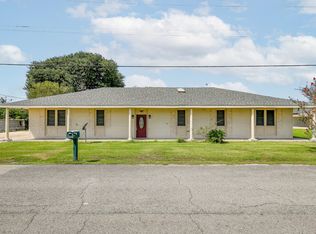 MLS ID #2025017743, Dodie Bergeron, KELLER WILLIAMS REALTY BAYOU P. ROAM MLS
 - $299,0006 bd4 ba2.5k sqft188 W 40th St, Cut Off, LA 70345For Sale
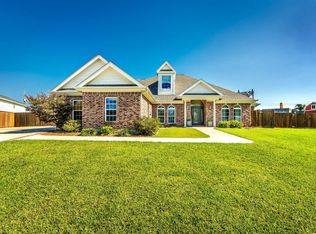 MLS ID #2025017180, Debbie Chauvin, Real Estate Express. ROAM MLS
 - $185,0003 bd2 ba1.9k sqft248 Ledet Ln, Larose, LA 70373For SaleMLS ID #2024021633, Robin Harris, Gulf Coast Real Estate, LLC. ROAM MLS
- $278,0003 bd2 ba1.7k sqft147 W 40th St, Cut Off, LA 70345For SaleMLS ID #2026005239, Melissa Killian, KELLER WILLIAMS REALTY BAYOU P. ROAM MLS
- $223,0003 bd2 ba2k sqft255 W 24th St, Larose, LA 70373For SaleMLS ID #2026000561, Consuelo Simoneaux, Bayou Classic Realty, LLC. ROAM MLS
- $150,0002 bd2 ba1.4k sqft402 W 13th St, Larose, LA 70373For SaleMLS ID #2026004307, Harry Cheramie, Bayou Classic Realty, LLC. ROAM MLS
- $160,0003 bd3 ba1.9k sqft373 Chester Lee St, Larose, LA 70373For SaleMLS ID #2026003358, Shantal Louviere, KELLER WILLIAMS REALTY BAYOU P. ROAM MLS
- $270,0004 bd2 ba2.1k sqft317 W 54th St, Cut Off, LA 70345For SaleMLS ID #2026015703, Gregory Plaisance, Bayou Classic Realty, LLC. ROAM MLS
- $215,0004 bd2 ba1.6k sqft126 W 35th St, Larose, LA 70373For SaleMLS ID #2026003993, Cade Harris, Gulf Coast Real Estate, LLC. ROAM MLS
- $170,0005 bd2 ba1.9k sqft13966 W Main St, Larose, LA 70373For SaleMLS ID #2025020163, Kent Charpentier, KELLER WILLIAMS REALTY BAYOU P. ROAM MLS
- $199,9003 bd3 ba2.2k sqft206 Green Acres St, Larose, LA 70373For Sale
 MLS ID #2569816, Brandy Nichols, Brandy Nichols Realty. GSREIN
 - $325,0004 bd2 ba2.6k sqft128 E 43rd Pl, Cut Off, LA 70345For SaleMLS ID #2026008679, Alexandra Kiff, Canal & Main Realty. ROAM MLS
- $318,9903 bd2 ba1.6k sqft169 Triple Ridge Blvd, Cut Off, LA 70345For SaleMLS ID #2025014278, Melissa Killian, KELLER WILLIAMS REALTY BAYOU P. ROAM MLS
- $195,0003 bd2 ba1.7k sqft225 French Turn Ct, Larose, LA 70373For SaleMLS ID #2026007402, Lisa Plaisance, Bayou Classic Realty, LLC. ROAM MLS
- $344,0004 bd3 ba2.7k sqft165 E 37th Pl, Cut Off, LA 70345For SaleMLS ID #2024015889, Melissa Killian, KELLER WILLIAMS REALTY BAYOU P. ROAM MLS
- $310,0004 bd3 ba2.5k sqft154 Presque Isle Dr, Houma, LA 70363For SaleMLS ID #2026017646, Lexi Neil, KELLER WILLIAMS REALTY BAYOU P. ROAM MLS
