Marvel in this property's effortless southern charm. This beautifully updated 4-bedroom, 2-bath home features a completely renovated kitchen (2021) with quartz countertops, new cabinetry, updated appliances, new flooring, and even more. The spacious downstairs layout includes the primary suite with a large custom walk-in shower along with an additional guest bedroom, while upstairs boasts two oversized bedrooms with endless possibilities. Step outside to enjoy the large patio, double carport, and cozy front porch. The detached workshop is truly a standout feature, complete with ample open space, a half bath, and separate storage room with roll-up door. Upstairs, you’ll find approximately 950 square feet of apartment/living quarters, perfect for guests, rental income, or a home office. Offering tons of space, versatility, and value, this rare find just feels like home!
For sale
Price cut: $2K (10/6)
$325,000
128 E 43rd Pl, Cut Off, LA 70345
4beds
2,678sqft
Single Family Residence, Residential
Built in 1994
0.56 Acres Lot
$-- Zestimate®
$121/sqft
$-- HOA
What's special
- 148 days
- 250
- 22
Zillow last checked:
Listing updated:
Listed by:
Alexandra Kiff,
Canal & Main Realty 985-868-5230
Source: ROAM MLS,MLS#: 2026008679
Facts & features
Interior
Bedrooms & bathrooms
- Bedrooms: 4
- Bathrooms: 2
- Full bathrooms: 2
Rooms
- Room types: Bedroom, Primary Bedroom, Dining Room, Kitchen, Living Room
Primary bedroom
- Features: En Suite Bath, Ceiling Fan(s), Walk-In Closet(s)
- Level: First
- Area: 197.13
- Width: 14.25
Bedroom 1
- Level: First
- Area: 158.31
- Width: 12.75
Bedroom 2
- Level: Second
- Area: 312
- Width: 16
Bedroom 3
- Level: Second
- Area: 340
- Width: 16
Primary bathroom
- Features: Shower Only
Dining room
- Level: First
- Area: 137.06
Kitchen
- Features: Stone Counters, Kitchen Island, Pantry
- Level: First
- Area: 158.31
Living room
- Level: First
- Area: 478.53
Heating
- Central
Cooling
- Multi Units, Central Air
Appliances
- Included: Gas Cooktop, Dishwasher
Features
- Flooring: Carpet, Ceramic Tile, Wood
- Windows: Storm Shutters
Interior area
- Total structure area: 6,930
- Total interior livable area: 2,678 sqft
Property
Parking
- Total spaces: 3
- Parking features: 3 Cars Park, Covered, Garage
- Has garage: Yes
Features
- Stories: 2
- Patio & porch: Covered, Porch
Lot
- Size: 0.56 Acres
- Dimensions: 250 x 97
Details
- Additional structures: Workshop
- Parcel number: 0101982320
Construction
Type & style
- Home type: SingleFamily
- Architectural style: Traditional
- Property subtype: Single Family Residence, Residential
Materials
- Brick Siding, Brick
- Foundation: Slab
- Roof: Shingle
Condition
- New construction: No
- Year built: 1994
Utilities & green energy
- Gas: South Coast
- Sewer: Septic Tank
- Water: Public
Community & HOA
Community
- Subdivision: Webber Vega
Location
- Region: Cut Off
Financial & listing details
- Price per square foot: $121/sqft
- Tax assessed value: $12,000
- Annual tax amount: $173
- Price range: $325K - $325K
- Date on market: 5/12/2026
- Listing terms: Cash,Conventional,FHA,FMHA/Rural Dev,Private Financing Available,VA Loan
Estimated market value
Not available
Estimated sales range
Not available
Not available
Price history
| Date | Event | Price |
|---|---|---|
| 10/6/2026 | Price change | $325,000-0.6%$121/sqft |
Source:  ROAM MLS #2026008679 Report a problem ROAM MLS #2026008679 Report a problem | ||
| 7/28/2026 | Price change | $327,000-0.9%$122/sqft |
Source: ROAM MLS #2026008679 Report a problem | ||
| 7/11/2026 | Listed for sale | $330,000$123/sqft |
Source: ROAM MLS #2026008679 Report a problem | ||
| 7/3/2026 | Pending sale | $330,000$123/sqft |
Source: ROAM MLS #2026008679 Report a problem | ||
| 5/12/2026 | Price change | $330,000-1%$123/sqft |
Source: ROAM MLS #2026008679 Report a problem | ||
| 3/23/2026 | Listed for sale | $333,333+2.6%$124/sqft |
Source: ROAM MLS #2026005154 Report a problem | ||
| 8/15/2023 | Sold | -- |
Source: ROAM MLS #2023003792 Report a problem | ||
| 5/25/2023 | Pending sale | $325,000$121/sqft |
Source: ROAM MLS #2023003792 Report a problem | ||
| 5/11/2023 | Price change | $325,000-1.5%$121/sqft |
Source: ROAM MLS #2023003792 Report a problem | ||
| 3/20/2023 | Price change | $329,900-2.7%$123/sqft |
Source: ROAM MLS #2023003792 Report a problem | ||
| 3/10/2023 | Listed for sale | $339,000$127/sqft |
Source: ROAM MLS #2023003792 Report a problem | ||
| 4/11/2016 | Sold | -- |
Source: ROAM MLS #118262 Report a problem | ||
Public tax history
| Year | Property taxes | Tax assessment |
|---|---|---|
| 2025 | $173 +3% | $1,200 |
| 2024 | $168 +7.2% | $1,200 |
| 2023 | $156 -2.4% | $1,200 |
| 2022 | $160 +5.4% | $1,200 |
| 2021 | $152 -0.8% | $1,200 |
| 2020 | $153 -0.2% | $1,200 |
| 2019 | $153 | $1,200 |
| 2018 | $153 | $1,200 |
| 2017 | $153 -3.6% | $1,200 |
| 2016 | $159 +2.7% | $1,200 +66.7% |
| 2015 | $155 +63% | $720 |
| 2014 | $95 | $720 |
| 2013 | $95 +9693.8% | $720 |
| 2010 | $1 | $720 |
Find assessor info on the county website
Monthly payment
Est. payment
Payment breakdown
Explore the cost of this home by adjusting the details. Changes won't be saved.Climate risks
Neighborhood: 70345
Nearby schools
Schools provided by the listing agent
- District: Lafourche Parish
Source: ROAM MLS. This data may not be complete. We recommend contacting the local school district to confirm school assignments for this home.
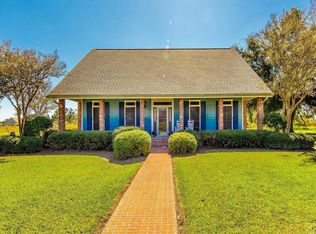
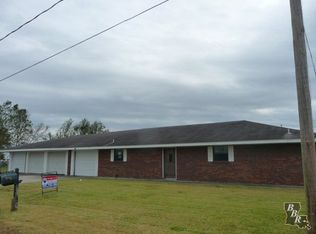
Similar homes
- $344,0004 bd3 ba2.7k sqft165 E 37th Pl, Cut Off, LA 70345For Sale
 MLS ID #2024015889, Melissa Killian, KELLER WILLIAMS REALTY BAYOU P. ROAM MLS
 - $235,5004 bd2 ba2.2k sqft288 E 40th St, Cut Off, LA 70345For Sale
 MLS ID #2026010098, Kandra Ledet, Bayou Classic Realty, LLC. ROAM MLS
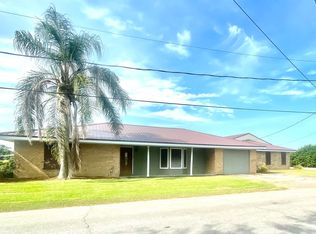
 - $270,0004 bd2 ba2.1k sqft317 W 54th St, Cut Off, LA 70345For Sale
 MLS ID #2026015703, Gregory Plaisance, Bayou Classic Realty, LLC. ROAM MLS
 - $318,9903 bd2 ba1.6k sqft169 Triple Ridge Blvd, Cut Off, LA 70345For Sale
 MLS ID #2025014278, Melissa Killian, KELLER WILLIAMS REALTY BAYOU P. ROAM MLS
 - $285,0003 bd3 ba2.7k sqft107 W 109th St, Cut Off, LA 70345For SaleMLS ID #2026002217, Consuelo Simoneaux, Bayou Classic Realty, LLC. ROAM MLS
- $299,0006 bd4 ba2.5k sqft188 W 40th St, Cut Off, LA 70345For SaleMLS ID #2025017180, Debbie Chauvin, Real Estate Express. ROAM MLS
- $399,0003 bd3 ba2.1k sqft126 W 40th Pl, Cut Off, LA 70345For SaleMLS ID #2026015089, Alexandra Kiff, Canal & Main Realty. ROAM MLS
- $199,9003 bd2 ba1.9k sqft234 W 57th St, Cut Off, LA 70345For SaleMLS ID #2026017009, Shanna Thibodeaux, Canal & Main Realty. ROAM MLS
- $185,0004 bd3 ba3k sqft172 E 71st St, Cut Off, LA 70345For SaleMLS ID #2026008462, Shantel Dupre, CENTURY 21 Action Realty Inc. ROAM MLS
- $210,0004 bd3 ba1.9k sqft316 W 54th St, Cut Off, LA 70345For SaleMLS ID #2026015851, Harry Cheramie, Bayou Classic Realty, LLC. ROAM MLS
- $278,0003 bd2 ba1.7k sqft147 W 40th St, Cut Off, LA 70345For SaleMLS ID #2026005239, Melissa Killian, KELLER WILLIAMS REALTY BAYOU P. ROAM MLS
- $217,0004 bd3 ba2.4k sqft226 E 28th St, Cut Off, LA 70345For SaleMLS ID #2026005734, Rhonda Comeaux, NextHome Solutions. ROAM MLS
- $379,9004 bd3 ba2.6k sqft506 W 159th St, Galliano, LA 70354For SaleMLS ID #2026009450, Alexandra Kiff, Canal & Main Realty. ROAM MLS
- $350,0004 bd3 ba2.3k sqft18076 Highway 3235, Galliano, LA 70354For SaleMLS ID #2025008258, Lisa Plaisance, Bayou Classic Realty, LLC. ROAM MLS
- $189,0004 bd2 ba2.2k sqft110 W 26th St, Larose, LA 70373For SaleMLS ID #2025017743, Dodie Bergeron, KELLER WILLIAMS REALTY BAYOU P. ROAM MLS
- $165,0002 bd2 ba1.4k sqft150 W 64th St, Cut Off, LA 70345For SaleMLS ID #2026001619, Gregory Plaisance, Bayou Classic Realty, LLC. ROAM MLS
- $225,0003 bd2 ba1.7k sqft15667 E Main St, Cut Off, LA 70345For SaleMLS ID #2026012357, Lisa Plaisance, Bayou Classic Realty, LLC. ROAM MLS
- $294,0004 bd3 ba3.3k sqft1007 Highway 55, Montegut, LA 70377For SaleMLS ID #2026012891, Katina Adams, Gulf Coast Real Estate, LLC. ROAM MLS
- $199,0003 bd2 ba1.6k sqft142 W 136th St, Cut Off, LA 70345For SaleMLS ID #2026006412, Alexandra Kiff, Canal & Main Realty. ROAM MLS
- $339,0004 bd3 ba2.3k sqft118 Hotard St, Bourg, LA 70343For SaleMLS ID #2026004226, Katina Adams, Gulf Coast Real Estate, LLC. ROAM MLS
