BRAND NEW CUSTOM CONSTRUCTION - Modern Acadian Elegance with Farmhouse-Inspired Design – Custom Built by Bowen Custom Homes, LLC. Welcome to 119 Sonoma Court in Houma (Lafourche Parish), a beautifully crafted custom home by Bowen Custom Homes, LLC blending timeless Acadian architecture with modern farmhouse-inspired finishes. The exterior showcases brick and Hardie board construction with clean lines, a spacious concrete driveway, solid wood wall garage, and installed gutters. The rear features an expansive covered patio with stained wood ceilings, recessed lighting, and large wood columns. The outdoor kitchen includes a built-in grill, sink, mini-refrigerator, and natural gas connection—ideal for entertaining. An outdoor fireplace adds warmth and extends the living space year-round. Inside, the home offers 9’ and 11’ ceilings, 7-inch crown molding, and 8-inch baseboards throughout. Flooring consists of premium waterproof Hybrid Rigid Core (HRC) flooring designed for durability and comfort with a refined wood-look finish. Quartz countertops are featured throughout, including a stunning double island kitchen that anchors the living space. The living room fireplace enhances the open-concept design. This home includes 3 bedrooms, 2.5 bathrooms, and a versatile bonus room that can serve as a fourth bedroom, office, or flex space. The primary suite features a custom glass shower, a large soaking tub surrounded by quartz, double vanity, and a spacious walk-in closet. Additional features include a tankless water heater, ceiling fans throughout, energy-efficient windows, LED lighting, full home surge protection, and a 200-amp automatic transfer switch ready for a future whole-home generator. (Buyer to confirm ALL measurements of home and property and flood zone designation.)
New construction
$480,000
119 Sonoma Ct, Houma, LA 70364
3beds
2,328sqft
:
Get pre-qualified$2,990/mo
Single Family Residence, Residential
Built in 2026
0.5 Acres Lot
$-- Zestimate®
$206/sqft
$21/mo HOA
What's special
Solid wood wall garageTankless water heaterLed lightingEnergy-efficient windowsSpacious walk-in closetDouble vanityInstalled gutters
- 30 days |
- 265 |
- 11 |
Zillow last checked:
Listing updated:
Listed by:
David W. DiSalvo,
Gulf Coast Real Estate, LLC 985-239-5374
Source: ROAM MLS,MLS#: 2026012924
Facts & features
Interior
Bedrooms & bathrooms
- Bedrooms: 3
- Bathrooms: 3
- Full bathrooms: 2
- Partial bathrooms: 1
Primary bedroom
- Features: En Suite Bath, Ceiling 9ft Plus, Ceiling Fan(s), Master Downstairs, Efficiency
- Level: Main
Bedroom 1
- Level: Main
Bedroom 2
- Level: Main
Heating
- Central
Cooling
- Central Air, Ceiling Fan(s)
Appliances
- Laundry: Washer/Dryer Hookups
Features
- Ceiling 9'+, Crown Molding
- Flooring: Tile
- Attic: Storage
- Number of fireplaces: 1
- Fireplace features: Gas Log
Interior area
- Total structure area: 3,542
- Total interior livable area: 2,328 sqft
Property
Parking
- Total spaces: 4
- Parking features: 4+ Cars Park, Attached, Covered, Garage, Concrete, Driveway, Garage Door Opener
- Has attached garage: Yes
Features
- Stories: 1
- Patio & porch: Covered, Porch, Patio
- Exterior features: Outdoor Kitchen
- Fencing: Wood
Lot
- Size: 0.5 Acres
- Dimensions: circle x 153.36 x 148.52 x 159.38
Details
- Parcel number: 0110853576
- Special conditions: Standard
Construction
Type & style
- Home type: SingleFamily
- Architectural style: Other
- Property subtype: Single Family Residence, Residential
Materials
- Fiber Cement, Brick
- Foundation: Slab
- Roof: Shingle
Condition
- Never Occupied,Under Construction
- New construction: Yes
- Year built: 2026
Details
- Builder name: Bowen Custom Homes, LLC
- Warranty included: Yes
Utilities & green energy
- Gas: South Coast
- Sewer: Comm. Sewer
Community & HOA
Community
- Features: Sidewalks
- Security: Smoke Detector(s)
- Subdivision: Hidden Meadows
HOA
- Has HOA: Yes
- Services included: Common Areas
- HOA fee: $250 annually
Location
- Region: Houma
Financial & listing details
- Price per square foot: $206/sqft
- Tax assessed value: $49,400
- Annual tax amount: $679
- Price range: $480K - $480K
- Date on market: 7/15/2026
- Listing terms: Cash,Conventional,FHA,FMHA/Rural Dev,VA Loan
Estimated market value
Not available
Estimated sales range
Not available
Not available
Price history
| Date | Event | Price |
|---|---|---|
| 7/15/2026 | Listed for sale | $480,000$206/sqft |
Source:  ROAM MLS #2026012924 Report a problem ROAM MLS #2026012924 Report a problem | ||
Public tax history
| Year | Property taxes | Tax assessment |
|---|---|---|
| 2025 | $679 +1.5% | $4,940 |
| 2024 | $669 +16.6% | $4,940 +16.2% |
| 2023 | $574 +0.2% | $4,250 |
| 2022 | $572 | $4,250 |
Find assessor info on the county website
Monthly payment
Est. payment
Payment breakdown
Explore the cost of this home by adjusting the details. Changes won't be saved.Climate risks
Neighborhood: 70364
Nearby schools
GreatSchools rating
- NABayou Blue Elementary SchoolGrades: PK-2Distance: 1.6 mi
- 8/10Bayou Blue Middle SchoolGrades: 6-8Distance: 2.1 mi
- 8/10Central Lafourche High SchoolGrades: 9-12Distance: 8.7 mi
Schools provided by the listing agent
- District: Lafourche Parish
Source: ROAM MLS. This data may not be complete. We recommend contacting the local school district to confirm school assignments for this home.
- $--4 bd3 ba2.2k sqft127 Sonoma Ct, Houma, LA 70364Sold
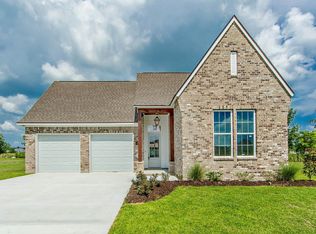
- $49,4000.43 acres127 Pleasant Ridge Ct., Houma, LA 70364Off Market
- $439,6004 bd4 ba2.3k sqft110 Pleasant Ridge Ct, Houma, LA 70364Off Market
- $322,400-- sqft111 Pleasant Ridge Ct, Houma, LA 70364Off Market
- $426,7004 bd3 ba2.1k sqft103 Pleasant Ridge Ct, Houma, LA 70364Off Market
- $510,100-- bd-- ba2.4k sqft242 Taylor James Way, Houma, LA 70364Off Market
- $397,5001.13 acres2314 Cypress Dr, Houma, LA 70364Off Market
- $455,9004 bd2 ba2.7k sqft349 Taylor James Way, Houma, LA 70364For Sale
A local agent can set up tours, give advice and negotiate with sellers.
Similar homes
- $439,0004 bd3 ba2.3k sqft127 Lyndale Ct, Houma, LA 70364For Sale

 MLS ID #2025010895, Jennifer Torres, KELLER WILLIAMS REALTY BAYOU P. ROAM MLS
 - $455,9004 bd2 ba2.7k sqft349 Taylor James Way, Houma, LA 70364For Sale
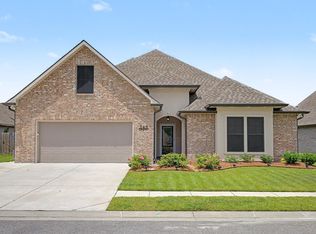 MLS ID #2026008448, Cade Harris, Gulf Coast Real Estate, LLC. ROAM MLS
 - $549,0003 bd4 ba3.2k sqft2314 Bayou Blue Rd, Houma, LA 70364For Sale
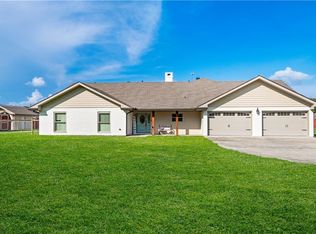
 MLS ID #2551110, Austin Lapeyrouse, Mirambell Realty. GSREIN
 - $359,0004 bd2 ba2k sqft218 Madio Dr, Houma, LA 70364For Sale
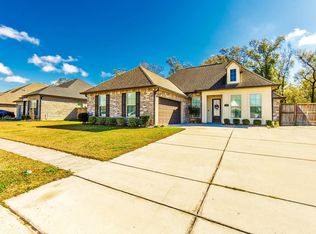 MLS ID #2026001656, Lisa Braud, KELLER WILLIAMS REALTY BAYOU P. ROAM MLS
 - $349,0004 bd3 ba2.1k sqft213 Madio Dr, Houma, LA 70364For SaleMLS ID #2026012494, Shonna Theriot, CENTURY 21 Action Realty Inc. ROAM MLS
- $445,0004 bd3 ba2.6k sqft5 Fernwood Dr, Houma, LA 70364For SaleMLS ID #2026009926, Jill Falgout, KELLER WILLIAMS REALTY BAYOU P. ROAM MLS
- $289,9003 bd2 ba1.6k sqft173 Madio Dr, Houma, LA 70364For SaleMLS ID #2026012012, Meg Kearns, DONNES REAL ESTATE, INC. ROAM MLS
- $270,0003 bd2 ba1.6k sqft102 Madio Dr, Houma, LA 70364For Sale By Owner
- $275,0003 bd2 ba1.4k sqft137 Madio Dr, Houma, LA 70364For SaleMLS ID #2026011293, Lisa Braud, KELLER WILLIAMS REALTY BAYOU P. ROAM MLS
- $330,0003 bd2 ba1.7k sqft187 Linest Dr, Houma, LA 70364For SaleMLS ID #2026013509, Azaria Barrios, KELLER WILLIAMS REALTY BAYOU P. ROAM MLS
- $305,0003 bd2 ba1.9k sqft355 Modesto Dr, Houma, LA 70364For SaleMLS ID #2026003806, Logan Melancon, Canal & Main Realty. ROAM MLS
- $310,0003 bd2 ba1.7k sqft441 Madio Dr, Houma, LA 70364For SaleMLS ID #2026010621, Christie Kliebert, Canal & Main Realty. ROAM MLS
- $255,0006 bd-- ba2.7k sqft210/212 McKinley St, Houma, LA 70364For SaleMLS ID #2026014797, Karly Rodrigue, Beautiful Day Realty, LLC. ROAM MLS
- $375,0003 bd3 ba1.8k sqft5753 Jessica Lynn Dr, Houma, LA 70364For SaleMLS ID #2026003314, Tynisha George, LPT Realty, LLC.. ROAM MLS
- $379,0005 bd3 ba2.3k sqft476 Ciera Dr, Houma, LA 70364For SaleMLS ID #2025016770, Beau Toups, CENTURY 21 Action Realty Inc. ROAM MLS
- $449,9004 bd3 ba1.9k sqft278 Rue Richard, Gray, LA 70359For SaleMLS ID #2026011707, Erica Dupre, Good Earth Realty, Inc.. ROAM MLS
- $250,0003 bd2 ba1.5k sqft114 Sharlene St, Houma, LA 70364For SaleMLS ID #2026014454, Heather Abadie, KELLER WILLIAMS REALTY BAYOU P. ROAM MLS
- $305,0003 bd3 ba2.7k sqft503 Funderburk Ave, Houma, LA 70364For SaleMLS ID #2026010783, Angelle Duplantis, KELLER WILLIAMS REALTY BAYOU P. ROAM MLS
- $359,0003 bd2 ba1.7k sqft1351 Bayou Gardens Blvd, Houma, LA 70364For SaleMLS ID #2023019857, Melanie Rogers Bruce, KELLER WILLIAMS REALTY BAYOU P. ROAM MLS
- $310,0003 bd3 ba1.5k sqft192 Juliana Way, Houma, LA 70364For SaleMLS ID #2026013940, Jenna Guerrero, Canal & Main Realty. ROAM MLS
