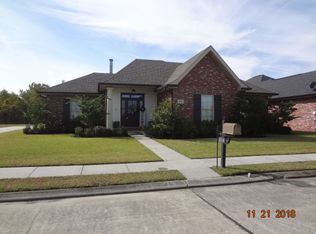
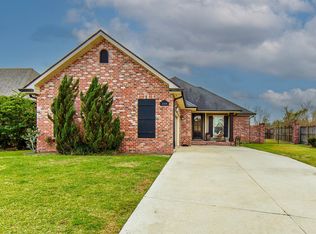
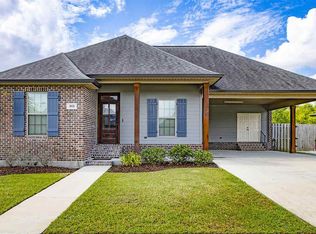
New Floor plan being built by Darryl Hebert Home Builders. 9 ft Ceilings through out with Crown Stacked moldings, 12 Ft ceilings in Den, Tray Ceilings in the Master Bedroom. Granite Counter tops in Bath areas and kitchen. Granite trim around Fireplace. Recessed lights, Custom built Cabinets and Large island bar. Over sized Back Covered porch 10 Ft x 22 Ft. This large back yard has space for Buyer to park a boat, motor home and or build a large shed. Perfect plan for entertaining or back yard cookouts. Call for details and plan.
This property is not currently displayed as for sale or rent on Zillow. This may be different from what's on other websites or public sources.