Skip main navigation
Off market
  • $359,000

    313 Mandalay East Dr, Houma, LA 70360

    4beds
    2,052sqft
    Single Detached Home
    Built in 2014
    10,624 Square Feet Lot
    $359,000 Zestimate®
    $175/sqft
    $2,150 Estimated rent

    Home value

    $359,000

    $341,000 - $377,000

    $2,150/mo

    Zestimate® history
    Loading
    Loading...

    Owner options

    List your home for rent

    $2,150/mo

    Rent Zestimate®

    Find your next renter with Zillow Rental Manager. Plus, with online applications, you can quickly screen prospective tenants – for free.

    Learn more

    $2,150/mo

    Rent Zestimate®

    Refinance and save

    $2,073/mo

    Est. payment

    Refinancing to a lower rate could help reduce your monthly payments and save thousands over the life of the loan.

    See today's rates

    $2,073/mo

    Est. payment

    Explore your selling options

    Work with a Zillow partner agent

    Leverage their expertise and Zillow's premium Showcase listings to get your home seen by more buyers.

    Get started

    List with your own agent

    Get your home in front of millions of buyers by listing it on Zillow.

    Learn how to do it

    Sell it yourself

    Take full control of how buyers see your home on Zillow by listing For Sale by Owner (FSBO).

    List your home

    What's special

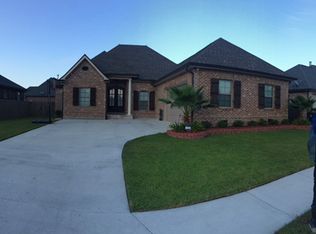
    Nestled away in conveniently located Mandalay Woods... 313 Mandalay East is a thoughtfully designed 6-year-old, 4bed/3bath home crafted with all the right details--inside and out! A crisply landscaped lawn greets visitors at the curb of this attractive home, while a charming front door with clear glass panels set in warm stained wood beckons from beneath its transom. The entry is awash in natural light and ready to set the scene aglow at nightfall with a charming French country pendant. Across the threshold, gorgeous wood laminate and ceramic tile flooring flows throughout the home's open, split floor plan. Beginning in the tranquil living room a soothing wall color, coffered ceilings, and stylish mantled fireplace flanked by windows creates a casual elegance. This polished comfort continues into the kitchen, with its stainless appliances, beautifully milled cabinetry topped in granite, must-have pantry, and dine-in breakfast bar that's absolutely perfect for quick bites and homework. Even in the adjoining dining nook, a delicate French chandelier elevates casual meals. Two easy-living bedrooms and a shared bath also occupy the first floor, as well as the home's Primary suite. This luxurious oasis feels light and airy thanks to dual windows, tray ceilings, and a calming color palette. A walk-in closet, and en suite bath featuring jetted tub, separate shower, and dual vanities with extra storage ensure you're lavishly pampered on a daily basis. The fourth bedroom rests at the top of the stairs and features its very own en suite bath. Outside, a covered carport with extra storage keeps your vehicles safe and dry. The privacy-fenced backyard features a shady covered patio for outdoor living and the ultimate boat access with a large pad for watercraft and ATVs!

    This property is not currently displayed as for sale or rent on Zillow. This may be different from what's on other websites or public sources.

    Facts & features

    Interior

    Bedrooms & bathrooms
    • Bedrooms: 4
    • Bathrooms: 3
    • Full bathrooms: 3
    Heating
    • Forced air, Gas
    Appliances
    • Included: Dishwasher, Garbage disposal, Range / Oven
    Features
    • Ceiling Fan(s), Crown Moldings, Fireplace, Custom Built Cabinets, Vaulted/Cathedral Ceiling, Fire Alarm/Smoke Detector, Pantry, Smoke Detectors
    • Flooring: Tile, Laminate
    • Has fireplace: Yes
    Interior area
    • Total interior livable area: 2,052 sqft

    Property

    Lot
    • Size: 10,624 Square Feet
    Details
    • Parcel number: 58381

    Construction

    Type & style
    • Home type: SingleFamily
    • Property subtype: Single Detached Home
    Materials
    • Roof: Shake / Shingle
    Condition
    • Year built: 2014

    Community & HOA

    Location
    • Region: Houma

    Financial & listing details

    • Price per square foot: $175/sqft
    • Tax assessed value: $272,400
    • Annual tax amount: $2,379

    Price history

    DateEventPrice
    12/14/2020Sold--
    Source: ROAM MLS #160016 Report a problem
    10/5/2020Listed for sale$324,900+3.1%$158/sqft
    Source: KELLER WILLIAMS BAYOU PARTNERS #160016 Report a problem
    6/26/2018Sold--
    Source: ROAM MLS #150402 Report a problem
    4/25/2018Pending sale$315,000$154/sqft
    Source: Houma - WEICHERT, REALTORS - Real Estate Express #150402 Report a problem
    4/5/2018Listed for sale$315,000$154/sqft
    Source: WEICHERT,REALTORS-REAL ESTATE EXPRESS #150402 Report a problem
    10/6/2014Sold--
    Source: Public Record Report a problem

    Public tax history

    YearProperty taxesTax assessment
    2025$2,379 -1.6%$27,240
    2024$2,418 +1.6%$27,240
    2023$2,381 -0.1%$27,240
    2022$2,383 +11.3%$27,240 +9.3%
    2021$2,142 -5%$24,920 -8.5%
    2020$2,254 +10.8%$27,240 +20.3%
    2019$2,034 +37.2%$22,640 +5%
    2018$1,483 +6.9%$21,560
    2017$1,387 +0.3%$21,560 +5%
    2015$1,383 +378.3%$20,530 +545.6%
    2014$289 $3,180
    Find assessor info on the county website

    Neighborhood: 70360

    Nearby schools

    GreatSchools rating
    Schools provided by the listing agent
    • Elementary: Mulberry
    • Middle: Houma Jr High
    • High: Terrebonne

    Source: The MLS. This data may not be complete. We recommend contacting the local school district to confirm school assignments for this home.

    Get pre-qualified for a loan
    At Zillow Home Loans, we can pre-qualify you in as little as 5 minutes with no impact to your credit score.

    An equal housing lender. NMLS #10287.