Only Once in a while do you get this opportunity to own a 6 Bedrooms 3.5 Baths home for this Price and in Mulberry School area! Best priced Multi-Generational Family home! This Beauty has Style and Space! Comfortable upstairs area with Den or study and two bedrooms with bath is perfect as a guest suite or children who would enjoy their own space. Lets walk into this freshly painted foyer that leads to a Dining/Study and also the Living Room. Dining area has beautiful built in cabinets and shelves to use for home décor or books. Cozy Living room has a fireplace with window that looks to oversized back yard. You have to check out this kitchen and the open and split floor plan that will be great for entertaining. Large pantry, lots and lots of cabinets for storage, Gas stove, Breakfast bar that separates the breakfast, kitchen and living areas. This unique plan has 2 bedrooms and bath off the kitchen. On the other side of the home the Master bedroom that has an additional bedroom and bath with jacuzzi you can relax in. If you don't need a 6 Bedroom, the extra rooms could be used for a gaming room, play room, sewing room, library and so much more!! Do you Home School? This home would be perfect for that or a large home office. The potential is tremendous. Now step outside to the back and you have a really nice covered area to BBQ and enjoy the privacy of this new wood fenced yard. Did I mention there is plenty of space for a pool and workshop or for all the boats and camper storage you need on this corner lot. This one is ready for you! Owner says Sell This Now. The icing on the cake is this home is Located in Flood Zone C. Appointment please by pre-approved and qualified buyers (per Sellers request).
Sold
Price Unknown
204 Tulip Dr, Houma, LA 70360
6beds
3,633sqft
Single Family Residence, Residential
Built in 2003
0.33 Acres Lot
$406,500 Zestimate®
$--/sqft
$3,043 Estimated rent
Home value
$406,500
$382,000 - $431,000
$3,043/mo
Zestimate® history
Owner options
List your home for rent
$3,043/mo
Rent Zestimate®
Find your next renter with Zillow Rental Manager. Plus, with online applications, you can quickly screen prospective tenants – for free.
$3,043/mo
Rent Zestimate®
Refinance and save
Refinancing to a lower rate could help reduce your monthly payments and save thousands over the life of the loan.
Explore your selling options
Work with a Zillow partner agent
Leverage their expertise and Zillow's premium Showcase listings to get your home seen by more buyers.
Get startedList with your own agent
Get your home in front of millions of buyers by listing it on Zillow.
Learn how to do itSell it yourself
Take full control of how buyers see your home on Zillow by listing For Sale by Owner (FSBO).
List your homeWhat's special
Zillow last checked:
Listing updated:
Listed by:
Shirin Nail/ Cynthia Pellegrin,
Good Earth Realty, Inc.
Bought with:
Nikki Adams, 995706175
The Realty Group of South Loui
Source: ROAM MLS,MLS#: 2023007387
Facts & features
Interior
Bedrooms & bathrooms
- Bedrooms: 6
- Bathrooms: 4
- Full bathrooms: 3
- Partial bathrooms: 1
Rooms
- Room types: Bathroom, Primary Bathroom, Bedroom, Primary Bedroom, Breakfast Room, Dining Room, Office, Utility Room, Den
Primary bedroom
- Features: Walk-In Closet(s), Master Downstairs
- Level: First
Bedroom 1
- Level: First
Bedroom 2
- Level: First
Bedroom 3
- Level: First
Bedroom 4
- Level: Second
Bedroom 5
- Level: Second
Primary bathroom
- Features: Double Vanity, Walk-In Closet(s), Separate Shower
Dining room
- Level: First
Kitchen
- Features: Pantry
Heating
- 2 or More Units Heat, Central, Gas Heat
Cooling
- Multi Units, Central Air, Ceiling Fan(s)
Appliances
- Included: Gas Stove Con, Gas Cooktop, Dishwasher, Refrigerator, Gas Water Heater, Tankless Water Heater
- Laundry: Laundry Room, Gas Dryer Hookup, Washer/Dryer Hookups
Features
- Breakfast Bar, Built-in Features, Crown Molding, In-Law Floorplan
- Flooring: Carpet, Wood
- Windows: Screens, Window Treatments
- Number of fireplaces: 1
Interior area
- Total structure area: 4,508
- Total interior livable area: 3,633 sqft
Property
Parking
- Total spaces: 2
- Parking features: 2 Cars Park, Attached, Garage, Garage Faces Rear
- Has attached garage: Yes
Features
- Stories: 2
- Patio & porch: Patio
- Has spa: Yes
- Spa features: Bath
- Fencing: Full,Privacy,Wood
- Frontage length: 90
Lot
- Size: 0.33 Acres
- Dimensions: 90 x 160
- Features: Corner Lot, Rear Yard Vehicle Access, Landscaped
Details
- Parcel number: 49802
- Special conditions: Standard
Construction
Type & style
- Home type: SingleFamily
- Architectural style: Acadian
- Property subtype: Single Family Residence, Residential
Materials
- Vinyl Siding, Brick
- Foundation: Slab
- Roof: Composition
Condition
- Cosmetic Changes,Updated/Remodeled
- New construction: No
- Year built: 2003
Utilities & green energy
- Gas: City/Parish
- Sewer: Public Sewer
- Water: Public
- Utilities for property: Cable Connected
Community & HOA
Community
- Features: Sidewalks
- Security: Smoke Detector(s)
- Subdivision: Mulberry Gardens
Location
- Region: Houma
Financial & listing details
- Tax assessed value: $323,500
- Annual tax amount: $3,174
- Date on market: 9/27/2023
- Listing terms: Cash,Conventional,FHA,FMHA/Rural Dev,VA Loan
Price history
| Date | Event | Price |
|---|---|---|
| 12/1/2023 | Sold | -- |
Source:  ROAM MLS #2023007387 Report a problem ROAM MLS #2023007387 Report a problem | ||
| 10/11/2023 | Pending sale | $399,900$110/sqft |
Source: ROAM MLS #2023007387 Report a problem | ||
| 9/7/2023 | Listed for sale | $399,900$110/sqft |
Source: ROAM MLS #2023007387 Report a problem | ||
| 6/27/2023 | Contingent | $399,900$110/sqft |
Source: ROAM MLS #2023007387 Report a problem | ||
| 5/9/2023 | Listed for sale | $399,900-4.7%$110/sqft |
Source: ROAM MLS #2023007387 Report a problem | ||
| 2/28/2022 | Listing removed | -- |
Source:  Bayou MLS #161563 Report a problem Bayou MLS #161563 Report a problem | ||
| 2/7/2022 | Listed for sale | $419,500$115/sqft |
Source: Bayou MLS #161563 Report a problem | ||
| 12/6/2021 | Pending sale | $419,500$115/sqft |
Source: Bayou MLS #161563 Report a problem | ||
| 8/27/2021 | Price change | $419,500-2%$115/sqft |
Source: Bayou MLS #161563 Report a problem | ||
| 4/23/2021 | Price change | $428,000-2.7%$118/sqft |
Source:  Bayou MLS #161563 Report a problem Bayou MLS #161563 Report a problem | ||
| 3/12/2021 | Listed for sale | $440,000+21.2%$121/sqft |
Source: Bayou MLS #161563 Report a problem | ||
| 12/27/2017 | Sold | -- |
Source: ROAM MLS #125688 Report a problem | ||
| 6/5/2017 | Listed for sale | $363,000$100/sqft |
Source: LATTER&BLUM/REALTORS,Houma #125688 Report a problem | ||
| 5/18/2011 | Sold | -- |
Source: Public Record Report a problem | ||
Public tax history
| Year | Property taxes | Tax assessment |
|---|---|---|
| 2025 | $3,174 -4.3% | $32,350 |
| 2024 | $3,315 +15.9% | $32,350 +16.4% |
| 2023 | $2,860 +4.5% | $27,790 |
| 2022 | $2,738 +12.4% | $27,790 +8.4% |
| 2021 | $2,435 -4.2% | $25,640 -7.7% |
| 2020 | $2,543 -2.1% | $27,790 +7.1% |
| 2019 | $2,597 +31.9% | $25,940 +5% |
| 2018 | $1,969 +5.9% | $24,700 |
| 2017 | $1,858 +1% | $24,700 +5% |
| 2015 | $1,840 +5.4% | $23,525 |
| 2014 | $1,746 -0.2% | $23,525 |
| 2013 | $1,749 -25% | $23,525 |
| 2012 | $2,333 | $23,525 +15% |
| 2011 | -- | $20,455 +5% |
| 2010 | $1,316 +0.4% | $19,480 |
| 2009 | $1,311 +6.7% | $19,480 |
| 2008 | $1,228 +4.1% | $19,480 +3.6% |
| 2007 | $1,180 -32.7% | $18,800 |
| 2006 | $1,752 +0.6% | $18,800 +0.1% |
| 2003 | $1,742 | $18,775 |
Find assessor info on the county website
Neighborhood: 70360
Nearby homes
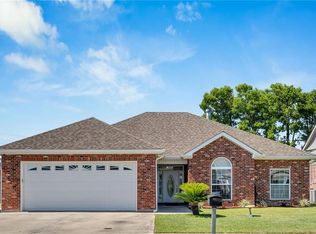
- $362,0004 bd3 ba2.3k sqft212 Tulip Dr, Houma, LA 70360For Sale
- $250,000-- bd-- ba1.7k sqft205 Tulip Dr, Houma, LA 70360Off Market
- $411,9004 bd3 ba2.5k sqft213 Tulip Dr, Houma, LA 70360Off Market
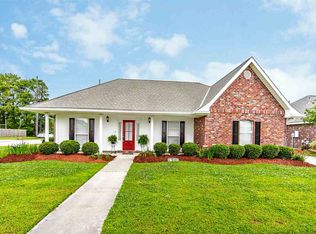
- $316,3003 bd3 ba1.9k sqft172 Tulip Dr, Houma, LA 70360Off Market
- $341,9004 bd3 ba2k sqft218 Tulip Dr, Houma, LA 70360Off Market
- $359,5004 bd2 ba2.1k sqft229 Tulip Dr, Houma, LA 70360Off Market
- $214,700-- bd-- ba-- sqft124 Lewald Dr, Houma, LA 70360Off Market
- $489,8005 bd4 ba4.5k sqft307 Tulsa Ave, Houma, LA 70360Off Market
Nearby schools
GreatSchools rating
- 10/10Mulberry Elementary SchoolGrades: PK-6Distance: 0.2 mi
- 5/10Houma Junior High SchoolGrades: 7-8Distance: 1.9 mi
- 8/10Terrebonne High SchoolGrades: 9-12Distance: 2 mi
Schools provided by the listing agent
- District: Terrebonne Parish
Source: ROAM MLS. This data may not be complete. We recommend contacting the local school district to confirm school assignments for this home.
- Louisiana
- Terrebonne Parish
- Houma
- 70360
- 204 Tulip Dr
Nearby cities
Nearby zip codes
Other Houma Topics
