This home has been beautifully updated and has plenty of space for everyone. The triple split floor plan offers privacy, with the primary suite located in the center of the home. The completely remodeled primary bathroom features a separate shower, soaking tub, and a large walk-in closet with built-ins. Toward the front of the home are two bedrooms along with another bedroom that has its own private bathroom. In the back, you’ll find a great space that works perfectly as a mother-in-law suite, guest area, or private retreat. It includes a spacious bedroom with a huge walk-in closet, built-ins, and its own washer and dryer hookup. The kitchen has been completely renovated with granite countertops, porcelain tile floors, fresh paint, and a walk-in pantry. The dining room features double barn doors, giving you the option to keep it open to the kitchen or close it off for more formal meals. Storage won’t be an issue with multiple attic access points, built-in storage, and an outdoor shed. Outside, you’ll enjoy the large front porch, back porch, and oversized deck overlooking a shady lot with plenty of room for kids to play, a future pool, or additional outdoor space. Other updates include new energy-efficient Window World windows, a freshly painted exterior, an RV carport, and no HOA. If you’ve been looking for a move-in ready home with room to spread out, this one is definitely worth a look. Owner Financing available.
For sale
Price cut: $10K (5/28)
$449,900
16290 Oakridge Dr, Prairieville, LA 70769
5beds
2,986sqft
Single Family Residence, Residential
Built in 1997
0.67 Acres Lot
$-- Zestimate®
$151/sqft
$-- HOA
What's special
Built-in storageBeautifully updatedSeparate showerOutdoor shedPorcelain tile floorsCompletely remodeled primary bathroomBack porch
- 137 days |
- 172 |
- 5 |
Zillow last checked:
Listing updated:
Listed by:
John Antolik Jr,
Brookhaven Realty, LLC 225-773-4130
Source: ROAM MLS,MLS#: 2026005883
Facts & features
Interior
Bedrooms & bathrooms
- Bedrooms: 5
- Bathrooms: 4
- Full bathrooms: 4
Rooms
- Room types: Bedroom, Primary Bedroom, Dining Room, Kitchen
Primary bedroom
- Features: En Suite Bath, Ceiling Fan(s), Walk-In Closet(s)
- Level: First
- Area: 182.21
- Width: 13.7
Bedroom 1
- Level: First
- Area: 187.6
- Dimensions: 14 x 13.4
Bedroom 2
- Level: First
- Area: 131.08
- Width: 11.3
Bedroom 3
- Level: First
- Area: 131.08
- Width: 11.3
Bedroom 4
- Level: First
- Area: 155.61
- Width: 11.7
Primary bathroom
- Features: Double Vanity, Separate Shower, Soaking Tub
Dining room
- Level: First
- Area: 148.52
Kitchen
- Level: First
- Area: 259.38
Heating
- Central
Cooling
- Multi Units, Central Air
Interior area
- Total structure area: 3,346
- Total interior livable area: 2,986 sqft
Property
Parking
- Parking features: Carport
- Has carport: Yes
Features
- Stories: 1
Lot
- Size: 0.67 Acres
- Dimensions: 130 x 290 x 70 x 296
Details
- Special conditions: Standard,Owner/Agent
Construction
Type & style
- Home type: SingleFamily
- Architectural style: Traditional
- Property subtype: Single Family Residence, Residential
Materials
- Vinyl Siding
- Foundation: Pillar/Post/Pier
Condition
- New construction: No
- Year built: 1997
Utilities & green energy
- Gas: Atmos
- Sewer: Public Sewer
- Water: Public
Community & HOA
Community
- Subdivision: Oak Ridge
Location
- Region: Prairieville
Financial & listing details
- Price per square foot: $151/sqft
- Price range: $449.9K - $449.9K
- Date on market: 4/2/2026
- Listing terms: Cash,Conventional,FMHA/Rural Dev,Owner Will Carry,VA Loan
Estimated market value
Not available
Estimated sales range
Not available
Not available
Price history
| Date | Event | Price |
|---|---|---|
| 5/28/2026 | Price change | $449,900-2.2%$151/sqft |
Source:  ROAM MLS #2026005883 Report a problem ROAM MLS #2026005883 Report a problem | ||
| 5/13/2026 | Price change | $459,900-1.1%$154/sqft |
Source: ROAM MLS #2026005883 Report a problem | ||
| 4/17/2026 | Price change | $465,000-1.1%$156/sqft |
Source: ROAM MLS #2026005883 Report a problem | ||
| 4/2/2026 | Listed for sale | $470,000-3.1%$157/sqft |
Source: ROAM MLS #2026005883 Report a problem | ||
| 4/1/2026 | Listing removed | $485,000$162/sqft |
Source: ROAM MLS #2025022938 Report a problem | ||
| 12/29/2025 | Listed for sale | $485,000+28.3%$162/sqft |
Source: ROAM MLS #2025022938 Report a problem | ||
| 1/19/2024 | Sold | -- |
Source: ROAM MLS #2023010147 Report a problem | ||
| 11/21/2023 | Pending sale | $378,000$127/sqft |
Source: ROAM MLS #2023010147 Report a problem | ||
| 11/20/2023 | Price change | $378,000-1.3%$127/sqft |
Source: ROAM MLS #2023010147 Report a problem | ||
| 11/17/2023 | Price change | $383,000+1.3%$128/sqft |
Source: ROAM MLS #2023010147 Report a problem | ||
| 10/9/2023 | Price change | $378,000-0.5%$127/sqft |
Source: ROAM MLS #2023010147 Report a problem | ||
| 8/22/2023 | Price change | $380,000-2.9%$127/sqft |
Source: ROAM MLS #2023010147 Report a problem | ||
| 8/18/2023 | Price change | $391,500-0.1%$131/sqft |
Source: ROAM MLS #2023010147 Report a problem | ||
| 7/21/2023 | Price change | $392,000-1.3%$131/sqft |
Source: ROAM MLS #2023010147 Report a problem | ||
| 6/22/2023 | Listed for sale | $397,000$133/sqft |
Source: ROAM MLS #2023010147 Report a problem | ||
Public tax history
Tax history is unavailable.
Monthly payment
Est. payment
Payment breakdown
Explore the cost of this home by adjusting the details. Changes won't be saved.Climate risks
Neighborhood: 70769
Nearby schools
GreatSchools rating
- 10/10Galvez Primary SchoolGrades: PK-5Distance: 0.2 mi
- 7/10Galvez Middle SchoolGrades: 6-8Distance: 1.2 mi
- NAPrairieville High SchoolGrades: 9-12Distance: 2.9 mi
Schools provided by the listing agent
- District: Ascension Parish
Source: ROAM MLS. This data may not be complete. We recommend contacting the local school district to confirm school assignments for this home.
- $468,400-- bd-- ba2.2k sqft16290 Oakridge Rd, Prairieville, LA 70769Off Market
- $174,700-- bd-- ba-- sqft16304 Oakridge Rd, Prairieville, LA 70769Off Market
- $255,9003 bd2 ba1.5k sqft16278 Oakridge Rd, Prairieville, LA 70769Off Market

- $263,7003 bd2 ba1.5k sqft16278 Oakridge Dr, Prairieville, LA 70769Off Market
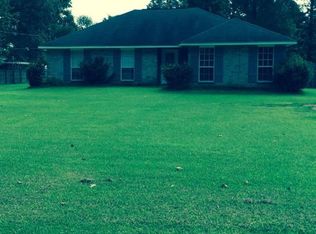
- $188,500-- bd-- ba-- sqft16268 Oakridge Dr, Prairieville, LA 70769Off Market
- $307,200-- bd-- ba1.9k sqft16318 Oakridge Dr, Prairieville, LA 70769Off Market
- $240,9003 bd2 ba1.4k sqft16297 Oakridge Rd, Prairieville, LA 70769Off Market
- $307,0004 bd2 ba2k sqft16283 Oakridge Rd, Prairieville, LA 70769Off Market
A local agent can set up tours, give advice and negotiate with sellers.
A local lender can help you make sure your offer is ready when you are.
Similar homes
- $389,0004 bd3 ba2.3k sqft43282 Meadow Grove Dr, Prairieville, LA 70769For Sale
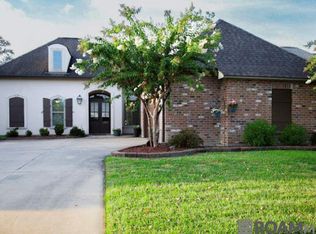
 MLS ID #2026014254, Krystle Allen, The Allen Agency Realty Group. ROAM MLS
 - $521,5004 bd4 ba3.3k sqft37209 Manchac Ln, Prairieville, LA 70769For Sale
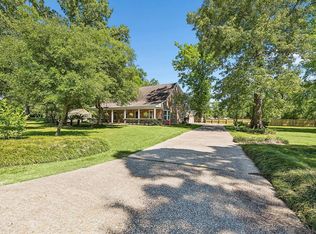 MLS ID #2026008266, Ryan Spencer, Coldwell Banker ONE. ROAM MLS
 - $430,0003 bd2 ba2.2k sqft42189 State Highway 621 Hwy, Gonzales, LA 70737For Sale
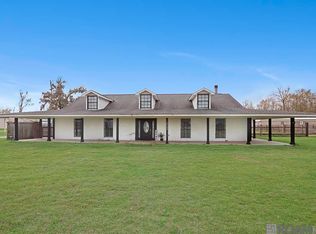 MLS ID #2026004387, Jerry Piper, Compass - Perkins. ROAM MLS
 - $320,0004 bd3 ba1.6k sqft40204 Highway 42, Prairieville, LA 70769For Sale
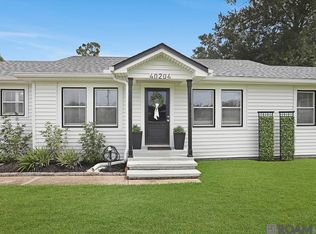 MLS ID #2026013457, Cherie Mack, Magnolia Roots Realty LLC. ROAM MLS
 - $398,0005 bd3 ba2.7k sqft43236 Cypress Bend Ave, Gonzales, LA 70737For SaleMLS ID #2026012033, Jessica Huber, Keller Williams Realty-First Choice. ROAM MLS
- $275,0003 bd2 ba1.5k sqft38199 Willow Lake Dr E, Prairieville, LA 70769For SaleMLS ID #2026014707, Liz Laurent, Craft Realty. ROAM MLS
- $380,0004 bd2 ba2.1k sqft39240 Pelican Ln, Prairieville, LA 70769For SaleMLS ID #2026011572, Rachael Taylor, Smart Move Real Estate. ROAM MLS
- $435,0004 bd3 ba2.3k sqft7015 Rose Hill Dr, Baton Rouge, LA 70817For SaleMLS ID #2026013377, Ashley Kimble Slaughter, Supreme. ROAM MLS
- $419,0004 bd4 ba3.1k sqft1420 Bayou Paul Ln, Saint Gabriel, LA 70776For SaleMLS ID #2026009445, Mary Bean, Compass - Perkins. ROAM MLS
- $359,9004 bd3 ba2.4k sqft45046 Riverside Estates Dr, Saint Amant, LA 70774For SaleMLS ID #2026008564, Regan Jacob, Magnolia Roots Realty LLC. ROAM MLS
- $318,5004 bd2 ba1.9k sqft36385 Crestway Ave, Prairieville, LA 70769For SaleMLS ID #2026007643, Alicia Hedrick, CENTURY 21 Bessette Flavin. ROAM MLS
- $425,0003 bd3 ba2.1k sqft32787 Duff Rd, Walker, LA 70785For SaleMLS ID #2026005596, Carol Cotten, Covington & Associates Real Estate, LLC. ROAM MLS
- $380,0004 bd3 ba2.8k sqft8232 Hermitage Dr, Denham Springs, LA 70726For SaleMLS ID #2026009689, Brent Dugas, Covington & Associates Real Estate, LLC. ROAM MLS
- $440,0005 bd4 ba3k sqft7314 Oak Meadow Dr, Baton Rouge, LA 70818For SaleMLS ID #2026011472, Kara Horne, Dawson Grey Real Estate. ROAM MLS
- $234,9003 bd2 ba1.5k sqft18307 Robert Denham Rd, Prairieville, LA 70769For SaleMLS ID #2026003534, Michele Pourciau, LPT Realty, LLC. ROAM MLS
- $550,0005 bd4 ba3.6k sqft6134 Hagerstown Dr, Baton Rouge, LA 70817For SaleMLS ID #2026013630, Alissa Jenkins, Compass - Perkins. ROAM MLS
- $575,0005 bd4 ba2.8k sqft36258 Cypress Way, Geismar, LA 70734For SaleMLS ID #2026002158, Donna Villar, Villar & Co Real Estate. ROAM MLS
- $370,0004 bd3 ba2.5k sqft25820 Wax Rd, Denham Springs, LA 70726For SaleMLS ID #2026010480, Erin Aguilar Russo, The W Group Real Estate LLC. ROAM MLS
- $305,0004 bd2 ba2.3k sqft40035 Cornerview Rd, Gonzales, LA 70737For SaleMLS ID #2026014283, Carlos Alvarez, Supreme. ROAM MLS
- $309,9004 bd2 ba2.5k sqft22782 Greencliff Dr, Denham Springs, LA 70726For SaleMLS ID #2026000550, Elizabeth Butler, Lockhart Real Estate Collective. ROAM MLS
