Spacious 5-bedroom home + office + pool in Lake at White Oak! If you're looking for space, & flexibility, this is the one! This well-built home offers 5 bedrooms, 4 bathrooms, an office (or potential 6th bedroom), and more than 3,600 square feet of living space. Upstairs, step onto the balcony overlooking the large, fully fenced backyard and beautiful gunite pool. Inside, you'll find a spacious living room with a wood-burning fireplace and new flooring. The enclosed sunroom adds additional living space and opens to an extended covered patio. The recently updated kitchen features new quartz countertops and freshly painted cabinets, while the new flooring and quartz continue into the spacious primary suite. The primary bathroom offers a custom-tiled walk-in shower, a separate soaking tub, and an oversized walk-in closet. Outside, you'll appreciate the 2-car carport, circle driveway, and attached storage room, providing plenty of parking and storage. For added peace of mind, the home includes a whole-home generator, a major bonus during hurricane season. It is also located in Flood Zone X, meaning flood insurance is optional, and the home has never flooded. This is a rare opportunity to own a spacious, well-maintained home with room to grow in the highly sought-after Lake at White Oak subdivision. Schedule your private showing today!
For sale
Price cut: $15K (8/15)
$550,000
6134 Hagerstown Dr, Baton Rouge, LA 70817
5beds
3,679sqft
Single Family Residence, Residential
Built in 1989
0.42 Acres Lot
$-- Zestimate®
$149/sqft
$29/mo HOA
What's special
Attached storage roomCustom-tiled walk-in showerBeautiful gunite poolExtended covered patioCircle drivewayFreshly painted cabinetsNew quartz countertops
- 28 days |
- 889 |
- 57 |
Likely to sell faster than
Zillow last checked:
Listing updated:
Listed by:
Alissa Jenkins,
Compass - Perkins 225-769-1500
Source: ROAM MLS,MLS#: 2026013630
Facts & features
Interior
Bedrooms & bathrooms
- Bedrooms: 5
- Bathrooms: 4
- Full bathrooms: 4
Rooms
- Room types: Bedroom, Primary Bedroom, Breakfast Room, Den, Dining Room, Kitchen, Living Room, Office
Primary bedroom
- Features: En Suite Bath, Ceiling Boxed, Ceiling Fan(s), Efficiency
- Level: First
- Area: 240.25
- Width: 15.5
Bedroom 1
- Level: First
- Area: 150.04
- Width: 12.1
Bedroom 2
- Level: First
- Area: 145.2
- Width: 12
Bedroom 3
- Level: First
- Area: 195
- Dimensions: 15 x 13
Bedroom 4
- Level: Second
- Area: 385.7
- Width: 19
Primary bathroom
- Features: Double Vanity, Walk-In Closet(s), Separate Shower, Soaking Tub, Water Closet
Dining room
- Level: First
- Area: 156.18
Kitchen
- Features: Stone Counters, Pantry, Cabinets Custom Built
- Level: First
- Area: 230.86
Living room
- Level: First
- Area: 120.99
Office
- Level: Second
- Area: 92.8
- Width: 8
Heating
- 2 or More Units Heat, Central
Cooling
- Multi Units, Central Air, Zoned, Ceiling Fan(s), Attic Fan
Appliances
- Included: Electric Cooktop, Dishwasher, Disposal, Microwave, Oven
- Laundry: Inside, Laundry Room
Features
- Built-in Features, Ceiling 9'+, Ceiling Boxed, High Speed Internet, Home Entertainment System
- Flooring: Carpet, Tile
- Attic: Attic Access,Storage
- Number of fireplaces: 1
- Fireplace features: Gas Log, Wood Burning
Interior area
- Total structure area: 4,441
- Total interior livable area: 3,679 sqft
Property
Parking
- Total spaces: 4
- Parking features: 4+ Cars Park, Carport, Concrete, Driveway
- Has carport: Yes
Features
- Stories: 1
- Patio & porch: Patio
- Exterior features: Lighting, Rain Gutters
- Has private pool: Yes
- Pool features: In Ground
- Fencing: Full,Wood
Lot
- Size: 0.42 Acres
- Dimensions: 102 x 178
- Features: Landscaped
Details
- Parcel number: 00474649
- Special conditions: Standard
- Other equipment: Generator
Construction
Type & style
- Home type: SingleFamily
- Architectural style: Traditional
- Property subtype: Single Family Residence, Residential
Materials
- Brick Siding, Other, Frame
- Foundation: Slab
- Roof: Shingle
Condition
- New construction: No
- Year built: 1989
Utilities & green energy
- Gas: Delta Utilities
- Sewer: Public Sewer
- Water: Public
- Utilities for property: Cable Connected
Community & HOA
Community
- Features: Park, Other, Sidewalks
- Subdivision: Lake At White Oak The
HOA
- Has HOA: Yes
- Services included: Common Areas, Water, See Remarks
- HOA fee: $350 annually
Location
- Region: Baton Rouge
Financial & listing details
- Price per square foot: $149/sqft
- Tax assessed value: $585,000
- Annual tax amount: $6,704
- Price range: $550K - $550K
- Date on market: 7/25/2026
- Listing terms: Cash,Conventional,FHA,VA Loan
Estimated market value
Not available
Estimated sales range
Not available
Not available
Price history
| Date | Event | Price |
|---|---|---|
| 8/15/2026 | Price change | $550,000-2.7%$149/sqft |
Source:  ROAM MLS #2026013630 Report a problem ROAM MLS #2026013630 Report a problem | ||
| 7/25/2026 | Listed for sale | $565,000+18.9%$154/sqft |
Source: ROAM MLS #2026013630 Report a problem | ||
| 11/14/2025 | Listing removed | $475,000$129/sqft |
Source: Latter and Blum #2025012666 Report a problem | ||
| 10/22/2025 | Listed for sale | $475,000$129/sqft |
Source: ROAM MLS #2025012666 Report a problem | ||
| 10/16/2025 | Pending sale | $475,000$129/sqft |
Source: ROAM MLS #2025012666 Report a problem | ||
| 9/26/2025 | Listed for sale | $475,000$129/sqft |
Source: ROAM MLS #2025012666 Report a problem | ||
| 9/22/2025 | Contingent | $475,000$129/sqft |
Source: ROAM MLS #2025012666 Report a problem | ||
| 8/25/2025 | Price change | $475,000-4.4%$129/sqft |
Source: ROAM MLS #2025012666 Report a problem | ||
| 8/4/2025 | Price change | $497,000-2.5%$135/sqft |
Source: ROAM MLS #2025012666 Report a problem | ||
| 7/7/2025 | Listed for sale | $510,000+113.4%$139/sqft |
Source: ROAM MLS #2025012666 Report a problem | ||
| 11/4/2011 | Listing removed | $239,000$65/sqft |
Source: isNowListed.com Report a problem | ||
| 11/2/2011 | Listed for sale | $239,000-35.4%$65/sqft |
Source: isNowListed.com Report a problem | ||
| 7/16/2010 | Listing removed | $369,999$101/sqft |
Source: Altisource Portfolio Solutions Report a problem | ||
| 7/3/2010 | Listed for sale | $369,999$101/sqft |
Source: Altisource Portfolio Solutions Report a problem | ||
| 8/15/2006 | Sold | -- |
Source: Public Record Report a problem | ||
Public tax history
| Year | Property taxes | Tax assessment |
|---|---|---|
| 2025 | $6,704 -0.5% | $58,500 |
| 2024 | $6,735 +10.1% | $58,500 +11.4% |
| 2023 | $6,117 +3.3% | $52,500 |
| 2022 | $5,922 +2% | $52,500 |
| 2021 | $5,806 -1.3% | $52,500 |
| 2020 | $5,883 +9.6% | $52,500 +14.1% |
| 2019 | $5,369 +1.3% | $46,000 |
| 2018 | $5,300 | $46,000 |
| 2017 | $5,300 | $46,000 |
| 2016 | $5,300 +2.6% | $46,000 +13.6% |
| 2015 | $5,164 +42.2% | $40,500 |
| 2014 | $3,632 | $40,500 |
| 2013 | $3,632 -18.4% | $40,500 |
| 2012 | $4,450 +14.5% | $40,500 +15.7% |
| 2011 | $3,887 +1.1% | $35,000 |
| 2010 | $3,844 +59.5% | $35,000 +22% |
| 2005 | $2,409 +3.6% | $28,700 +0.7% |
| 2004 | $2,326 -3% | $28,500 -0.7% |
| 2003 | $2,398 0% | $28,700 |
| 2002 | $2,399 +2.9% | $28,700 |
| 2001 | $2,332 +41.7% | $28,700 +24.2% |
| 2000 | $1,645 | $23,100 |
Find assessor info on the county website
Monthly payment
Est. payment
Payment breakdown
Explore the cost of this home by adjusting the details. Changes won't be saved.Climate risks
Neighborhood: Shenandoah
Nearby schools
GreatSchools rating
- 8/10Shenandoah Elementary SchoolGrades: PK-5Distance: 1.3 mi
- 7/10Woodlawn Middle SchoolGrades: 6-8Distance: 2.1 mi
- 3/10Woodlawn High SchoolGrades: 9-12Distance: 2.5 mi
Schools provided by the listing agent
- District: East Baton Rouge
Source: ROAM MLS. This data may not be complete. We recommend contacting the local school district to confirm school assignments for this home.
- $448,700-- bd-- ba2.5k sqft6144 Hagerstown Dr, Baton Rouge, LA 70817Off Market
- $414,200-- bd-- ba2.5k sqft6124 Hagerstown Dr, Baton Rouge, LA 70817Off Market
- $530,7004 bd3 ba2.9k sqft6021 Dawnridge Ct, Baton Rouge, LA 70817Off Market
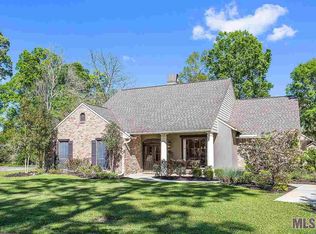
- $453,400-- bd-- ba2.5k sqft6133 Hagerstown Dr, Baton Rouge, LA 70817Off Market
- $482,9004 bd3 ba2.8k sqft6031 Dawnridge Ct, Baton Rouge, LA 70817Off Market
- $482,1004 bd3 ba2.9k sqft6143 Hagerstown Dr, Baton Rouge, LA 70817Off Market
- $502,500-- bd-- ba3k sqft6011 Dawnridge Ct, Baton Rouge, LA 70817Off Market
- $395,500-- bd-- ba2.3k sqft6123 Hagerstown Dr, Baton Rouge, LA 70817Off Market
A local agent can set up tours, give advice and negotiate with sellers.
A local lender can help you make sure your offer is ready when you are.
Similar homes
- $545,0004 bd4 ba4.3k sqft19617 River Breeze Dr, Baton Rouge, LA 70816For Sale

 MLS ID #2026013376, Happi Hoffer, RE/MAX Professional. ROAM MLS
 - $435,0004 bd3 ba2.3k sqft7015 Rose Hill Dr, Baton Rouge, LA 70817For Sale
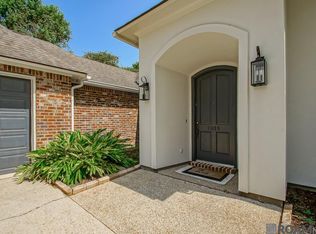 MLS ID #2026013377, Ashley Kimble Slaughter, Supreme. ROAM MLS
 - $615,0004 bd3 ba3.1k sqft16052 Magnolia Trace Pkwy, Baton Rouge, LA 70817For Sale
 MLS ID #2026012727, Toni House, RE/MAX Professional. ROAM MLS
 - $545,0005 bd4 ba3k sqft9934 Oak Colony Dr, Baton Rouge, LA 70817For Sale
 MLS ID #2026012964, Danni Downing, 1 Percent Lists Premier. ROAM MLS
 - $454,0004 bd2 ba2.6k sqft5029 Herridge Dr, Baton Rouge, LA 70817For SaleMLS ID #2026012267, Kara Horne, Dawson Grey Real Estate. ROAM MLS
- $521,5004 bd4 ba3.3k sqft37209 Manchac Ln, Prairieville, LA 70769For SaleMLS ID #2026008266, Ryan Spencer, Coldwell Banker ONE. ROAM MLS
- $589,9005 bd4 ba3.5k sqft10143 Glen Ridge Ave, Baton Rouge, LA 70809For SaleMLS ID #2026009400, Cheri Smith-Harrison, Regency Real Estate LLC. ROAM MLS
- $415,0004 bd3 ba2.6k sqft13514 Mary Edith Pl, Baton Rouge, LA 70809For SaleMLS ID #2026015508, Barret Blondeau, Falaya. ROAM MLS
- $445,0005 bd4 ba3.1k sqft15565 Babblingbrook Dr, Baton Rouge, LA 70816For SaleMLS ID #2026014426, Joanna Arnold, Keller Williams Realty Red Stick Partners. ROAM MLS
- $364,9004 bd2 ba2.4k sqft15035 Shenandoah Ave, Baton Rouge, LA 70817For SaleMLS ID #2026014572, Anna Arceneaux, PINO & Associates. ROAM MLS
- $359,0004 bd3 ba2.6k sqft5314 Hunters Park Ave, Baton Rouge, LA 70817For SaleMLS ID #2026014045, Terry Wilks, Redfin Corporation. ROAM MLS
- $400,0004 bd3 ba2.2k sqft19017 Poujeaux Ave, Baton Rouge, LA 70817For SaleMLS ID #2026012243, David Madaffari, Grassroots Real Estate Group. ROAM MLS
- $599,9005 bd4 ba3.8k sqft14370 Dallas Dr, Denham Springs, LA 70726For SaleMLS ID #2026007058, Michael Borne, Borne2Sell Realty. ROAM MLS
- $421,9003 bd2 ba2.3k sqft15463 Green Trails Blvd, Baton Rouge, LA 70817For SaleMLS ID #2026013543, Nancy Lovejoy, RE/MAX Professional. ROAM MLS
- $290,0003 bd2 ba1.9k sqft5211 Fort Gregg Dr, Baton Rouge, LA 70817For SaleMLS ID #2026012037, Happi Hoffer, RE/MAX Professional. ROAM MLS
- $419,9004 bd3 ba2.2k sqft3910 Pine Park Dr, Baton Rouge, LA 70809For SaleMLS ID #2026015490, Chase Pino, PINO & Associates. ROAM MLS
- $484,9004 bd3 ba2.4k sqft10417 Oakline Dr, Baton Rouge, LA 70809For SaleMLS ID #2026011929, Gabriela Corro-Torres, Goodwood Realty. ROAM MLS
- $340,0003 bd2 ba1.9k sqft19036 Vignes Lake Ave, Baton Rouge, LA 70817For SaleMLS ID #2026014895, Trey Willard, The W Group Real Estate LLC. ROAM MLS
- $539,0004 bd4 ba2.8k sqft1601 Ruelle De Grace Dr, Baton Rouge, LA 70810For SaleMLS ID #2026000460, Lauren Johnson, RE/MAX Professional. ROAM MLS
- $499,9994 bd3 ba3.3k sqft745 Kenilworth Pkwy, Baton Rouge, LA 70808For SaleMLS ID #2026012327, Bradford Griggs, Compass - Perkins. ROAM MLS
