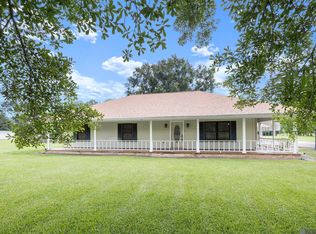
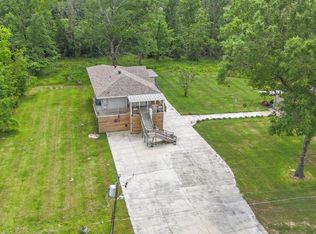
Welcome to 42066 Devall Rd, where acreage, versatility, and income-producing potential come together! Situated on approximately 3.68 acres and consisting of two legal lots, this unique property offers multiple possibilities for an investor, future homeowner, or someone looking to generate additional rental income. The main home features 3 bedrooms and 2 bathrooms and has been freshly painted throughout. Inside, you'll find a spacious living room filled with natural light that opens to the dining area, creating an inviting space for everyday living and entertaining. The kitchen features tile countertops and real wood cabinetry, while tile flooring throughout makes for easy maintenance. Outside, enjoy a large front porch, attached covered carport, covered rear patio, and workshop with plenty of room for storage, hobbies, or projects. The main home is currently tenant occupied at $1,750 per month, providing immediate rental income. Also located on the property is a second dwelling featuring 3 bedrooms and 2 full bathrooms, currently rented for $1,375 per month. Recently renovated, this home features a new roof, new flooring, and fresh paint throughout. The living area flows seamlessly into the kitchen, creating an open and functional layout, while the primary bedroom includes its own en suite bathroom for added privacy and convenience. Together, the two residences currently generate $3,125 per month in rental income and offer incredible flexibility. Continue renting both dwellings for immediate income, live in one while renting the other to help offset your monthly expenses, or take advantage of the acreage by keeping both residences rented while you build your forever home on the property. With approximately 3.68 acres, two legal lots, two 3-bedroom/2-bath residences, established tenants, and multiple possibilities for future use, 42066 Devall Rd is more than just a home—it's an opportunity to live, invest, build, and generate income all in one place.
For sale
$485,000
42066 Devall Rd, Prairieville, LA 70769
3beds
1,392sqft
Single Family Residence, Residential
Built in 1981
3.68 Acres Lot
$-- Zestimate®
$348/sqft
$-- HOA
What's special
Covered rear patioAttached covered carportReal wood cabinetryKitchen features tile countertopsFresh paint throughoutNew flooringNew roof
- 23 days
- 575
- 24
Zillow last checked:
Listing updated:
Listed by:
Amanda Bonaventure,
Covington & Associates Real Estate, LLC 225-667-3711
Source: ROAM MLS,MLS#: 2026015996
Facts & features
Interior
Bedrooms & bathrooms
- Bedrooms: 3
- Bathrooms: 2
- Full bathrooms: 2
Rooms
- Room types: Bedroom, Primary Bedroom, Living Room
Primary bedroom
- Features: En Suite Bath, Ceiling Fan(s)
- Level: First
- Area: 207.4
- Width: 17
Bedroom 1
- Level: First
- Area: 134
- Dimensions: 10 x 13.4
Bedroom 2
- Level: First
- Area: 134
- Dimensions: 10 x 13.4
Primary bathroom
- Features: Shower Combo
Kitchen
- Features: Tile Counters
Living room
- Level: First
- Area: 203.58
Heating
- Central
Cooling
- Central Air, Ceiling Fan(s)
Appliances
- Included: Elec Stove Con, Electric Cooktop, Dishwasher, Range/Oven
- Laundry: Electric Dryer Hookup, Washer Hookup, Laundry Room
Features
- Flooring: Ceramic Tile
Interior area
- Total structure area: 1,843
- Total interior livable area: 1,392 sqft
Property
Parking
- Total spaces: 2
- Parking features: 2 Cars Park, Carport
- Has carport: Yes
Features
- Stories: 1
- Patio & porch: Covered, Patio
- Fencing: None
Lot
- Size: 3.68 Acres
- Dimensions: 240 x 560 x 308 x 417 x 67 x 141
Details
- Additional structures: Storage
- Parcel number: 6638650
- Special conditions: Standard
Construction
Type & style
- Home type: SingleFamily
- Architectural style: Ranch
- Property subtype: Single Family Residence, Residential
Materials
- Wood Siding, Frame
- Foundation: Slab
- Roof: Composition
Condition
- New construction: No
- Year built: 1981
Utilities & green energy
- Gas: None
- Sewer: Septic Tank
- Water: Individual Water/Well
Community & HOA
Community
- Security: Smoke Detector(s)
- Subdivision: Rural Tract (no Subd)
Location
- Region: Prairieville
Financial & listing details
- Price per square foot: $348/sqft
- Tax assessed value: $318,400
- Annual tax amount: $3,187
- Price range: $485K - $485K
- Date on market: 8/30/2026
- Listing terms: Cash,Conventional,FHA,FMHA/Rural Dev,VA Loan
Estimated market value
Not available
Estimated sales range
Not available
Not available
Price history
| Date | Event | Price |
|---|---|---|
| 8/30/2026 | Listed for sale | $485,000+34.7%$348/sqft |
Source:  ROAM MLS #2026015996 Report a problem ROAM MLS #2026015996 Report a problem | ||
| 11/21/2022 | Sold | -- |
Source: ROAM MLS #2022015209 Report a problem | ||
| 10/11/2022 | Pending sale | $360,000$259/sqft |
Source: ROAM MLS #2022015209 Report a problem | ||
| 10/1/2022 | Price change | $360,000-10%$259/sqft |
Source: ROAM MLS #2022015209 Report a problem | ||
| 8/26/2022 | Listed for sale | $400,000$287/sqft |
Source: Owner Report a problem | ||
| 6/24/2013 | Sold | -- |
Source: Agent Provided Report a problem | ||
Public tax history
| Year | Property taxes | Tax assessment |
|---|---|---|
| 2025 | $3,187 -1.8% | $31,840 |
| 2024 | $3,245 -0.2% | $31,840 |
| 2023 | $3,253 +218.4% | $31,840 +218.4% |
| 2022 | $1,022 +0% | $10,000 |
| 2021 | $1,021 -2.6% | $10,000 |
| 2020 | $1,049 +16.8% | $10,000 +17.6% |
| 2019 | $898 +1% | $8,500 -0.1% |
| 2018 | $889 | $8,510 |
| 2017 | $889 +0% | $8,510 +27.4% |
| 2015 | $889 +26.7% | $6,680 |
| 2014 | $702 | $6,680 |
| 2013 | $702 +1% | $6,680 |
| 2012 | $695 -0.2% | $6,680 |
| 2011 | $697 | $6,680 |
| 2010 | $697 | $6,680 |
| 2009 | $697 | $6,680 |
| 2008 | $697 +2.5% | $6,680 |
| 2007 | $679 +5.1% | $6,680 |
| 2005 | $647 +0.8% | $6,680 |
| 2004 | $642 | $6,680 |
| 2003 | -- | $6,680 |
| 2002 | -- | $6,680 |
| 2001 | -- | $6,680 |
| 2000 | -- | $6,680 |
Find assessor info on the county website
Monthly payment
Est. payment
Payment breakdown
Explore the cost of this home by adjusting the details. Changes won't be saved.Climate risks
Neighborhood: 70769
Nearby schools
Schools provided by the listing agent
- District: Ascension Parish
Source: ROAM MLS. This data may not be complete. We recommend contacting the local school district to confirm school assignments for this home.
Similar homes
- $435,0004 bd3 ba1.6k sqft16012 Highway 431, Prairieville, LA 70769For Sale

 MLS ID #2026010615, Anna Theiss, eXp Realty, LLC. ROAM MLS
 - $340,0003 bd3 ba2k sqft40159 Causey Rd, Prairieville, LA 70769For Sale
 MLS ID #2026016138, Donna Villar, Villar & Co Real Estate. ROAM MLS
 - $274,9003 bd2 ba1.2k sqft18199 Beechwood Rd, Prairieville, LA 70769For Sale
 MLS ID #2026010014, Amy Duplessis, eXp Realty. ROAM MLS
 - $285,0002 bd3 ba1.4k sqft41255 Oak Harbor Rd, Prairieville, LA 70769For Sale
 MLS ID #2026008235, Kyle Evans, Keller Williams Realty-First Choice. ROAM MLS
 - $299,0003 bd2 ba2k sqft40195 Alise Ave, Prairieville, LA 70769For Sale
 MLS ID #2555125, Karen Stokes, Fleur De Lis Realty Group. GSREIN
 - $259,0003 bd2 ba1.6k sqft42598 Baystone Ave, Prairieville, LA 70769For SaleMLS ID #2026012934, Linda Smith, Linda D. Smith, Broker. ROAM MLS
- $273,0003 bd2 ba1.5k sqft41481 Hearthstone Ave, Prairieville, LA 70769For SaleMLS ID #2026006433, Laura Buck Smith, The Market Real Estate Co. ROAM MLS
- $275,0003 bd2 ba1.5k sqft18552 Red Oak Dr, Prairieville, LA 70769For SaleMLS ID #2026016729, Micah Fairchild, United Properties of Louisiana. ROAM MLS
- $245,0003 bd2 ba1.3k sqft18263 Terraceside Dr, Prairieville, LA 70769For SaleMLS ID #2026013515, Alicia Hedrick, CENTURY 21 Bessette Flavin. ROAM MLS
- $280,0003 bd2 ba1.4k sqft18526 White Oak Dr, Prairieville, LA 70769For SaleMLS ID #2026013675, Alvin Cain, ACG Realty. ROAM MLS
- $280,0004 bd2 ba1.6k sqft14469 Essen Terrace Dr, Gonzales, LA 70737For SaleMLS ID #2026017223, Darla Bruno, Villar & Co Real Estate. ROAM MLS
- $260,0003 bd2 ba1.4k sqft14216 Parkview Dr, Prairieville, LA 70769For SaleMLS ID #2026010118, Tyler Terrebonne, Dawson Grey Real Estate. ROAM MLS
- $370,0003 bd2 ba1.7k sqft11321 Highway 22, Saint Amant, LA 70774For SaleMLS ID #2025007977, Cristi Ragusa, Keller Williams Realty-First Choice. ROAM MLS
- $405,0003 bd3 ba1.8k sqft25411 Juban Rd, Denham Springs, LA 70726For SaleMLS ID #2558800, Kristy Franatovich, ABEK Real Estate. GSREIN
- $249,9003 bd2 ba1.5k sqft15687 Penalber Rd, Maurepas, LA 70449For SaleMLS ID #2026016260, Wanda Gauthreaux, Coldwell Banker ONE. ROAM MLS
- $285,0003 bd2 ba1.7k sqft13034 Harold Rd, Gonzales, LA 70737For SaleMLS ID #2026013117, Pat Anderson, Magnolia Roots Realty LLC. ROAM MLS
- $392,5003 bd2 ba2k sqft856 Rodney Dr, Baton Rouge, LA 70808For SaleMLS ID #2026015774, Kody Higginbotham, Omni Realty Partners. ROAM MLS
- $260,0004 bd2 ba1.7k sqft15205 Amanda Dr, Gonzales, LA 70737For SaleMLS ID #2026004801, Michael Rodriguez, Dawson Grey Real Estate. ROAM MLS
- $259,9004 bd2 ba1.9k sqft33873 Duff Rd, Walker, LA 70785For SaleMLS ID #2026016135, Hayden Bell, Kaizen Home Sales and Services, LLC. ROAM MLS
- $370,0003 bd2 ba2k sqft14831 Paradise Rd, Maurepas, LA 70449For SaleMLS ID #2026015856, Jessica Barraza, Keller Williams Realty-First Choice. ROAM MLS
