SELLER SAYS IT HAS TO GEAUX!! APPRAISED AT $509,000! ?? **$64,000 PRICE REDUCTION!** ?? **NOW ONLY $435,000** Read that again... **12 ACRES in Prairieville.** ?? Main Home ?? Guest House (1 bed/1 bath) ?? Stocked Pond ?? Deer ?? Wild Turkey ?? Wild Hogs ?? Rabbits & Squirrels ?? Woods to explore ?? Ride your ATVs ?? Fish in your own backyard ??? Property extending to the levee system ?? St. Amant School District Let's be honest... This isn't a brand-new custom home, and there are a few projects a new owner may choose to tackle. **That's exactly why it's now priced at just $435,000...well below appraised value.** You can update paint. You can remodel a bathroom. You can change flooring. **You can't create 12 acres in Prairieville.** You can't build a stocked pond overnight. You can't plant decades-old trees. You can't manufacture the privacy, wildlife, and outdoor lifestyle this property already offers. If you've been dreaming of a place where weekends mean fishing with the kids, watching deer at sunset, riding four-wheelers through your own woods, or simply enjoying the peace and quiet, this may be the opportunity you've been waiting for. The seller has made a significant adjustment and is ready to make a deal.
For sale
Price cut: $25K (7/20)
$435,000
16012 Highway 431, Prairieville, LA 70769
4beds
1,622sqft
Single Family Residence, Residential
Built in 1973
12.13 Acres Lot
$-- Zestimate®
$268/sqft
$-- HOA
What's special
Detached accessory dwelling unitAbundant wildlifeAbundant cabinetryExpansive green spaceWooded acreageUpdated flooringMature trees
- 92 days
- 289
- 18
Zillow last checked:
Listing updated:
Listed by:
Anna Theiss,
eXp Realty, LLC 337-522-7554
Source: ROAM MLS,MLS#: 2026010615
Facts & features
Interior
Bedrooms & bathrooms
- Bedrooms: 4
- Bathrooms: 3
- Full bathrooms: 3
Rooms
- Room types: Bathroom, Primary Bathroom, Bedroom, Primary Bedroom, Kitchen, Living Room, Storage
Primary bedroom
- Features: En Suite Bath, Ceiling Fan(s)
- Level: First
- Area: 182
- Dimensions: 14 x 13
Bedroom 1
- Level: First
- Area: 124.67
- Width: 11
Bedroom 2
- Level: First
- Area: 149
- Dimensions: 12 x 12.42
Bedroom 3
- Level: First
- Area: 125.56
- Width: 9.42
Primary bathroom
- Features: Shower Combo
- Level: First
- Area: 40
- Dimensions: 5 x 8
Bathroom 1
- Level: First
- Area: 84
- Dimensions: 14 x 6
Bathroom 2
- Level: First
- Area: 46.75
Kitchen
- Level: First
- Area: 252
- Dimensions: 14 x 18
Living room
- Level: First
- Area: 375
- Dimensions: 15 x 25
Heating
- Central
Cooling
- Window Unit(s)
Appliances
- Laundry: Laundry Room
Features
- Has fireplace: Yes
- Fireplace features: Wood Burning
Interior area
- Total structure area: 3,512
- Total interior livable area: 1,622 sqft
Property
Parking
- Total spaces: 2
- Parking features: 2 Cars Park, Carport
- Has carport: Yes
Features
- Stories: 1
Lot
- Size: 12.13 Acres
- Dimensions: 200 x 2641
Details
- Parcel number: 7468002
- Special conditions: Standard
Construction
Type & style
- Home type: SingleFamily
- Architectural style: Traditional
- Property subtype: Single Family Residence, Residential
Materials
- Brick Siding
- Foundation: Slab
Condition
- New construction: No
- Year built: 1973
Utilities & green energy
- Gas: City/Parish
- Sewer: Septic Tank
- Water: Public
Community & HOA
Community
- Subdivision: Rural Tract (no Subd)
Location
- Region: Prairieville
Financial & listing details
- Price per square foot: $268/sqft
- Tax assessed value: $160,600
- Annual tax amount: $1,607
- Price range: $435K - $435K
- Date on market: 6/10/2026
- Listing terms: Cash,FHA,FMHA/Rural Dev,Private Financing Available,VA Loan
Estimated market value
Not available
Estimated sales range
Not available
Not available
Price history
| Date | Event | Price |
|---|---|---|
| 7/20/2026 | Price change | $435,000-5.4%$268/sqft |
Source:  ROAM MLS #2026010615 Report a problem ROAM MLS #2026010615 Report a problem | ||
| 6/22/2026 | Price change | $460,000-7.8%$284/sqft |
Source: ROAM MLS #2026010615 Report a problem | ||
| 6/10/2026 | Price change | $499,000+2%$308/sqft |
Source: ROAM MLS #2026010615 Report a problem | ||
| 8/1/2024 | Price change | $489,000-3.9%$301/sqft |
Source: Latter and Blum #2024007346 Report a problem | ||
| 4/20/2024 | Listed for sale | $509,000$314/sqft |
Source: ROAM MLS #2024007346 Report a problem | ||
| 10/31/2023 | Listing removed | -- |
Source: ROAM MLS #2023008886 Report a problem | ||
| 6/3/2023 | Listed for sale | $509,000$314/sqft |
Source: ROAM MLS #2023008886 Report a problem | ||
| 7/14/2005 | Sold | -- |
Source: Agent Provided Report a problem | ||
Public tax history
| Year | Property taxes | Tax assessment |
|---|---|---|
| 2025 | $1,607 -1.8% | $16,060 |
| 2024 | $1,637 +11% | $16,060 +11.3% |
| 2023 | $1,474 +0% | $14,430 |
| 2022 | $1,474 +0% | $14,430 |
| 2021 | $1,474 +102.7% | $14,430 |
| 2020 | $727 -52.3% | $14,430 |
| 2019 | $1,525 +94.6% | $14,430 +92.4% |
| 2018 | $784 | $7,500 |
| 2017 | $784 -48.3% | $7,500 -48% |
| 2015 | $1,517 +0% | $14,430 |
| 2014 | $1,516 | $14,430 |
| 2013 | $1,516 +1% | $14,430 |
| 2012 | $1,502 -0.2% | $14,430 |
| 2011 | $1,505 | $14,430 |
| 2010 | $1,505 | $14,430 |
| 2009 | $1,505 | $14,430 |
| 2008 | $1,505 +2.5% | $14,430 |
| 2007 | $1,468 +5.1% | $14,430 |
| 2006 | $1,396 -0.1% | $14,430 |
| 2005 | $1,397 +95.4% | $14,430 +94% |
| 2004 | $715 | $7,440 |
| 2003 | -- | $7,440 +25.3% |
| 2002 | -- | $5,940 |
| 2001 | -- | $5,940 |
| 2000 | -- | $5,940 |
Find assessor info on the county website
Monthly payment
Est. payment
Payment breakdown
Explore the cost of this home by adjusting the details. Changes won't be saved.Climate risks
Neighborhood: 70769
Nearby schools
Schools provided by the listing agent
- District: Ascension Parish
Source: ROAM MLS. This data may not be complete. We recommend contacting the local school district to confirm school assignments for this home.
- $250,600-- bd-- ba1.6k sqft16001 Highway 431, Prairieville, LA 70769Off Market
- $184,000-- bd-- ba-- sqft45065 Moore Acres Ln, Prairieville, LA 70769Off Market
- $165,500-- bd-- ba990 sqft15510 Highway 431, Prairieville, LA 70769Off Market
- $912,4005 bd4 ba3.6k sqft16034 Highway 431, Prairieville, LA 70769Off Market
Similar homes
- $485,0003 bd2 ba1.3k sqft42066 Devall Rd, Prairieville, LA 70769For Sale

 MLS ID #2026015996, Amanda Bonaventure, Covington & Associates Real Estate, LLC. ROAM MLS
 - $479,5005 bd3 ba2.3k sqft16490 Wesley Evans Rd, Prairieville, LA 70769For Sale
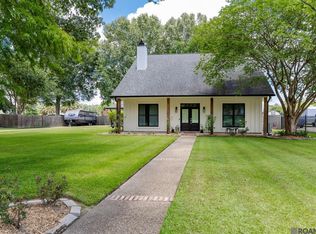 MLS ID #2026010791, Jennifer Daniel, Magnolia Roots Realty LLC. ROAM MLS
 - $255,0003 bd2 ba1.7k sqft39026 Dame Dr, Prairieville, LA 70769For Sale
 MLS ID #2026015964, Shemika Mayfield, Keller Williams Realty-First Choice. ROAM MLS
 - $310,0004 bd3 ba1.6k sqft40204 Highway 42, Prairieville, LA 70769For Sale
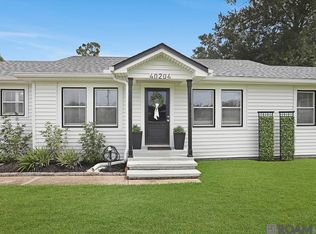 MLS ID #2026013457, Cherie Mack, Magnolia Roots Realty LLC. ROAM MLS
 - $279,0003 bd2 ba1.2k sqft18199 Beechwood Rd, Prairieville, LA 70769For SaleMLS ID #2026010014, Amy Duplessis, eXp Realty. ROAM MLS
- $320,0003 bd2 ba1.8k sqft40119 La Rochelle Rd, Prairieville, LA 70769For SaleMLS ID #2026015542, Terri Purpera, RE/MAX Properties. ROAM MLS
- $430,0003 bd2 ba2.2k sqft42189 State Highway 621 Hwy, Gonzales, LA 70737For SaleMLS ID #2026004387, Jerry Piper, Compass - Perkins. ROAM MLS
- $299,0003 bd2 ba2k sqft40195 Alise Ave, Prairieville, LA 70769For Sale
 MLS ID #2555125, Karen Stokes, Fleur De Lis Realty Group. GSREIN
 - $335,0004 bd3 ba2.4k sqft43271 Bayou Narcisse Rd, Gonzales, LA 70737For SaleMLS ID #2026011816, Heather Lambert, United Properties of Louisiana. ROAM MLS
- $405,0003 bd3 ba1.8k sqft25411 Juban Rd, Denham Springs, LA 70726For SaleMLS ID #2558800, Kristy Franatovich, ABEK Real Estate. GSREIN
- $270,5003 bd2 ba1.4k sqft16208 Old Samuel Dr, Prairieville, LA 70769For SaleMLS ID #2026011231, Candice Castro, Castro Real Estate Services, LLC. ROAM MLS
- $305,0004 bd3 ba2.1k sqft11052 Buxton Rd, Saint Amant, LA 70774For SaleMLS ID #2026011367, Liz Laurent, Craft Realty. ROAM MLS
- $460,0004 bd4 ba2.4k sqft280 Fieldhouse Ave, Saint Gabriel, LA 70776For SaleMLS ID #2026015111, Debra Sullivan, Debra Sullivan Dream Homes LLC. ROAM MLS
- $379,0003 bd3 ba1.9k sqft34179 Cane Market Rd, Walker, LA 70785For SaleMLS ID #2026013926, Dalton Adams, CENTURY 21 Bessette Flavin. ROAM MLS
- $350,0004 bd3 ba1.8k sqft12462 Katie Dr, Gonzales, LA 70737For SaleMLS ID #2026011531, Crissy Domma, Realty Executives South Louisiana Group. ROAM MLS
- $249,5003 bd2 ba1.3k sqft18485 Magnolia Est, Prairieville, LA 70769For SaleMLS ID #2026012923, Jay Castellanos, 225BROKER. ROAM MLS
- $449,0003 bd2 ba2.1k sqft21550 Rosemound Ln, Springfield, LA 70462For SaleMLS ID #2547244, Kelly Cox, Crescent Sotheby's International Realty. GSREIN
- $385,0003 bd3 ba2k sqft32350 Burgess Road Ext, Denham Springs, LA 70706For SaleMLS ID #2025017768, Jacob Wascom, Keller Williams Realty-First Choice. ROAM MLS
- $360,0003 bd2 ba1.4k sqft18072 Bayou Pierre Dr, Maurepas, LA 70449For SaleMLS ID #2574179, Rachel Pisciotta, Simply Real Estate LLC. GSREIN
- $361,9004 bd3 ba1.9k sqft26260 Juban Rd, Denham Springs, LA 70726For SaleMLS ID #2026014044, Kristen Stanley, Dawson Grey Real Estate. ROAM MLS
