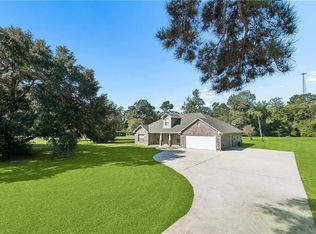
Welcome to your private country retreat! This beautiful 3-bedroom, 2.5-bath, two-story home offers approximately 1,890 sq. ft. of living space on 4.15+/- acres, surrounded by mature shade trees, peaceful woods, and room to enjoy the outdoors. A spacious covered patio with an outdoor kitchen is perfect for entertaining, while the huge workshop offers electricity, water, air conditioning, and abundant attached storage—ideal for hobbies, projects, or additional workspace. A massive front porch provides the perfect spot to relax and enjoy the tranquil setting, plus there’s even a wooded trail for hiking and exploring. Inside, the inviting foyer features ceramic tile flooring and a convenient half bath with a sliding door. The formal dining room is highlighted by a charming bay-window setting. The well-appointed kitchen features brick paver flooring, solid-surface countertops, an electric cooktop, NEW double wall ovens, abundant cabinetry, stainless-steel appliances, and a cozy adjoining breakfast area. The spacious family room boasts a soaring beamed ceiling, abundant natural light, wood-burning fireplace with slate surround, and an upstairs balcony overlooking the room—creating an impressive open feel. The primary suite features ceramic tile flooring and a private en-suite bath with porcelain tile, cathedral ceiling, double vanities, garden tub, separate shower, and walk-in closet. Two additional generously sized bedrooms and a full bath are located upstairs. Energy efficiency is a standout feature, with foam insulation inside the construction designed to help keep electric bills low, plus durable HardiePlank exterior siding. With acreage, privacy, extensive outdoor living, a workshop, and numerous thoughtful amenities, this property offers a rare opportunity to enjoy country living with plenty of space. Photos are edited by a professional photo editor for marketing purposes. Some photos may have Ai Generated Furniture in the homes for visualization purposes.
For sale
$399,000
17580 M Guitreau Ln, Livingston, LA 70754
3beds
1,890sqft
Single Family Residence, Residential
Built in 1999
4.15 Acres Lot
$-- Zestimate®
$211/sqft
$-- HOA
What's special
Separate showerNew double wall ovensAbundant cabinetryExtensive outdoor livingGarden tubStainless-steel appliancesSolid-surface countertops
- 29 days
- 2,086
- 208
Zillow last checked:
Listing updated:
Listed by:
Alden Meier,
LPT Realty, LLC 877-366-2213,
Darren James,
LPT Realty, LLC
Source: ROAM MLS,MLS#: 2026017444
Facts & features
Interior
Bedrooms & bathrooms
- Bedrooms: 3
- Bathrooms: 3
- Full bathrooms: 2
- Partial bathrooms: 1
Rooms
- Room types: Bathroom, Primary Bathroom, Primary Bedroom, Breakfast Room, Dining Room, Family Room, Foyer, Kitchen, Workshop, Bedroom
Primary bedroom
- Features: En Suite Bath, Ceiling 9ft Plus, Ceiling Fan(s), Split
- Level: First
- Area: 191.52
- Width: 12.6
Bedroom 1
- Level: Second
- Area: 189
- Dimensions: 15 x 12.6
Bedroom 2
- Level: Second
- Area: 192.21
- Width: 12.9
Primary bathroom
- Features: Double Vanity, Dressing Area, Walk-In Closet(s), Separate Shower, Soaking Tub, Water Closet
- Level: First
- Area: 96
- Dimensions: 16 x 6
Bathroom 1
- Level: First
Bathroom 2
- Level: Second
- Area: 55.46
Dining room
- Level: First
- Area: 194.48
Family room
- Level: First
- Area: 0
- Dimensions: 19 x 0
Kitchen
- Features: Counters Solid Surface
- Level: First
- Area: 121.6
Heating
- Central
Cooling
- Central Air, Ceiling Fan(s)
Appliances
- Included: Elec Stove Con, Electric Cooktop, Dishwasher, Disposal, Oven, Double Oven, Separate Cooktop, Stainless Steel Appliance(s)
- Laundry: Electric Dryer Hookup, Washer Hookup, Inside, Washer/Dryer Hookups, Laundry Room
Features
- Ceiling 9'+, Beamed Ceilings, Ceiling Varied Heights, Vaulted Ceiling(s), See Remarks, Primary Closet
- Flooring: Brick, Ceramic Tile, Laminate, Pavers, Wood
- Attic: Walk-up
- Number of fireplaces: 1
- Fireplace features: Wood Burning, Decorative
Interior area
- Total structure area: 2,872
- Total interior livable area: 1,890 sqft
Property
Parking
- Total spaces: 4
- Parking features: 4+ Cars Park, No Covered Parking, Driveway, Limestone Surface
- Has uncovered spaces: Yes
Features
- Stories: 2
- Patio & porch: Deck, Covered, Porch, Patio
- Exterior features: Outdoor Kitchen, Lighting
- Fencing: None
Lot
- Size: 4.15 Acres
- Features: Shade Tree(s), Landscaped
Details
- Additional structures: Workshop
- Parcel number: 0112540
- Special conditions: Standard
Construction
Type & style
- Home type: SingleFamily
- Architectural style: Traditional
- Property subtype: Single Family Residence, Residential
Materials
- Fiber Cement, Frame
- Foundation: Slab
- Roof: Composition
Condition
- New construction: No
- Year built: 1999
Utilities & green energy
- Gas: None
- Sewer: Mechan. Sewer
- Water: Individual Water/Well
Community & HOA
Community
- Security: Smoke Detector(s)
- Subdivision: Rural Tract (no Subd)
Location
- Region: Livingston
Financial & listing details
- Price per square foot: $211/sqft
- Tax assessed value: $220,230
- Annual tax amount: $1,243
- Price range: $399K - $399K
- Date on market: 9/23/2026
- Listing terms: Cash,Conventional,FHA,FMHA/Rural Dev,VA Loan
Estimated market value
Not available
Estimated sales range
Not available
Not available
Price history
| Date | Event | Price |
|---|---|---|
| 9/23/2026 | Listed for sale | $399,000$211/sqft |
Source:  ROAM MLS #2026017444 Report a problem | ||
| 5/23/2018 | Sold | -- |
Source: Public Record Report a problem | ||
Public tax history
| Year | Property taxes | Tax assessment |
|---|---|---|
| 2025 | $1,243 +0.9% | $22,023 |
| 2024 | $1,231 +54.8% | $22,023 +38.1% |
| 2023 | $795 -0.9% | $15,950 |
| 2022 | $802 -0.4% | $15,950 |
| 2021 | $805 +0.6% | $15,950 |
| 2020 | $801 -4.3% | $15,950 -2% |
| 2019 | $836 +0.5% | $16,270 |
| 2017 | $832 -3.7% | $16,270 +4.6% |
| 2015 | $864 | $15,560 |
| 2014 | $864 -5.3% | $15,560 |
| 2013 | $912 +0.4% | $15,560 |
| 2012 | $909 -4.6% | $15,560 -0.1% |
| 2011 | $953 -5.5% | $15,580 |
| 2010 | $1,009 -0.7% | $15,580 -90% |
| 2009 | $1,015 -2.4% | $155,800 |
| 2008 | $1,041 -22.1% | $155,800 -8.2% |
| 2007 | $1,336 -10.6% | $169,800 |
| 2006 | $1,496 -0.1% | $169,800 +900% |
| 2005 | $1,497 -0.5% | $16,980 |
| 2004 | $1,505 +6.6% | $16,980 +3.9% |
| 2003 | $1,411 +3.8% | $16,340 |
| 2002 | $1,360 +9.2% | $16,340 |
| 2001 | $1,245 | $16,340 |
Find assessor info on the county website
Monthly payment
Est. payment
Payment breakdown
Explore the cost of this home by adjusting the details. Changes won't be saved.Climate risks
Neighborhood: 70754
Nearby schools
- $226,500-- bd-- ba1.8k sqft17701 M Guitreau Rd, Livingston, LA 70754Off Market
- $1,6003.99 acres17701 M Guitreau Rd, Livingston, LA 70754Off Market
- $161,800-- bd-- ba1.2k sqft17540 M Guitreau Ln, Livingston, LA 70754Off Market
- $108,200-- bd-- ba840 sqft17450 M Guitreau Ln, Livingston, LA 70754Off Market
Similar homes
- $439,9003 bd3 ba2.5k sqft29551 S Satsuma Rd, Livingston, LA 70754For Sale
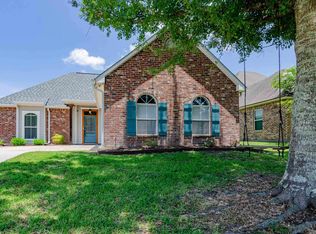
 MLS ID #2577683, Kimberly Doughty, K Company Realty. GSREIN
- $395,0003 bd2 ba1.9k sqft12258 River Highlands Dr, Saint Amant, LA 70774For Sale
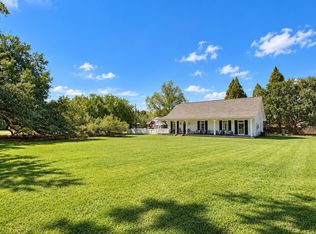
 MLS ID #2026012006, Jodi Willis, Property First Realty Group. ROAM MLS
- $354,9004 bd2 ba2k sqft13120 Joycelynn Rd, Walker, LA 70785For Sale
 MLS ID #2026019193, Alesha Graham, Movement Realty LLC. ROAM MLS
- $425,0004 bd2 ba1.9k sqft13081 Bluff Rd, Geismar, LA 70734For Sale
 MLS ID #2026018886, Amber Beall, Southern Prime Properties, LLC. ROAM MLS
- $405,0003 bd3 ba1.8k sqft25411 Juban Rd, Denham Springs, LA 70726For SaleMLS ID #2558800, Kristy Franatovich, ABEK Real Estate. GSREIN
- $389,0003 bd2 ba1.8k sqft30886 Walker North Rd, Walker, LA 70785For SaleMLS ID #2026016857, Sheila Payton, 225BROKER. ROAM MLS
- $398,8004 bd2 ba2.6k sqft31430 Cane Market Rd, Walker, LA 70785For SaleMLS ID #2026014438, Phyllis Butler, Compass - Perkins. ROAM MLS
- $330,0003 bd3 ba1.9k sqft13546 Brown Rd, Denham Springs, LA 70726For SaleMLS ID #2026015062, Dara Senac, United Real Estate Partners, LLC. ROAM MLS
- $425,0003 bd3 ba2.5k sqft39797 River Oaks Dr, Ponchatoula, LA 70454For SaleMLS ID #2576204, Donna Ribbeck, Keller Williams Realty Services. GSREIN
- $435,0004 bd3 ba2.4k sqft9456 Homestead Dr, Baton Rouge, LA 70817For SaleMLS ID #2026018940, Darren James, LPT Realty, LLC. ROAM MLS
- $358,0004 bd3 ba1.9k sqft26260 Juban Rd, Denham Springs, LA 70726For SaleMLS ID #2026014044, Kristen Stanley, Dawson Grey Real Estate. ROAM MLS
- $395,0004 bd3 ba2.2k sqft39415 Meadowbrook Ave, Prairieville, LA 70769For SaleMLS ID #2026010298, Nicole Gautreau, NextHome Solutions. ROAM MLS
- $349,9005 bd3 ba2.4k sqft16267 Black Mud Rd, Walker, LA 70785For SaleMLS ID #2575650, Loraine Reed, Simply Real Estate LLC. GSREIN
- $367,0004 bd3 ba2.2k sqft18129 Glen Park Dr, Baton Rouge, LA 70817For SaleMLS ID #2026018218, Laura Buck Smith, The Market Real Estate Co. ROAM MLS
- $425,0004 bd3 ba2.1k sqft6348 Beau Douglas Ave, Gonzales, LA 70737For SaleMLS ID #2026008514, Paul Burns, Burns & Co., Inc.. ROAM MLS
- $429,5004 bd3 ba2.4k sqft16009 Acadia Dr, Prairieville, LA 70769For SaleMLS ID #2026006027, Carol Shadoin, Pivot Realty. ROAM MLS
- $399,0004 bd3 ba2.6k sqft13514 Mary Edith Pl, Baton Rouge, LA 70809For SaleMLS ID #2026015508, Barret Blondeau, Falaya. ROAM MLS
- $405,0003 bd3 ba2.1k sqft10350 Crooked Creek Ln, Denham Springs, LA 70726For SaleMLS ID #2026013632, Eduardo Alvarez, PINO & Associates. ROAM MLS
- $375,0004 bd3 ba2k sqft14855 Pendleton Way, Baton Rouge, LA 70810For SaleMLS ID #2026018874, Susan Watson, Eleve Realty. ROAM MLS
