Seller is willing to buy down the rate with an accepted offer. This move-in ready home checks all the boxes with a NEW ROOF, fresh interior paint, updated flooring, and a whole-house generator. Step outside to enjoy the beautiful gunite pool with a waterfall feature—perfect for relaxing or entertaining. The thoughtfully designed split floor plan offers 4 bedrooms and 3 full baths with ample closet space throughout. The kitchen features a new wall oven, corner pantry, bar seating, and opens to a spacious breakfast area, while a formal dining room provides additional space for gatherings. The primary suite includes dual vanities, a separate shower, a large jetted tub, and two walk-in closets. New vinyl plank flooring enhances the formal dining and den areas, with new carpet in two bedrooms. The landscaped backyard includes a gated section separate from the pool area, offering flexibility for pets, play, or additional outdoor use.
For sale
Price cut: $10K (6/30)
$405,000
41152 New Orleans Dr, Sorrento, LA 70778
4beds
2,678sqft
Single Family Residence, Residential
Built in 2009
0.27 Acres Lot
$-- Zestimate®
$151/sqft
$35/mo HOA
What's special
Updated flooringFresh interior paintNew roofCorner pantryBar seatingFormal dining roomSpacious breakfast area
- 148 days |
- 148 |
- 8 |
Zillow last checked:
Listing updated:
Listed by:
Ginger Maulden,
Coldwell Banker ONE 225-925-2500
Source: ROAM MLS,MLS#: 2026003668
Facts & features
Interior
Bedrooms & bathrooms
- Bedrooms: 4
- Bathrooms: 3
- Full bathrooms: 3
Rooms
- Room types: Bedroom, Primary Bedroom, Breakfast Room, Den, Dining Room, Foyer
Primary bedroom
- Features: Ceiling Fan(s), Tray Ceiling(s)
- Level: First
- Area: 240.16
- Width: 15.2
Bedroom 1
- Level: First
- Area: 142.74
- Width: 11.7
Bedroom 2
- Level: First
- Area: 145.8
- Width: 10.8
Bedroom 3
- Level: First
- Area: 146.52
- Width: 11.1
Primary bathroom
- Features: Double Vanity, Separate Shower
Dining room
- Level: First
- Area: 175.38
Kitchen
- Features: Tile Counters, Pantry
Heating
- Central
Cooling
- Central Air, Ceiling Fan(s)
Appliances
- Included: Electric Cooktop, Dishwasher, Disposal, Microwave, Oven
- Laundry: Laundry Room, Inside, Washer/Dryer Hookups
Features
- Ceiling 9'+, Ceiling Varied Heights, Crown Molding
- Flooring: Carpet, Ceramic Tile, Laminate
- Windows: Window Treatments
- Attic: Attic Access
- Number of fireplaces: 1
- Fireplace features: Gas Log, Ventless
Interior area
- Total structure area: 3,486
- Total interior livable area: 2,678 sqft
Property
Parking
- Total spaces: 2
- Parking features: 2 Cars Park, Garage Door Opener
Features
- Stories: 1
- Patio & porch: Covered, Patio
- Exterior features: Lighting
- Has private pool: Yes
- Pool features: Gunite
- Has spa: Yes
- Spa features: Bath
- Fencing: Full,Privacy,Wood
- Waterfront features: Walk To Water
Lot
- Size: 0.27 Acres
- Dimensions: 77.5 x 150
- Features: Landscaped
Details
- Parcel number: 20024848
- Special conditions: Standard
- Other equipment: Generator
Construction
Type & style
- Home type: SingleFamily
- Architectural style: French
- Property subtype: Single Family Residence, Residential
Materials
- Brick Siding, Fiber Cement, Stucco Siding, Frame
- Foundation: Slab
- Roof: Shingle
Condition
- New construction: No
- Year built: 2009
Utilities & green energy
- Gas: Atmos
- Sewer: Public Sewer
- Water: Public
Community & HOA
Community
- Features: Park
- Security: Smoke Detector(s)
- Subdivision: River Ridge
HOA
- Has HOA: Yes
- Services included: Common Areas
- HOA fee: $420 annually
Location
- Region: Sorrento
Financial & listing details
- Price per square foot: $151/sqft
- Tax assessed value: $237,400
- Annual tax amount: $2,488
- Price range: $405K - $405K
- Date on market: 3/30/2026
- Listing terms: Cash,Conventional,FHA,VA Loan
Estimated market value
Not available
Estimated sales range
Not available
Not available
Price history
| Date | Event | Price |
|---|---|---|
| 6/30/2026 | Price change | $405,000-2.4%$151/sqft |
Source:  ROAM MLS #2026003668 Report a problem ROAM MLS #2026003668 Report a problem | ||
| 6/10/2026 | Price change | $415,000-2.4%$155/sqft |
Source: ROAM MLS #2026003668 Report a problem | ||
| 3/30/2026 | Listed for sale | $425,000$159/sqft |
Source: ROAM MLS #2026003668 Report a problem | ||
| 11/2/2009 | Sold | -- |
Source: Agent Provided Report a problem | ||
Public tax history
| Year | Property taxes | Tax assessment |
|---|---|---|
| 2025 | $2,488 -1.7% | $23,740 |
| 2024 | $2,532 +12.3% | $23,740 +12.8% |
| 2023 | $2,254 0% | $21,050 |
| 2022 | $2,254 +0% | $21,050 |
| 2021 | $2,253 +54.5% | $21,050 |
| 2020 | $1,458 -36% | $21,050 +0% |
| 2019 | $2,276 +1.1% | $21,040 |
| 2018 | $2,251 +55.4% | $21,040 +23.5% |
| 2017 | $1,449 0% | $17,040 |
| 2015 | $1,449 -36% | $17,040 -19% |
| 2014 | $2,263 | $21,040 |
| 2013 | $2,263 +0.9% | $21,040 |
| 2012 | $2,242 +3.7% | $21,040 +3.8% |
| 2011 | $2,161 -20.9% | $20,270 -20.9% |
| 2010 | $2,734 +0% | $25,640 |
| 2009 | $2,734 +806% | $25,640 +806% |
| 2008 | $302 +2.7% | $2,830 |
| 2007 | $294 | $2,830 |
Find assessor info on the county website
Monthly payment
Est. payment
Payment breakdown
Explore the cost of this home by adjusting the details. Changes won't be saved.Climate risks
Neighborhood: 70778
Nearby schools
GreatSchools rating
- 8/10Sorrento Primary SchoolGrades: PK-5Distance: 1.7 mi
- 6/10St. Amant Middle SchoolGrades: 6-8Distance: 5.6 mi
- 10/10St. Amant High SchoolGrades: 9-12Distance: 6.4 mi
Schools provided by the listing agent
- District: Ascension Parish
Source: ROAM MLS. This data may not be complete. We recommend contacting the local school district to confirm school assignments for this home.
- $339,300-- bd-- ba2.1k sqft41158 New Orleans Dr, Sorrento, LA 70778Off Market
- $356,800-- bd-- ba2.2k sqft41142 New Orleans Dr, Sorrento, LA 70778Off Market
- $287,000-- bd-- ba1.6k sqft41164 New Orleans Dr, Sorrento, LA 70778Off Market
- $278,1004 bd2 ba1.7k sqft41136 New Orleans Dr, Sorrento, LA 70778Off Market
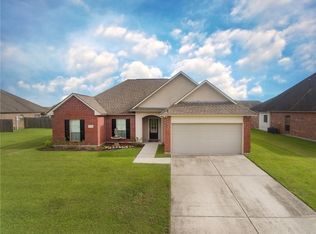
- $304,6004 bd3 ba2k sqft41143 Toledo Ave, Gonzales, LA 70737Off Market
- $352,8003 bd2 ba1.8k sqft41137 Toledo Ave, Gonzales, LA 70737Off Market
- $357,900-- bd-- ba1.8k sqft41151 Toledo Ave, Gonzales, LA 70737Off Market
- $367,000-- bd-- ba1.9k sqft41129 Toledo Ave, Gonzales, LA 70737Off Market
A local agent can set up tours, give advice and negotiate with sellers.
Similar homes
- $339,9004 bd2 ba2.2k sqft41240 Colonial Dr, Sorrento, LA 70778For Sale
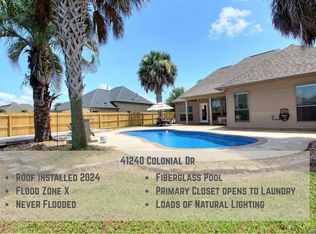
 MLS ID #2026012302, Kristen Stanley, Dawson Grey Real Estate. ROAM MLS
 - $290,0004 bd2 ba2.3k sqft41220 Colonial Dr, Sorrento, LA 70778For Sale
 MLS ID #2026005226, Richard Spears, Prime Properties Realty Group, LLC. ROAM MLS
 - $385,0003 bd3 ba2.3k sqft6460 Patio Ct, Gonzales, LA 70737For Sale
 MLS ID #2026004982, Kim Lacombe, eXp Realty. ROAM MLS
 - $365,0003 bd3 ba2k sqft40113 Eagles Nest Rd, Gonzales, LA 70737For Sale
 MLS ID #2026010099, Jerry del Rio, Del Rio Real Estate, Inc.. ROAM MLS
 - $330,0003 bd2 ba1.7k sqft6289 Tezcuco Ct #206, Gonzales, LA 70737For SaleMLS ID #2026007651, Ginger Maulden, Coldwell Banker ONE. ROAM MLS
- $429,9004 bd4 ba3k sqft12249 Canterbury Park Dr, Geismar, LA 70734For SaleMLS ID #2026014573, Michael Rodriguez, Dawson Grey Real Estate. ROAM MLS
- $434,5004 bd3 ba2.4k sqft16009 Acadia Dr, Prairieville, LA 70769For SaleMLS ID #2026006027, Carol Shadoin, Pivot Realty. ROAM MLS
- $385,0004 bd3 ba2.8k sqft18945 Poujeaux Ave, Baton Rouge, LA 70817For SaleMLS ID #2026008077, Danni Downing, 1 Percent Lists Premier. ROAM MLS
- $269,9003 bd2 ba1.5k sqft5310 Courtyard Dr, Gonzales, LA 70737For SaleMLS ID #2026010796, Christine Schexnayder, RE/MAX Professional. ROAM MLS
- $399,0004 bd3 ba2.4k sqft10833 Hillrose Ave, Baton Rouge, LA 70810For SaleMLS ID #2026013006, Trey Willard, The W Group Real Estate LLC. ROAM MLS
- $290,0003 bd2 ba1.4k sqft5491 Green Park Dr, Gonzales, LA 70737For SaleMLS ID #2026008857, Jodie Strain, Compass - Perkins. ROAM MLS
- $465,0004 bd3 ba2.8k sqft15518 Therese Ct, Prairieville, LA 70769For SaleMLS ID #2026010781, Danielle Deggs, Newlands United, LLC. ROAM MLS
- $480,0004 bd3 ba3k sqft16395 Pascal Dr, Prairieville, LA 70769For SaleMLS ID #2026012673, Jane Lu, Blue Porch Properties. ROAM MLS
- $399,5004 bd4 ba2.7k sqft5131 Hickory Ridge Blvd, Baton Rouge, LA 70817For SaleMLS ID #2026009885, Penny Clement, Pennant Real Estate. ROAM MLS
- $329,9004 bd2 ba1.9k sqft16348 Turning Leaf Dr, Prairieville, LA 70769For SaleMLS ID #2026014436, Jesse Benedetto, Pennant Real Estate. ROAM MLS
- $349,0005 bd4 ba2.4k sqft32324 Carolyn Dr, Paulina, LA 70763For SaleMLS ID #2026014524, Christian Matherne, Pennant Real Estate. ROAM MLS
- $415,0003 bd2 ba1.9k sqft11278 Hillpark Ave, Baton Rouge, LA 70810For SaleMLS ID #2026011376, Matt Bruno, Keller Williams Realty-First Choice. ROAM MLS
- $349,0004 bd3 ba2.3k sqft38420 Brown Rd, Prairieville, LA 70769For SaleMLS ID #2026008244, Matt Bruno, Keller Williams Realty-First Choice. ROAM MLS
- $430,0004 bd3 ba2.2k sqft732 Troutbeck Dr, Baton Rouge, LA 70810For SaleMLS ID #2026003936, Joseph Dupard, Coldwell Banker ONE. ROAM MLS
- $369,0004 bd3 ba2.3k sqft38343 Brown Rd, Prairieville, LA 70769For SaleMLS ID #2026008646, K.C. Ross, Dawson Grey Real Estate. ROAM MLS
