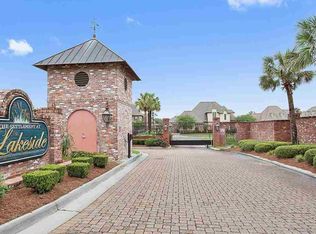
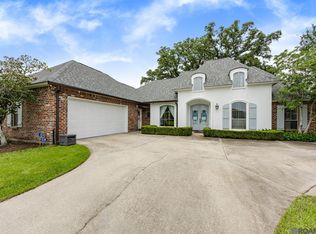
Gorgeous custom home in the Settlement at Lakeside. This home sits toward the back of this quiet exclusive gated neighborhood. With over 2700 sf, this Triple Split 4 bedroom, 3 bath home has the best layout and all the amenities you could want! This home feels stout and very well built! When you walk through the front doors, you will be graced with gorgeous wide plank solid Heart of Pine wood flooring and arched entryways that lead into the formal dining room as well as the main living space. The main living space boasts a gas fireplace, built-ins and surround sound! The family room spills over into a wonderful kitchen fit for a chef! This kitchen is fully outfitted with a 6-burner Jenn Air gas range top, custom built hood vent, double ovens, and a built-in microwave, all surrounded by beautiful custom cabinetry, lots of counter space and a pass-through Butler pantry with wine bottle storage. The breakfast room provides plenty of space for large gatherings. The formal dining room can also be used as an office space if you choose. The 4 bedrooms are all large with soaring ceilings and walk in closets. The main bedroom offers three large windows overlooking the beautifully landscaped backyard. This bedroom is privately tucked toward the back of the home. The main bathroom has a custom tiled shower, large soaking tub, 2 separate vanities and a huge walk in closet. Bedroom 2 and 3 have a Jack and Jill style bathroom while bedroom 4 is a stand alone. The guest bathroom is conveniently located in the hall by the laundry room and near bedroom 4. The back patio is completely outfitted with a full outdoor kitchen with built-in Bull appliances which includes a nice gas grill, separate side burner, mini fridge, sink and great counter space. This backyard is very quiet and private, perfect for any type of gathering you want! This home has a triple car garage, including 300sf for storage. Fully landscaped front and back yards with a sprinkler system.
Sold
Price Unknown
41226 Clearwater Ave, Gonzales, LA 70737
4beds
2,732sqft
Single Family Residence, Residential
Built in 2009
0.33 Acres Lot
$550,400 Zestimate®
$--/sqft
$2,672 Estimated rent
Home value
$550,400
$523,000 - $578,000
$2,672/mo
Zestimate® history
Owner options
List your home for rent
$2,672/mo
Rent Zestimate®
Find your next renter with Zillow Rental Manager. Plus, with online applications, you can quickly screen prospective tenants – for free.
$2,672/mo
Rent Zestimate®
Refinance and save
$700/mo
Est. payment
Refinancing to a lower rate could help reduce your monthly payments and save thousands over the life of the loan.
$700/mo
Est. payment
Explore your selling options
Work with a Zillow partner agent
Leverage their expertise and Zillow's premium Showcase listings to get your home seen by more buyers.
Get startedList with your own agent
Get your home in front of millions of buyers by listing it on Zillow.
Learn how to do itSell it yourself
Take full control of how buyers see your home on Zillow by listing For Sale by Owner (FSBO).
List your homeWhat's special
Guest bathroomGas fireplaceNice gas grillLaundry roomBreakfast roomFormal dining roomPass-through butler pantry
Zillow last checked:
Listing updated:
Listed by:
Kim Trahan,
Roussel Real Estate
Bought with:
Laura Buck Smith, 0000009213
The Market Real Estate Co
Source: ROAM MLS,MLS#: 2024000570
Facts & features
Interior
Bedrooms & bathrooms
- Bedrooms: 4
- Bathrooms: 3
- Full bathrooms: 3
Rooms
- Room types: Bathroom, Bedroom, Breakfast Room, Dining Room, Foyer, Kitchen, Primary Bathroom, Primary Bedroom, Living Room, Utility Room
Primary bedroom
- Features: Ceiling 9ft Plus, Ceiling Fan(s)
- Level: First
- Area: 240
- Dimensions: 16 x 15
Bedroom 1
- Level: First
- Area: 139.15
- Width: 11.5
Bedroom 2
- Level: First
- Area: 153.26
- Width: 9.7
Bedroom 3
- Level: First
- Area: 204.49
- Width: 14.3
Primary bathroom
- Features: Double Vanity, Separate Shower, Walk-In Closet(s), Soaking Tub, Water Closet
- Level: First
- Area: 150.96
- Width: 10.2
Bathroom 1
- Level: First
- Area: 60.59
Bathroom 2
- Level: First
- Area: 66.96
Dining room
- Level: First
- Area: 130.9
- Width: 11
Kitchen
- Features: Granite Counters, Counters Solid Surface, Stone Counters, Kitchen Island
- Level: First
- Area: 294.84
Living room
- Level: First
- Area: 372.4
- Width: 19
Heating
- Central
Cooling
- Central Air, Ceiling Fan(s)
Appliances
- Included: Gas Cooktop, Dishwasher, Disposal, Microwave, Oven
- Laundry: Electric Dryer Hookup, Washer Hookup, Inside
Features
- Built-in Features, Ceiling 9'+, Ceiling Varied Heights, Crown Molding, Sound System, Pantry
- Flooring: Carpet, Ceramic Tile, Wood
- Windows: Window Treatments
- Attic: Attic Access
- Number of fireplaces: 1
- Fireplace features: Gas Log
Interior area
- Total structure area: 3,932
- Total interior livable area: 2,732 sqft
Property
Parking
- Total spaces: 2
- Parking features: 2 Cars Park, Garage, RV/Boat Port Parking
- Has garage: Yes
Features
- Stories: 1
- Patio & porch: Covered, Patio
- Exterior features: Outdoor Grill, Lighting
- Fencing: Full,Wood
Lot
- Size: 0.33 Acres
- Dimensions: 161 x 90
- Features: Landscaped
Details
- Parcel number: 20022905
- Special conditions: Standard
Construction
Type & style
- Home type: SingleFamily
- Architectural style: Traditional
- Property subtype: Single Family Residence, Residential
Materials
- Brick Siding, Brick
- Foundation: Slab
- Roof: Shingle
Condition
- New construction: No
- Year built: 2009
Utilities & green energy
- Gas: Atmos
- Sewer: Public Sewer
- Water: Public
- Utilities for property: Cable Connected
Community & HOA
Community
- Security: Security System, Gated Community
- Subdivision: Settlement At Lakeside
HOA
- Has HOA: Yes
- Services included: Accounting, Common Areas, Maint Subd Entry HOA, See Remarks
- HOA fee: $700 annually
Location
- Region: Gonzales
Financial & listing details
- Tax assessed value: $468,400
- Annual tax amount: $4,688
- Date on market: 1/11/2024
- Listing terms: Cash,Conventional,FHA,Private Financing Available,VA Loan
Price history
| Date | Event | Price |
|---|---|---|
| 4/11/2024 | Sold | -- |
Source:  ROAM MLS #2024000570 Report a problem ROAM MLS #2024000570 Report a problem | ||
| 3/6/2024 | Pending sale | $532,000$195/sqft |
Source: ROAM MLS #2024000570 Report a problem | ||
| 1/11/2024 | Listed for sale | $532,000$195/sqft |
Source: ROAM MLS #2024000570 Report a problem | ||
| 10/3/2011 | Sold | -- |
Source: Agent Provided Report a problem | ||
| 12/19/2008 | Sold | -- |
Source: Agent Provided Report a problem | ||
| 9/4/2007 | Sold | -- |
Source: Agent Provided Report a problem | ||
| 8/18/2006 | Sold | -- |
Source: Agent Provided Report a problem | ||
Public tax history
| Year | Property taxes | Tax assessment |
|---|---|---|
| 2025 | $4,688 -1.8% | $46,840 |
| 2024 | $4,774 +43.3% | $46,840 +43.6% |
| 2023 | $3,331 0% | $32,610 |
| 2022 | $3,331 +0% | $32,610 |
| 2021 | $3,331 +26.4% | $32,610 |
| 2020 | $2,635 -23.7% | $32,610 -0.1% |
| 2019 | $3,451 +1.1% | $32,650 |
| 2018 | $3,412 +29.8% | $32,650 +20.3% |
| 2017 | $2,628 | $27,150 |
| 2015 | $2,628 -23.4% | $27,150 -16.8% |
| 2014 | $3,431 | $32,650 |
| 2013 | $3,431 +1% | $32,650 |
| 2012 | $3,398 -0.2% | $32,650 |
| 2011 | $3,404 -5.9% | $32,650 -5.9% |
| 2010 | $3,618 +433.8% | $34,700 +433.8% |
| 2009 | $678 | $6,500 |
| 2008 | $678 +21.8% | $6,500 +18.8% |
| 2007 | $556 | $5,470 |
Find assessor info on the county website
Neighborhood: 70737
Nearby homes
- $494,4004 bd3 ba2.8k sqft41236 Clearwater Ave, Gonzales, LA 70737Off Market
- $439,9004 bd3 ba2.3k sqft41218 Clearwater Ave, Gonzales, LA 70737For Sale
- $558,0004 bd3 ba3.1k sqft41244 Clearwater Ave, Gonzales, LA 70737Off Market
- $586,500-- bd-- ba2.9k sqft41208 Clearwater Ave, Gonzales, LA 70737Off Market
- $569,800-- bd-- ba2.8k sqft15101 E Lakefront Dr, Gonzales, LA 70737Off Market
- $507,9004 bd3 ba2.6k sqft41252 Clearwater Ave, Gonzales, LA 70737Off Market
- $609,200-- bd-- ba3.3k sqft15102 Palm Pointe St, Gonzales, LA 70737Off Market
- $589,400-- bd-- ba3k sqft41200 Clearwater Ave, Gonzales, LA 70737Off Market
Nearby schools
GreatSchools rating
- 9/10Sugar Mill PrimaryGrades: PK-5Distance: 1.9 mi
- 7/10Galvez Middle SchoolGrades: 6-8Distance: 2 mi
- NAPrairieville High SchoolGrades: 9-12Distance: 2.3 mi
Schools provided by the listing agent
- District: Ascension Parish
Source: ROAM MLS. This data may not be complete. We recommend contacting the local school district to confirm school assignments for this home.
Get a cash offer in 3 minutes
Find out how much your home could sell for in as little as 3 minutes with a no-obligation cash offer.
Estimated market value
$550,400
Get a cash offer in 3 minutes
Find out how much your home could sell for in as little as 3 minutes with a no-obligation cash offer.
Estimated market value
$550,400
- Louisiana
- Ascension Parish
- Gonzales
- 70737
- 41226 Clearwater Ave
Nearby cities
Nearby zip codes
Other Gonzales Topics
