The Vacherie B by Level Homes is underway at 15320 Hwy 44, in Gonzales! This two-story plan offers approximately 3,054 sq. ft., five bedrooms, 4.5 baths, a loft, flex space, and an open layout designed for everyday living and entertaining. A covered front porch opens to the foyer, formal dining/flex room, and spacious living room with a gas fireplace accented by Carrara Blanco stone. The living room flows seamlessly into the kitchen and breakfast area. The upgraded kitchen features SW Spare White beaded Shaker style cabinetry with extended upper cabinets and under cabinet lighting, a sloped hood with strapping, Carrara Blanco stone surfaces, and an Exhale Glossy Blanco backsplash. A 30-inch stainless farmhouse sink, brushed-gold faucet and pot filler, plus a Tier 2 single-oven appliance package with a 30-inch cooktop complete the space. The first-floor primary suite features Sunrise luxury vinyl plank flooring. Its bath includes Carrara Blanco stone surfaces, Aravali Onyx polished tile flooring and shower walls, matte black fixtures, and a seamless glass shower enclosure with matte black trim. A second bedroom with a private bath, utility room, half bath, and storage are also on the first floor. Upstairs are three bedrooms, two full baths, a large loft, and flex space. Additional highlights include upgraded wood stairs, Rockport interior doors, matte black hardware and bath fixtures, black lighting selections, and a covered rear porch with a gas drop for grilling. The home sits on an 80' x 200' lot with a deep rear yard that will be fenced for privacy. The yard will be professionally landscaped and fully sodded. Estimated completion date of April 2027, buyers can pick/approve certain colors and options for a limited period of time. Other lots and plans may be available.
New construction
$498,550
15320 Highway 44, Gonzales, LA 70737
5beds
3,054sqft
Single Family Residence, Residential
Built in 2027
0.38 Acres Lot
$498,700 Zestimate®
$163/sqft
$-- HOA
What's special
Five bedroomsCarrara blanco stone surfacesUpgraded wood stairsFlex spaceRockport interior doorsExhale glossy blanco backsplashBlack lighting selections
- 28 days
- 127
- 12
Zillow last checked:
Listing updated:
Listed by:
Jennifer Waguespack,
Keller Williams Realty Red Stick Partners 225-768-1800
Source: ROAM MLS,MLS#: 2026017573
Facts & features
Interior
Bedrooms & bathrooms
- Bedrooms: 5
- Bathrooms: 5
- Full bathrooms: 4
- Partial bathrooms: 1
Rooms
- Room types: Bathroom, Primary Bathroom, Bedroom, Primary Bedroom, Breakfast Room, Dining Room, Foyer, Kitchen, Living Room, Utility Room, Loft, Office, Other
Primary bedroom
- Features: En Suite Bath, Ceiling 9ft Plus, Ceiling Fan(s)
- Level: First
Bedroom 1
- Level: First
Bedroom 2
- Level: Second
Bedroom 3
- Level: Second
Bedroom 4
- Level: Second
Primary bathroom
- Features: Double Vanity, Walk-In Closet(s), Separate Shower, Soaking Tub, Water Closet
Dining room
- Level: First
Kitchen
- Features: Stone Counters, Kitchen Island, Pantry, Cabinets Custom Built
- Level: First
Living room
- Level: First
Office
- Level: Second
Heating
- Central
Cooling
- Central Air, Ceiling Fan(s)
Appliances
- Included: Gas Stove Con, Gas Cooktop, Dishwasher, Disposal, Microwave, Range/Oven, Oven, Range Hood, Gas Water Heater, Separate Cooktop, Stainless Steel Appliance(s), Tankless Water Heater
- Laundry: Electric Dryer Hookup, Washer Hookup, Inside, Washer/Dryer Hookups, Laundry Room, Mud Room
Features
- Breakfast Bar, Ceiling 9'+, Ceiling Varied Heights, Crown Molding, Pantry, Primary Closet
- Flooring: Carpet, Ceramic Tile, Other
- Windows: Screens
- Attic: Attic Access
- Number of fireplaces: 1
- Fireplace features: Gas Log, Ventless
Interior area
- Total structure area: 3,787
- Total interior livable area: 3,054 sqft
Video & virtual tour
Property
Parking
- Total spaces: 2
- Parking features: 2 Cars Park, Attached, Garage, Garage Door Opener
- Has attached garage: Yes
Features
- Stories: 2
- Patio & porch: Covered, Porch, Patio
- Exterior features: Lighting
- Fencing: Privacy,Wood
Lot
- Size: 0.38 Acres
- Dimensions: 82 x 200
- Features: Oversized Lot, Landscaped
Construction
Type & style
- Home type: SingleFamily
- Architectural style: Traditional
- Property subtype: Single Family Residence, Residential
Materials
- Brick Siding, Fiber Cement, Frame
- Foundation: Slab
- Roof: Shingle,Metal
Condition
- Never Occupied,Under Construction
- New construction: Yes
- Year built: 2027
Details
- Builder name: Level Construction & Development, LLC
Utilities & green energy
- Gas: Atmos
- Sewer: Mechan. Sewer
- Water: Public
- Utilities for property: Cable Connected
Community & HOA
Community
- Security: Smoke Detector(s)
- Subdivision: Not A Subdivision
Location
- Region: Gonzales
Financial & listing details
- Price per square foot: $163/sqft
- Price range: $498.6K - $498.6K
- Date on market: 9/25/2026
- Listing terms: Cash,Conventional,FHA,FMHA/Rural Dev,VA Loan
Estimated market value
$498,700
$474,000 - $524,000
$3,037/mo
Price history
| Date | Event | Price |
|---|---|---|
| 9/25/2026 | Listed for sale | $498,550+565.6%$163/sqft |
Source:  ROAM MLS #2026017573 Report a problem | ||
| 1/26/2026 | Listing removed | $74,900$25/sqft |
Source: eXp Realty #2025012090 Report a problem | ||
| 11/14/2025 | Price change | $74,900-16.8%$25/sqft |
Source: ROAM MLS #2025012090 Report a problem | ||
| 6/27/2025 | Listed for sale | $90,000+12.5%$29/sqft |
Source: ROAM MLS #2025012090 Report a problem | ||
| 6/6/2025 | Listing removed | $80,000$26/sqft |
Source: ROAM MLS #2024021943 Report a problem | ||
| 12/7/2024 | Listed for sale | $80,000$26/sqft |
Source: ROAM MLS #2024021943 Report a problem | ||
Public tax history
Tax history is unavailable.
Monthly payment
Est. payment
Payment breakdown
Explore the cost of this home by adjusting the details. Changes won't be saved.Climate risks
Neighborhood: 70737
Nearby schools
Schools provided by the listing agent
- District: Ascension Parish
Source: ROAM MLS. This data may not be complete. We recommend contacting the local school district to confirm school assignments for this home.
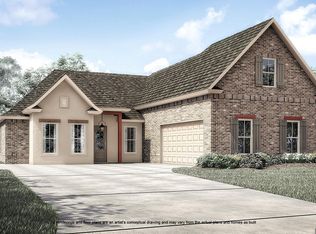
Similar homes
- $508,9155 bd4 ba3.2k sqft15298 Highway 44, Gonzales, LA 70737New Construction
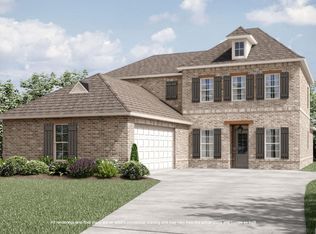
 MLS ID #2026017471, Jennifer Waguespack, Keller Williams Realty Red Stick Partners. ROAM MLS
- $465,0006 bd4 ba3.1k sqft18616 Lake Harbor Ln, Prairieville, LA 70769For Sale
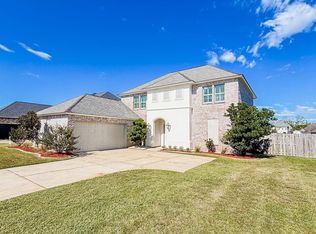 MLS ID #2026019211, Darian Mougeot, Keller Williams Realty-First Choice. ROAM MLS
- $475,0004 bd3 ba3k sqft16395 Pascal Dr, Prairieville, LA 70769For Sale
 MLS ID #2026012673, Jane Lu, Blue Porch Properties. ROAM MLS
- $485,0006 bd4 ba3.2k sqft37436 Amalfi Dr, Prairieville, LA 70769For Sale
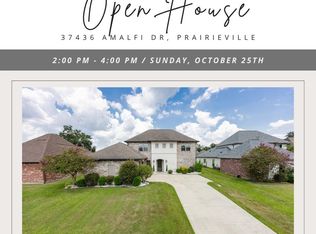 MLS ID #2026014499, Kodie Robertson, Blue Porch Properties. ROAM MLS
- $519,9005 bd4 ba3.1k sqft35397 Oak Haven Ave, Geismar, LA 70734For SaleMLS ID #2026016839, Lillie Collier, Coldwell Banker ONE. ROAM MLS
- $449,0004 bd3 ba2.8k sqft15518 Therese Ct, Prairieville, LA 70769For SaleMLS ID #2026010781, Danielle Deggs, Newlands United, LLC. ROAM MLS
- $489,0003 bd2 ba2.1k sqft17052 Nathans Ln, Prairieville, LA 70769For SaleMLS ID #2025018188, Tracy Himel, Scot Himel. ROAM MLS
- $290,0004 bd2 ba1.8k sqft39193 Majestic Wood Ave, Gonzales, LA 70737For SaleMLS ID #2026017329, Tracy Mathis, Southern Homes Team. ROAM MLS
- $402,9904 bd3 ba2k sqft14452 Belle Maison Dr, Gonzales, LA 70737New ConstructionMLS ID #2026011755, Carlos Alvarez, RE/MAX Total. ROAM MLS
- $459,9003 bd3 ba2.4k sqft36472 S Winding Ridge Dr, Prairieville, LA 70769For SaleMLS ID #2026016117, Donnie Bearden, Coldwell Banker ONE. ROAM MLS
- $485,0004 bd2 ba1.8k sqft19061 State Highway 444, Livingston, LA 70754New ConstructionMLS ID #2026017242, Andrea St. Germain, eXp Realty. ROAM MLS
- $360,0004 bd3 ba1.9k sqft6397 Pelican Crossing Dr, Gonzales, LA 70737For SaleMLS ID #2026017165, Isaac Jackson, Residential Keys Real Estate LLC. ROAM MLS
- $547,0003 bd2 ba2.7k sqft17705 Jack Allen Rd, Livingston, LA 70754For SaleMLS ID #2026014464, Jill Bourque, Chateau To Geaux Real Estate Group. ROAM MLS
- $545,9905 bd4 ba3k sqft10022 Sanctuary Oaks Dr, Baton Rouge, LA 70817New ConstructionMLS ID #2026011747, Carlos Alvarez, RE/MAX Total. ROAM MLS
- $457,0004 bd3 ba2.8k sqft10241 Woodland View Dr, Greenwell Springs, LA 70739For SaleMLS ID #2026015736, Kelly Temple, Magnolia Key Realty & Co. LLC. ROAM MLS
