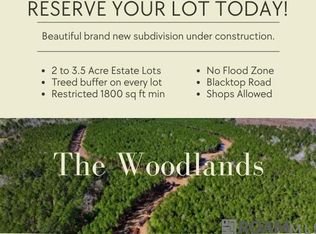

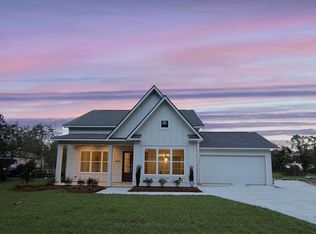
NEW, COMPLETE and MOVE-IN READY! The Briarwood offers 1,876 SF of thoughtfully designed living space with 4BR/2BA on a full acre at the entrance to The Woodlands. A wide front porch and timeless Southern-inspired exterior invites you into a light-filled, open-concept layout with warm LVP flooring and carefully selected finishes. The spacious living, dining and kitchen areas flow seamlessly, offering an easy layout for everyday living and entertaining. The kitchen stands out with quartz countertops, a large center island, two-tone cabinetry extending to the ceiling, herringbone backsplash, stainless appliances and statement lighting. The split floor plan provides privacy for the primary suite, where the bath features separate quartz-top vanities, a freestanding soaking tub and separate tiled shower. The spacious walk-in closet includes built-in storage and a hamper pass-through to the laundry room. Functionality continues with a well-appointed laundry room and mudroom/drop zone with built-in bench and storage. Outside, the spacious rear porch includes water and gas connections for a future outdoor kitchen and overlooks the large backyard with a scenic tree buffer along the rear of the one-acre property. Located on Hwy 444 just outside French Settlement, The Briarwood offers the space and peaceful setting of country living while remaining convenient to Prairieville, Gonzales, Denham Springs/Juban Crossing and Baton Rouge. No flood insurance required. Brand new, beautifully finished and ready for its first owner!
New construction
Price cut: $15K (9/29)
$485,000
19061 State Highway 444, Livingston, LA 70754
4beds
1,876sqft
Single Family Residence, Residential
Built in 2026
1.03 Acres Lot
$-- Zestimate®
$259/sqft
$21/mo HOA
What's special
- 20 days
- 150
- 5
Zillow last checked:
Listing updated:
Listed by:
Andrea St. Germain,
eXp Realty 225-412-9982
Source: ROAM MLS,MLS#: 2026017242
Facts & features
Interior
Bedrooms & bathrooms
- Bedrooms: 4
- Bathrooms: 2
- Full bathrooms: 2
Rooms
- Room types: Bathroom, Primary Bathroom, Bedroom, Primary Bedroom, Dining Room, Kitchen, Living Room
Primary bedroom
- Features: En Suite Bath, Ceiling 9ft Plus, Ceiling Fan(s), Split
- Level: First
- Area: 196
- Dimensions: 14 x 14
Bedroom 1
- Level: First
- Area: 120
- Dimensions: 12 x 10
Bedroom 2
- Level: First
- Area: 110
- Dimensions: 11 x 10
Bedroom 3
- Level: First
- Area: 120
- Dimensions: 12 x 10
Primary bathroom
- Features: Double Vanity, Walk-In Closet(s), Separate Shower, Soaking Tub
- Level: First
- Area: 112.75
- Width: 13.11
Bathroom 1
- Level: First
- Area: 57
- Width: 5
Dining room
- Level: First
- Area: 170.52
Kitchen
- Features: Stone Counters, Cabinets Custom Built
- Level: First
- Area: 148.47
Living room
- Level: First
- Area: 276.93
Heating
- Central, Electric
Cooling
- Central Air
Appliances
- Included: Dishwasher, Disposal, Microwave, Range/Oven, Electric Water Heater, Range Hood, Stainless Steel Appliance(s)
- Laundry: Inside, Washer/Dryer Hookups, Laundry Room, Mud Room
Features
- Breakfast Bar, Ceiling 9'+
- Flooring: Ceramic Tile, Tile
Interior area
- Total structure area: 3,032
- Total interior livable area: 1,876 sqft
Property
Parking
- Total spaces: 4
- Parking features: 4+ Cars Park, Garage, Concrete, Driveway, Garage Door Opener
- Has garage: Yes
Features
- Stories: 1
- Patio & porch: Covered, Porch, Patio
- Fencing: Partial,Split Rail,Wood
Lot
- Size: 1.03 Acres
- Dimensions: 193 x 151 x 33 x 247 x 357
- Features: Corner Lot, Rear Yard Vehicle Access, Shade Tree(s), Landscaped
Details
- Additional structures: Storage
Construction
Type & style
- Home type: SingleFamily
- Architectural style: Other
- Property subtype: Single Family Residence, Residential
Materials
- Brick Siding, Fiber Cement, Frame
- Foundation: Slab
- Roof: Shingle,Gabel Roof
Condition
- Never Occupied
- New construction: Yes
- Year built: 2026
Details
- Builder name: Ktb Properties LLC
Utilities & green energy
- Gas: French Settlement
- Sewer: Mechan. Sewer
- Water: Public
Community & HOA
Community
- Subdivision: Rural Tract (no Subd)
HOA
- Has HOA: Yes
- Services included: Maint Subd Entry HOA, See Remarks
- HOA fee: $250 annually
Location
- Region: Livingston
Financial & listing details
- Price per square foot: $259/sqft
- Price range: $485K - $485K
- Date on market: 9/19/2026
- Listing terms: Cash,Conventional,FHA,FMHA/Rural Dev,VA Loan
Estimated market value
Not available
Estimated sales range
Not available
Not available
Price history
| Date | Event | Price |
|---|---|---|
| 9/29/2026 | Price change | $485,000-3%$259/sqft |
Source:  ROAM MLS #2026017242 Report a problem ROAM MLS #2026017242 Report a problem | ||
| 9/19/2026 | Listed for sale | $500,000-0.3%$267/sqft |
Source: ROAM MLS #2026017242 Report a problem | ||
| 9/18/2026 | Listing removed | $501,604$267/sqft |
Source: eXp Realty #2026001702 Report a problem | ||
| 1/29/2026 | Listed for sale | $501,604+568.8%$267/sqft |
Source: ROAM MLS #2026001702 Report a problem | ||
| 8/7/2025 | Sold | -- |
Source: ROAM MLS #2025010756 Report a problem | ||
| 8/7/2025 | Pending sale | $75,000$40/sqft |
Source: ROAM MLS #2025010756 Report a problem | ||
| 6/9/2025 | Listed for sale | $75,000$40/sqft |
Source: ROAM MLS #2025010756 Report a problem | ||
Public tax history
Tax history is unavailable.
Monthly payment
Est. payment
Payment breakdown
Explore the cost of this home by adjusting the details. Changes won't be saved.Climate risks
Neighborhood: 70754
Nearby schools


Similar homes
- $--4 bd3 ba2.2k sqft8897 Leisure Dr, Denham Springs, LA 70726Auction
 Auction.com 1
 - $450,0003 bd2 ba2k sqft12451 Arceneaux Ln, Geismar, LA 70769New Construction
 MLS ID #2026018017, Alexis Ortega, Gaspard & Co Real Estate LLC. ROAM MLS
 - $--5 bd2 ba2.1k sqft7843 Joe Lynn Trails, Denham Springs, LA 70726Auction
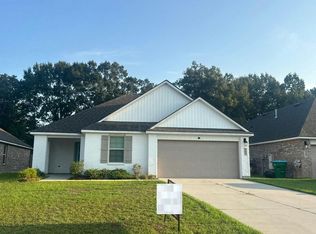 Auction.com 2
 - $599,9004 bd3 ba2.6k sqft9069 Hillon Hood Rd, Denham Springs, LA 70726New Construction
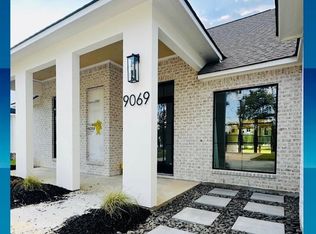 MLS ID #2026018364, Thomas Watson, Unified Realty LLC. ROAM MLS
 - $419,9903 bd2 ba1.9k sqft9945 Oak Colony Dr, Baton Rouge, LA 70817New ConstructionMLS ID #2026011751, Carlos Alvarez, RE/MAX Total. ROAM MLS
- $445,0003 bd2 ba1.8k sqft13188 Oakbourne Ave, Geismar, LA 70734New ConstructionROAM MLS
- $449,9003 bd3 ba1.9k sqft1163 Ivy Ct, Denham Springs, LA 70726New ConstructionMLS ID #2026011740, Kayla Lockhart, Covington & Associates Real Estate, LLC. ROAM MLS
- $402,9904 bd3 ba2k sqft14452 Belle Maison Dr, Gonzales, LA 70737New ConstructionMLS ID #2026011755, Carlos Alvarez, RE/MAX Total. ROAM MLS
- $300,0003 bd3 ba1.6k sqft26711 Jill Rd, Holden, LA 70744New ConstructionMLS ID #2026017753, Jennifer Timberlake, Pelican State Realty. ROAM MLS
- $384,5604 bd3 ba2.3k sqft21433 Blue Fin Dr, Springfield, LA 70462New ConstructionROAM MLS
- $245,0003 bd2 ba1.5k sqft12402 Buddy Ellis Rd, Denham Springs, LA 70726For SaleMLS ID #2026014855, Candy Harris, Southern United Properties. ROAM MLS
- $369,9004 bd2 ba1.8k sqft29445 Northlake Dr, Denham Springs, LA 70726New ConstructionMLS ID #2026016160, Tommy Veenendaal, Southern Prime Properties, LLC. ROAM MLS
- $598,0004 bd3 ba2.6k sqft13100 Oakbourne Ave, Geismar, LA 70734New ConstructionMLS ID #2026014410, Katie Toups, Blue Heron Realty. ROAM MLS
- $485,0003 bd3 ba1.8k sqft16 Saint Anthony Ave, Gonzales, LA 70737New ConstructionMLS ID #2024011479, Hartley Daigle, HCD Real Estate. ROAM MLS
