Introducing refined living at The Ivy - the prestigious community in the heart of Denham Springs. Countless community amenities include private dog park (first of its kind), community playground, gathering spaces and sprawling 2,500 ft nature trail. Build for worry free luxury residential living, this community is located in Flood Zone X (no flood insurance required), offering plenty of trails for nature walks, hikes and lakeside strolls. Flourishing mature trees lend to the community a classic Southern ambiance and scenic outdoor living. Minutes from restaurants, entertainment and shopping, easy access to Hwy 190, 30 minutes from bustling downtown Baton Rouge and within the highly-rated Livingston Parish school district. 3BD/2BA family home features 1,987 sq ft of living space under tall ceilings and features a front and rear porch. Harmonious vintage-inspired accents play well with traditional yet tasteful palettes creating a unique curb appeal. Open concept layout is perfect for entertaining and modern living. The gourmet kitchen is at the heart of the home featuring custom cabinetry, quartz countertops, a walk-in pantry and upgraded appliances including a gas cooktop. Retreat to the oversized master suite featuring a free standing tub, custom shower, and an oversized walk-in closet, Effortless outdoor entertainment is made easy with a large rear porch. The Ivy is truly in a class of its own and offers an unparalleled family living experience. Don't settle for anything less. *Structure square footage nor lot dimensions warranted by Realtor.
New construction
$449,900
1163 Ivy Ct, Denham Springs, LA 70726
3beds
1,987sqft
Single Family Residence, Residential
Built in 2026
8,712 Square Feet Lot
$-- Zestimate®
$226/sqft
$71/mo HOA
What's special
Unique curb appealCustom cabinetryCustom showerQuartz countertopsOversized master suiteFront and rear porchOversized walk-in closet
- 69 days
- 28
- 1
Zillow last checked:
Listing updated:
Listed by:
Kayla Lockhart,
Covington & Associates Real Estate, LLC 225-667-3711
Source: ROAM MLS,MLS#: 2026011740
Facts & features
Interior
Bedrooms & bathrooms
- Bedrooms: 3
- Bathrooms: 3
- Full bathrooms: 2
- Partial bathrooms: 1
Primary bedroom
- Features: En Suite Bath, Ceiling 9ft Plus, Ceiling Fan(s)
- Level: Main
- Area: 232.82
- Width: 16.5
Bedroom 1
- Level: Main
- Area: 163.35
- Width: 12.1
Bedroom 2
- Level: Main
- Area: 139.86
- Width: 11.1
Primary bathroom
- Features: Double Vanity, Walk-In Closet(s), Separate Shower, Soaking Tub
Dining room
- Level: Main
- Area: 103.02
Kitchen
- Features: Kitchen Island, Pantry, Cabinets Custom Built
- Level: Main
- Area: 132.41
Living room
- Level: Main
- Area: 369.84
Heating
- Central
Cooling
- Central Air, Ceiling Fan(s)
Appliances
- Included: Gas Cooktop, Dishwasher, Microwave, Range/Oven, Stainless Steel Appliance(s)
- Laundry: Inside
Features
- Ceiling 9'+, Crown Molding
- Flooring: Ceramic Tile, Wood
- Number of fireplaces: 1
- Fireplace features: Gas Log, Ventless
Interior area
- Total structure area: 2,825
- Total interior livable area: 1,987 sqft
Property
Parking
- Total spaces: 2
- Parking features: 2 Cars Park, Garage, Driveway, Garage Door Opener
- Has garage: Yes
Features
- Stories: 1
- Patio & porch: Covered, Porch, Patio
- Exterior features: Lighting
- Fencing: None
Lot
- Size: 8,712 Square Feet
- Dimensions: 70 x 120 x 33.33 x 141.54
- Features: Landscaped
Details
- Special conditions: Standard
Construction
Type & style
- Home type: SingleFamily
- Architectural style: Cottage
- Property subtype: Single Family Residence, Residential
Materials
- Other, Frame
- Foundation: Slab
- Roof: Shingle
Condition
- Under Construction
- New construction: Yes
- Year built: 2026
Details
- Builder name: Jmc Builders, LLC
Utilities & green energy
- Gas: Denham Springs Gas
- Sewer: Public Sewer
- Water: Public
Community & HOA
Community
- Features: Park, Playground, Sidewalks
- Security: Smoke Detector(s)
- Subdivision: Ivy, The
HOA
- Has HOA: Yes
- Services included: Accounting, Common Areas, Maintenance Grounds, Insurance, Legal, Licenses/Permits, Maint Subd Entry HOA, Management, Rec Facilities, Repairs/Maintenance
- HOA fee: $850 annually
Location
- Region: Denham Springs
Financial & listing details
- Price per square foot: $226/sqft
- Price range: $449.9K - $449.9K
- Date on market: 6/26/2026
- Listing terms: Cash,Conventional,FHA,VA Loan
Estimated market value
Not available
Estimated sales range
Not available
Not available
Price history
| Date | Event | Price |
|---|---|---|
| 6/26/2026 | Listed for sale | $449,900$226/sqft |
Source:  ROAM MLS #2026011740 Report a problem ROAM MLS #2026011740 Report a problem | ||
Public tax history
Tax history is unavailable.
Monthly payment
Est. payment
Payment breakdown
Explore the cost of this home by adjusting the details. Changes won't be saved.Climate risks
Neighborhood: 70726
Nearby schools
Schools provided by the listing agent
- District: Livingston Parish
Source: ROAM MLS. This data may not be complete. We recommend contacting the local school district to confirm school assignments for this home.
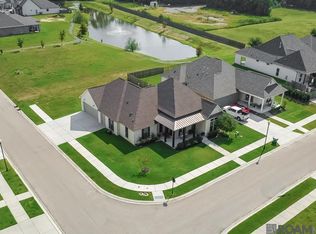

Similar homes
- $--4 bd2 ba1.8k sqft12286 Buddy Ellis Rd, Denham Springs, LA 70726Auction
 Xome
Xome - $--3 bd2 ba1.8k sqft13753 Fig Dr, Denham Springs, LA 70726Auction
 Auction.com 2
 - $--4 bd2 ba1.5k sqft28488 Middlebrook Way Lot 10, Denham Springs, LA 70726Auction
 Xome
Xome - $369,9004 bd2 ba1.8k sqft10455 Eastlake Dr, Denham Springs, LA 70726New Construction

 MLS ID #2026012433, Tommy Veenendaal, Southern Prime Properties, LLC. ROAM MLS
 - $599,9003 bd2 ba2.2k sqft26343 Somerset Hills Ct, Denham Springs, LA 70726New ConstructionMLS ID #2026015758, Susan Roshto Miller, Compass - Perkins. ROAM MLS
- $319,3874 bd2 ba2k sqft10632 Deric Ave, Denham Springs, LA 70726New ConstructionROAM MLS
- $250,0003 bd2 ba1.6k sqft8923 Perry Park Dr, Denham Springs, LA 70726For SaleMLS ID #2026013766, Lisa Marshall, Keller Williams Realty-First Choice. ROAM MLS
- $599,9004 bd3 ba2.6k sqft9069 Hillon Hood Rd, Denham Springs, LA 70726New ConstructionMLS ID #2026006972, Thomas Watson, Unified Realty LLC. ROAM MLS
- $304,9003 bd2 ba1.7k sqft33499 Tenor Dr, Livingston, LA 70706New ConstructionROAM MLS
