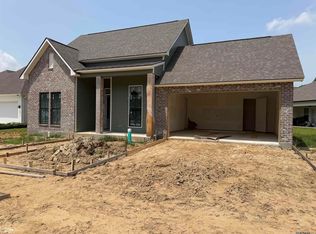
Experience Refined Living at The Ivy - Discover Denham Springs prestigious new community, where nature and luxury meet - The Ivy offers exclusive amenities: a private dog park, playground, gathering spaces, and a scenic 2,500 ft nature trail - In Flood Zone X - This community blends worry-free living with classic Southern charm beneath flourishing mature trees - Just minutes from restaurants, shopping, and entertainment—with quick access to Hwy-190 and only 30 minutes to downtown Baton Rouge—you’ll also enjoy the top-rated Livingston Parish schools - This 2,364 Living, 4BD/3BA triple split home is crafted for modern family life and entertaining - An open-concept floor plan flows with timeless design touches - coffered ceilings, vintage-inspired accents, and stunning curb appeal - The chef’s kitchen shines with custom cabinetry, quartz countertops, walk-in pantry, upgraded appliances, and an oversized island - Dine with a view, work in a bright private den, or retreat to the luxurious primary suite with a spa-style soaking tub - Step outside to your large rear porch and outdoor kitchen—perfect for hosting or simply savoring quiet evenings - A double-car garage and storage room keep everything organized - The Ivy is more than a neighborhood—it’s an elevated lifestyle inspired by nature - Don’t settle for less - Start your new chapter today - Measurements and acreage are not warranted by the Realtor
Sold
Price Unknown
1145 Irish Ivy Lot 27, Denham Springs, LA 70726
4beds
2,364sqft
Single Family Residence, Residential
Built in 2021
10,454 Square Feet Lot
$484,500 Zestimate®
$--/sqft
$2,472 Estimated rent
Home value
$484,500
$431,000 - $543,000
$2,472/mo
Zestimate® history
Owner options
List your home for rent
$2,472/mo
Rent Zestimate®
Find your next renter with Zillow Rental Manager. Plus, with online applications, you can quickly screen prospective tenants – for free.
$2,472/mo
Rent Zestimate®
Refinance and save
$840/mo
Est. payment
Refinancing to a lower rate could help reduce your monthly payments and save thousands over the life of the loan.
$840/mo
Est. payment
Explore your selling options
Work with a Zillow partner agent
Leverage their expertise and Zillow's premium Showcase listings to get your home seen by more buyers.
Get startedList with your own agent
Get your home in front of millions of buyers by listing it on Zillow.
Learn how to do itSell it yourself
Take full control of how buyers see your home on Zillow by listing For Sale by Owner (FSBO).
List your homeWhat's special
Open-concept floor planQuartz countertopsPrivate dog parkLarge rear porchSpa-style soaking tubLuxurious primary suiteFlourishing mature trees
Zillow last checked:
Listing updated:
Listed by:
Kevin Phillips,
Keller Williams Realty-First Choice
Bought with:
Tricia Broussard, 0995698953
The Market Real Estate Co
Source: ROAM MLS,MLS#: 2025017101
Facts & features
Interior
Bedrooms & bathrooms
- Bedrooms: 4
- Bathrooms: 3
- Full bathrooms: 3
Rooms
- Room types: Bedroom, Primary Bedroom, Dining Room, Kitchen, Living Room
Primary bedroom
- Features: En Suite Bath, Ceiling 9ft Plus, Ceiling Fan(s), Sitting/Office Area
- Level: First
- Area: 213.9
- Width: 13.8
Bedroom 1
- Level: First
- Area: 118
- Width: 10
Bedroom 2
- Level: First
- Area: 132
- Dimensions: 12 x 11
Bedroom 3
- Level: First
- Area: 110
- Dimensions: 11 x 10
Primary bathroom
- Features: Double Vanity, Dressing Area, Walk-In Closet(s), Separate Shower, Soaking Tub, Water Closet
Dining room
- Level: First
- Area: 143
- Dimensions: 13 x 11
Kitchen
- Features: Stone Counters, Kitchen Island, Pantry, Cabinets Custom Built
- Level: First
- Area: 204
- Dimensions: 17 x 12
Living room
- Level: First
- Area: 342
- Dimensions: 19 x 18
Heating
- 2 or More Units Heat, Central, Gas Heat
Cooling
- Multi Units, Central Air, Ceiling Fan(s)
Appliances
- Included: Gas Stove Con, Gas Cooktop, Dishwasher, Disposal, Microwave, Range/Oven, Tankless Water Heater
- Laundry: Electric Dryer Hookup, Washer Hookup, Inside, Washer/Dryer Hookups
Features
- Breakfast Bar, Built-in Features, Ceiling 9'+, Beamed Ceilings, Ceiling Boxed, Ceiling Varied Heights, Crown Molding
- Flooring: Ceramic Tile, Laminate
- Attic: Attic Access,Storage,Walk-up
- Has fireplace: Yes
- Fireplace features: Outside, Ventless
Interior area
- Total structure area: 3,415
- Total interior livable area: 2,364 sqft
Property
Parking
- Total spaces: 2
- Parking features: 2 Cars Park, Garage Faces Rear, Garage Door Opener
- Has garage: Yes
Features
- Stories: 1
- Patio & porch: Covered, Patio, Porch
- Exterior features: Outdoor Kitchen, Lighting
- Fencing: Partial,Wood
- Frontage length: 70
Lot
- Size: 10,454 Square Feet
- Dimensions: 70 x 111.5 x 80 x 130
- Features: Corner Lot, Dead-End Lot, Landscaped
Details
- Parcel number: 0343285AB
- Special conditions: Standard
Construction
Type & style
- Home type: SingleFamily
- Architectural style: Traditional
- Property subtype: Single Family Residence, Residential
Materials
- Brick Siding, Wood Siding, Frame
- Foundation: Slab
- Roof: Shingle
Condition
- All Original
- New construction: No
- Year built: 2021
Details
- Builder name: Slc Development, LLC
Utilities & green energy
- Gas: Denham Springs Gas
- Sewer: Public Sewer
- Water: Public
- Utilities for property: Cable Connected
Community & HOA
Community
- Features: Park, Playground, Sidewalks
- Security: Smoke Detector(s)
- Subdivision: Ivy, The
HOA
- Has HOA: Yes
- Services included: Accounting, Common Areas, Maint Subd Entry HOA, Common Area Maintenance
- HOA fee: $840 annually
Location
- Region: Denham Springs
Financial & listing details
- Tax assessed value: $481,680
- Annual tax amount: $3,862
- Date on market: 9/13/2025
- Listing terms: Cash,Conventional,FHA,FMHA/Rural Dev,VA Loan
Price history
| Date | Event | Price |
|---|---|---|
| 9/30/2025 | Sold | -- |
Source:  ROAM MLS #2025017101 Report a problem ROAM MLS #2025017101 Report a problem | ||
| 9/18/2025 | Pending sale | $485,000$205/sqft |
Source: ROAM MLS #2025017101 Report a problem | ||
| 9/13/2025 | Listed for sale | $485,000+4.3%$205/sqft |
Source: ROAM MLS #2025017101 Report a problem | ||
| 11/9/2021 | Sold | -- |
Source: ROAM MLS #2021002670 Report a problem | ||
| 8/17/2021 | Pending sale | $464,900$197/sqft |
Source: ROAM MLS #2021002670 Report a problem | ||
| 2/24/2021 | Listed for sale | $464,900$197/sqft |
Source: ROAM MLS #2021002670 Report a problem | ||
Public tax history
| Year | Property taxes | Tax assessment |
|---|---|---|
| 2025 | $3,862 -1.1% | $48,168 |
| 2024 | $3,906 -0.8% | $48,168 +9.6% |
| 2023 | $3,938 -0.8% | $43,930 |
| 2022 | $3,969 +312.1% | $43,930 +395.3% |
| 2021 | $963 | $8,870 |
Find assessor info on the county website
Neighborhood: 70726
Nearby homes
- $449,9003 bd3 ba1.9k sqft1163 Ivy Ct, Denham Springs, LA 70726New Construction
- $--8,712 Square FeetLOT 45 Ivy St LOT 45, Denham Springs, LA 70726Sold

- $82,5008,712 Square Feet44 Camelia St, Denham Springs, LA 70726Lot/Land
- $568,300-- bd-- ba2.6k sqft1110 Ivy Ct, Denham Springs, LA 70726Off Market
- $660,400-- bd-- ba3.3k sqft1106 Ivy Ct LOT 18A, Denham Springs, LA 70726Off Market
- $79,200-- bd-- ba-- sqft1133 Ivy Ct, Denham Springs, LA 70726Off Market
- $---- bd-- ba2k sqft1156 Ivy Ct #8, Denham Springs, LA 70726Sold
- $577,6004 bd3 ba2.7k sqft1113 Irish Ivy LOT 50, Denham Springs, LA 70726Off Market
Nearby schools
GreatSchools rating
- 7/10Freshwater Elementary SchoolGrades: PK-5Distance: 0.2 mi
- 7/10Denham Springs Junior High SchoolGrades: 6-8Distance: 1 mi
- 7/10Denham Springs High SchoolGrades: 9-12Distance: 0.9 mi
Schools provided by the listing agent
- District: Livingston Parish
Source: ROAM MLS. This data may not be complete. We recommend contacting the local school district to confirm school assignments for this home.
Get a cash offer in 3 minutes
Find out how much your home could sell for in as little as 3 minutes with a no-obligation cash offer.
Estimated market value
$484,500
Get a cash offer in 3 minutes
Find out how much your home could sell for in as little as 3 minutes with a no-obligation cash offer.
Estimated market value
$484,500
- Louisiana
- Livingston Parish
- Denham Springs
- 70726
- 1145 Irish Ivy Lot 27
Nearby cities
Nearby zip codes
Other Denham Springs Topics
