BRAND NEW CONSTRUCTION in Holden! This beautiful 3-bedroom, 2.5-bath home offers just under 1,700 sq. ft. of living space with a 2-car garage and bright, open floor plan. Modern finishes throughout include vinyl and tile flooring, white cabinetry, quartz countertops, stainless appliances, built-in pressure washer, pot filler, large walk in pantry, and black fixtures and hardware. The spacious primary suite features a large walk-in closet, dual vanities, freestanding soaking tub, and separate shower. Additional features include a dedicated laundry room with utility sink, and generous storage. Clean, modern, and completely move-in ready—come see this beautiful new home!
New construction
$300,000
26711 Jill Rd, Holden, LA 70744
3beds
1,696sqft
Single Family Residence, Residential
Built in 2026
0.5 Acres Lot
$-- Zestimate®
$177/sqft
$-- HOA
What's special
Bright open floor planSeparate showerWhite cabinetryStainless appliancesQuartz countertopsBlack fixtures and hardwareSpacious primary suite
- 1 day
- 64
- 9
Zillow last checked:
Listing updated:
Listed by:
Jennifer Timberlake,
Pelican State Realty 504-810-1305
Source: ROAM MLS,MLS#: 2026017753
Facts & features
Interior
Bedrooms & bathrooms
- Bedrooms: 3
- Bathrooms: 3
- Full bathrooms: 2
- Partial bathrooms: 1
Rooms
- Room types: Bedroom, Primary Bedroom, Kitchen, Living Room
Primary bedroom
- Features: En Suite Bath, Ceiling 9ft Plus, Walk-In Closet(s)
- Level: First
- Area: 190.5
- Width: 15
Bedroom 1
- Level: First
- Area: 144
- Dimensions: 12 x 12
Bedroom 2
- Level: First
- Area: 144
- Dimensions: 12 x 12
Kitchen
- Level: First
- Area: 244.42
Living room
- Level: First
- Area: 323.2
- Length: 16
Heating
- Central
Cooling
- Central Air
Features
- Flooring: Ceramic Tile, Tile
Interior area
- Total structure area: 2,559
- Total interior livable area: 1,696 sqft
Property
Parking
- Total spaces: 4
- Parking features: 4+ Cars Park, Garage
- Has garage: Yes
Features
- Stories: 1
Lot
- Size: 0.5 Acres
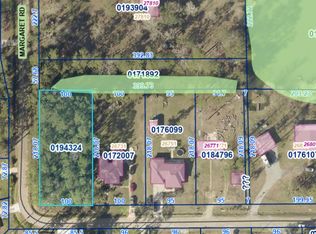
- Dimensions: 100 x 218.07
- Features: Corner Lot
Details
- Special conditions: Standard
Construction
Type & style
- Home type: SingleFamily
- Architectural style: Contemporary
- Property subtype: Single Family Residence, Residential
Materials
- Brick Siding, Vinyl Siding
- Foundation: Slab
- Roof: Shingle
Condition
- New construction: Yes
- Year built: 2026
Utilities & green energy
- Gas: None
- Sewer: Septic Tank
- Water: Public
Community & HOA
Community
- Subdivision: Pine Lake Estates
Location
- Region: Holden
Financial & listing details
- Price per square foot: $177/sqft
- Price range: $300K - $300K
- Date on market: 9/29/2026
- Listing terms: Cash,Conventional,FHA,FMHA/Rural Dev,VA Loan
Estimated market value
Not available
Estimated sales range
Not available
Not available
Price history
| Date | Event | Price |
|---|---|---|
| 9/29/2026 | Listed for sale | $300,000+669.2%$177/sqft |
Source:  ROAM MLS #2026017753 Report a problem ROAM MLS #2026017753 Report a problem | ||
| 10/16/2025 | Sold | -- |
Source: ROAM MLS #2025001769 Report a problem | ||
| 10/2/2025 | Pending sale | $39,000$23/sqft |
Source: ROAM MLS #2025001769 Report a problem | ||
| 9/23/2025 | Price change | $39,000-13.3%$23/sqft |
Source: ROAM MLS #2025001769 Report a problem | ||
| 6/3/2025 | Price change | $45,000-18.2%$27/sqft |
Source: ROAM MLS #2025001769 Report a problem | ||
| 1/31/2025 | Listed for sale | $55,000$32/sqft |
Source: ROAM MLS #2025001769 Report a problem | ||
Public tax history
Tax history is unavailable.
Monthly payment
Est. payment
Payment breakdown
Explore the cost of this home by adjusting the details. Changes won't be saved.Climate risks
Neighborhood: 70744
Similar homes
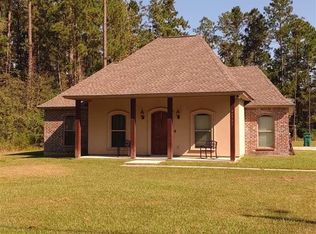
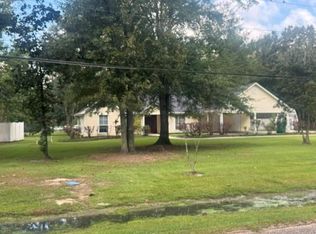
- $340,0003 bd2 ba1.6k sqft27855 Jane Ln, Holden, LA 70744For Sale
 MLS ID #2575574, Heather Miller, Select Living LLC. GSREIN
 - $259,9003 bd2 ba2.1k sqft28600 George White Rd, Holden, LA 70744For Sale

 MLS ID #2026016943, Jen Burns, Craft Realty. ROAM MLS
 - $283,0003 bd2 ba1.7k sqft32749 John Barber Rd, Holden, LA 70744For Sale
 MLS ID #2577585, Image Hasselbeck, Community RealEstate LLC. GSREIN
 - $--3 bd2 ba1.8k sqft25488 Country View Ln, Holden, LA 70744Auction
 ServiceLink Auction
 - $184,9003 bd2 ba1.4k sqft27302 Lakeview Ln, Holden, LA 70744New ConstructionMLS ID #2566563, Eric Davis, Geaux South Realty LLC. GSREIN
- $270,0003 bd2 ba1.6k sqft43169 Hinson Rd, Hammond, LA 70403For SaleMLS ID #2026017261, Brittany Nobles, Fig Realty, LLC. ROAM MLS
- $283,0004 bd2 ba1.6k sqftTamjulon Rd, Albany, LA 70711New Construction
 MLS ID #2600008030, Gabrielle Romaine, Kaizen Home Sales & Services. RAA
 - $300,0003 bd3 ba1.9k sqft11077 Lawrence Rd, Hammond, LA 70403For SaleMLS ID #2026004661, David Madaffari, Grassroots Real Estate Group. ROAM MLS
- $290,5004 bd2 ba2k sqft13120 Joycelynn Rd, Walker, LA 70785For SaleMLS ID #2026014400, Alesha Graham, Movement Realty LLC. ROAM MLS
- $239,0003 bd2 ba1.7k sqft921 Jane Dr, Denham Springs, LA 70726For SaleMLS ID #2026017841, Katie Benton Thompson, Mandy Benton Realty Group LLC. ROAM MLS
- $269,0003 bd2 ba1.7k sqft17126 E Little Italy Rd, Hammond, LA 70403For SaleMLS ID #2026017074, Elliott Grand, Charles E Grand. ROAM MLS
- $289,0003 bd2 ba1.5k sqft14202 Jones Rd, Ponchatoula, LA 70454For SaleMLS ID #2026008345, Christopher Davis, LPT Realty, LLC. ROAM MLS
- $200,0004 bd2 ba2.3k sqft26155 Pierson Rd, Holden, LA 70744For SaleMLS ID #2026012650, Brittany Henderson, South Haven Realty. ROAM MLS
- $300,0003 bd2 ba2.3k sqft12250 Northwood Dr, Hammond, LA 70401For SaleMLS ID #2563216, Kelly Turner, Crescent Sotheby's International Realty. GSREIN
- $275,0003 bd2 ba1.6k sqft30985 Burgess Rd, Denham Springs, LA 70726For SaleMLS ID #2026017031, Jessica Huber, Keller Williams Realty-First Choice. ROAM MLS
- $272,5003 bd3 ba2.3k sqft32581 Duff Rd, Walker, LA 70785For SaleMLS ID #2026010197, Lynn Sibley, Clyde Palmer Real Estate, LLC. ROAM MLS
