LIKE-NEW FROM THE GROUND UP! Sitting on almost an acre, this beautifully renovated 3-bedroom, 2-bath home offers 1,653 square feet of thoughtfully updated living space with virtually everything new! Taken down to the studs and rebuilt with quality and attention to detail, this home offers the peace of mind of a new construction feel without the new-construction wait. Major updates include new electrical, new plumbing, new HVAC, new roof, new flooring, new cabinets, instant hot water heater, upgraded insulation, and Boracare treatment. The gorgeous interior features huge front windows welcoming the natural light and highlighting the warm-toned luxury vinyl plank flooring throughout, beautifully appointed kitchen and bathrooms, and modern finishes. The stunning kitchen showcases quartz countertops, a large island, floor-to-ceiling cabinetry, and a gorgeous subway tile backsplash, creating a space that is both stylish and functional. The primary suite is a true retreat, featuring a massive walk-in closet and a beautifully tiled walk-in shower that brings a touch of luxury to the primary bathroom. Quartz countertops and upgraded finishes continue into the bathrooms. With too many updates and upgrades to list, this home truly needs to be seen to appreciate the level of renovation and attention to detail. No flood insurance required! Conveniently located in Hammond with close proximity to modern conveniences, shopping, dining, entertainment, and everyday amenities. If you're looking for a home that feels brand new from the inside out, this one is ready to impress!
For sale
$270,000
43169 Hinson Rd, Hammond, LA 70403
3beds
1,653sqft
Single Family Residence, Residential
Built in 1998
0.92 Acres Lot
$-- Zestimate®
$163/sqft
$-- HOA
What's special
Almost an acreBeautifully tiled walk-in showerGorgeous subway tile backsplashQuartz countertopsFloor-to-ceiling cabinetryStunning kitchenLarge island
- 6 days
- 175
- 34
Zillow last checked:
Listing updated:
Listed by:
Brittany Nobles,
Fig Realty, LLC 225-892-4450
Source: ROAM MLS,MLS#: 2026017261
Facts & features
Interior
Bedrooms & bathrooms
- Bedrooms: 3
- Bathrooms: 2
- Full bathrooms: 2
Rooms
- Room types: Bathroom, Primary Bathroom, Bedroom, Primary Bedroom, Dining Room, Kitchen, Living Room
Primary bedroom
- Features: En Suite Bath, Ceiling Fan(s), Walk-In Closet(s)
- Level: First
- Area: 198.65
- Width: 13.7
Bedroom 1
- Level: First
- Area: 129.95
- Width: 11.3
Bedroom 2
- Level: First
- Area: 107.1
- Width: 10.2
Primary bathroom
- Features: Double Vanity, Shower Only
- Level: First
- Area: 128.96
- Width: 10.4
Bathroom 1
- Level: First
- Area: 34.3
- Length: 7
Dining room
- Level: First
- Area: 213.58
Kitchen
- Features: Stone Counters, Kitchen Island
- Level: First
- Area: 148.8
Living room
- Level: First
- Area: 263.94
Heating
- Central
Cooling
- Central Air, Ceiling Fan(s)
Appliances
- Included: Dishwasher
- Laundry: Inside, Washer/Dryer Hookups, Laundry Room
Features
- Central Vacuum, Primary Closet
- Flooring: Tile
Interior area
- Total structure area: 1,723
- Total interior livable area: 1,653 sqft
Video & virtual tour
Property
Parking
- Total spaces: 2
- Parking features: 2 Cars Park, No Covered Parking, Concrete
- Has uncovered spaces: Yes
Features
- Stories: 1
- Patio & porch: Porch
Lot
- Size: 0.92 Acres
- Dimensions: 95 x 421
Details
- Parcel number: 2176904
- Special conditions: Standard
Construction
Type & style
- Home type: SingleFamily
- Architectural style: Traditional
- Property subtype: Single Family Residence, Residential
Materials
- Brick Siding, Vinyl Siding, Frame
- Foundation: Slab
- Roof: Shingle
Condition
- New construction: No
- Year built: 1998
Utilities & green energy
- Gas: None
- Sewer: Septic Tank
- Water: Public
Community & HOA
Community
- Security: Smoke Detector(s)
- Subdivision: Rural Tract (no Subd)
Location
- Region: Hammond
Financial & listing details
- Price per square foot: $163/sqft
- Tax assessed value: $8,640
- Annual tax amount: $99
- Price range: $270K - $270K
- Date on market: 9/20/2026
- Listing terms: Cash,Conventional,FHA,FMHA/Rural Dev,VA Loan
Estimated market value
Not available
Estimated sales range
Not available
Not available
Price history
| Date | Event | Price |
|---|---|---|
| 9/20/2026 | Listed for sale | $270,000+80%$163/sqft |
Source:  ROAM MLS #2026017261 Report a problem ROAM MLS #2026017261 Report a problem | ||
| 6/18/2026 | Listing removed | $150,000$91/sqft |
Source: ROAM MLS #2025020558 Report a problem | ||
| 5/18/2026 | Listed for sale | $150,000$91/sqft |
Source: ROAM MLS #2025020558 Report a problem | ||
| 5/5/2026 | Listing removed | $150,000$91/sqft |
Source: ROAM MLS #2025020558 Report a problem | ||
| 4/16/2026 | Price change | $150,000+25%$91/sqft |
Source: ROAM MLS #2025020558 Report a problem | ||
| 1/6/2026 | Price change | $120,000+50%$73/sqft |
Source: ROAM MLS #2025020558 Report a problem | ||
| 11/7/2025 | Listed for sale | $80,000$48/sqft |
Source: ROAM MLS #2025020558 Report a problem | ||
| 3/31/2025 | Sold | -- |
Source:  GSREIN #2484587 Report a problem GSREIN #2484587 Report a problem | ||
Public tax history
| Year | Property taxes | Tax assessment |
|---|---|---|
| 2025 | $99 | $864 -90.6% |
| 2024 | -- | $9,159 +0.7% |
| 2023 | $1,047 | $9,094 |
| 2022 | $1,047 +0% | $9,094 |
| 2021 | $1,046 0% | $9,094 |
| 2020 | $1,047 +0.2% | $9,094 |
| 2019 | $1,044 -0.3% | $9,094 |
| 2018 | $1,047 +467.4% | $9,094 |
| 2017 | $184 | $9,094 |
| 2016 | $184 | $9,094 -3.8% |
| 2015 | $184 -15.2% | $9,455 |
| 2014 | $218 +15.1% | $9,455 |
| 2013 | $189 -11.3% | $9,455 |
| 2012 | $213 +14% | $9,455 +1% |
| 2011 | $187 +2% | $9,365 |
| 2010 | $183 -1.8% | $9,365 |
| 2009 | $186 0% | $9,365 |
| 2008 | $186 +39.2% | $9,365 +6.3% |
| 2007 | $134 +5.1% | $8,808 |
| 2006 | $127 | $8,808 |
| 2005 | -- | $8,808 |
| 2004 | -- | $8,808 +15.3% |
| 2003 | -- | $7,636 |
| 2002 | -- | $7,636 |
| 2001 | -- | $7,636 |
Find assessor info on the county website
Monthly payment
Est. payment
Payment breakdown
Explore the cost of this home by adjusting the details. Changes won't be saved.Climate risks
Neighborhood: 70403
Nearby schools
Similar homes
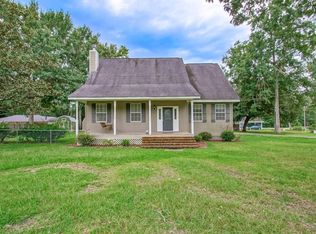
- $271,0003 bd2 ba1.7k sqft14058 Randall Ave, Hammond, LA 70403For Sale

 MLS ID #2568785, Natalie Monteleone, Keller Williams Realty Services. GSREIN
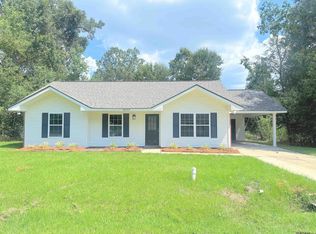
 - $295,0004 bd3 ba2k sqft42773 Robinwood Dr, Hammond, LA 70403For Sale
 MLS ID #2567761, Gina Constantino, ERA Top Agent Realty. GSREIN
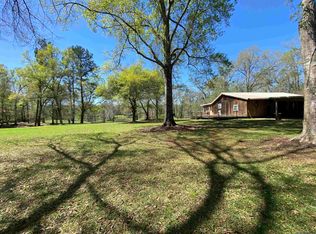
 - $209,0003 bd2 ba1.2k sqft42170 Deborah Dr, Hammond, LA 70403For Sale
 MLS ID #2026017073, Elliott Grand, Charles E Grand. ROAM MLS
 - $300,0003 bd3 ba1.9k sqft11077 Lawrence Rd, Hammond, LA 70403For Sale
 MLS ID #2026004661, David Madaffari, Grassroots Real Estate Group. ROAM MLS
 - $235,0003 bd2 ba2.2k sqft43136 S Holly St, Hammond, LA 70403For SaleMLS ID #2570299, Trinity Keller, NOLA Living Realty. GSREIN
- $225,0002 bd2 ba1.2k sqft11256 Davis Rd, Hammond, LA 70403For SaleMLS ID #2574769, Connor Mulvany, Realty One Group Immobilia. GSREIN
- $245,0004 bd2 ba2.4k sqft800 S Range Rd, Hammond, LA 70403For SaleMLS ID #2529230, William Frederick, Keller Williams Realty Services. GSREIN
- $274,9003 bd2 ba2k sqft20478 Old Covington Hwy, Hammond, LA 70403For SaleMLS ID #2025022783, Chelsea Snyder, Smart Move Real Estate. ROAM MLS
- $259,9003 bd2 ba2.1k sqft28600 George White Rd, Holden, LA 70744For SaleMLS ID #2026016943, Jen Burns, Craft Realty. ROAM MLS
- $229,9003 bd2 ba1.4k sqft12031 Fairview Dr, Hammond, LA 70403For SaleMLS ID #2026014555, David Landry, David Landry Real Estate, LLC. ROAM MLS
- $245,0003 bd2 ba1.4k sqft20012 Twin Oaks Dr, Hammond, LA 70403For SaleMLS ID #2557014, Tiffany Pierce, NextHome Real Estate Professionals. GSREIN
- $300,0003 bd2 ba2.3k sqft12250 Northwood Dr, Hammond, LA 70401For SaleMLS ID #2563216, Kelly Turner, Crescent Sotheby's International Realty. GSREIN
- $379,0003 bd2 ba2.2k sqft43265 Anthon Ln, Hammond, LA 70403For SaleMLS ID #2473914, Katelyn Pfister, Berkshire Hathaway HomeServices Preferred, REALTOR. GSREIN
- $180,0003 bd2 ba1.7k sqft19207 Carters Ln, Hammond, LA 70403For SaleMLS ID #2575406, Andrew Recotta, Keller Williams Realty Services. GSREIN
- $200,0003 bd2 ba1.6k sqft45458 Puma Dr, Hammond, LA 70401For SaleMLS ID #2577023, Meg Sharkey, K Company Realty. GSREIN
- $235,0003 bd2 ba1.9k sqft13055 Tammy Dr, Tickfaw, LA 70466For SaleMLS ID #2575478, Ben Tiblier, Engel & Volkers Slidell - Mandeville. GSREIN
- $169,0003 bd1 ba1.2k sqft11090 Shaffer Rd, Ponchatoula, LA 70403For SaleMLS ID #2575026, Patricia Latino-Lamonte, NextHome Real Estate Professionals. GSREIN
- $289,0003 bd2 ba1.5k sqft14202 Jones Rd, Ponchatoula, LA 70454For SaleMLS ID #2026008345, Christopher Davis, LPT Realty, LLC. ROAM MLS
- $283,0003 bd2 ba1.7k sqft32749 John Barber Rd, Holden, LA 70744For SaleMLS ID #2577585, Image Hasselbeck, Community RealEstate LLC. GSREIN
