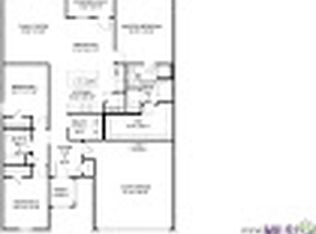
Don't miss out on this 4 bedroom, 2 bath home with approx 1867 living area tucked away at the end of one of the best streets in the subdivision! Exclusive 20 home cul-de-sac street offers quiet peaceful living with lower traffic and privacy. This home sits on a nice sized lot in the cul de sac and is a rare find as it has enough side yard to access the rear yard with a vehicle, build a workshop, add a pool, etc. Inside you'll love the open kitchen, living room & dining room designed for all the entertaining and celebrations life brings. This split floorplan offers privacy for all and features a centrally located laundry room. Kitchen and baths all have granite counter tops. Kitchen shines with new built in stainless microwave, dishwasher and gas cooktop range, corner pantry closet, island with sink area and breakfast bar. Living room features shiplap fireplace insert with color changing remote controlled electric fireplace (with blower), hearth to sit on and pretty mantle. Home has all new light fixtures, multiple new LED recessed ceiling lighting, fandoliers in 3 bedrooms and ceiling fan in primary. Primary suite features ensuite bath with separate shower, soaking tub, ANDdual vanity and large walk-in closet. Other features include: whole home generator ready with hookup and concrete pad, large rear patio, on demand hot water heater AND seller is offering $5,000 towards buyer's closing costs!!
For sale
$259,900
34899 Spring Trails Dr, Walker, LA 70785
4beds
1,887sqft
Single Family Residence
Built in 2020
0.31 Acres Lot
$-- Zestimate®
$138/sqft
$36/mo HOA
What's special
Corner pantry closetAll new light fixturesCentrally located laundry roomLarge rear patioCeiling fan in primary
- 10 hours
- 49
- 7
Zillow last checked:
Listing updated:
Listed by:
Susan Nesom,
Mandy Benton Realty Group LLC 225-380-1919,
Taylor Lott,
Mandy Benton Realty Group LLC
Source: ROAM MLS,MLS#: 000BPM
Facts & features
Interior
Bedrooms & bathrooms
- Bedrooms: 4
- Bathrooms: 2
- Full bathrooms: 2
Primary bedroom
- Level: First
- Area: 270.2 Square Feet
- Dimensions: 19.3 x 14
Bedroom
- Level: First
- Area: 116.28 Square Feet
- Dimensions: 11.4 x 10.2
Bedroom
- Level: First
- Area: 139.05 Square Feet
- Dimensions: 13.5 x 10.3
Bedroom
- Level: First
- Area: 113.3 Square Feet
- Dimensions: 11 x 10.3
Dining area
- Level: First
- Area: 129.6 Square Feet
- Dimensions: 14.4 x 9.0
Kitchen
- Level: First
- Area: 169.36 Square Feet
- Dimensions: 14.6 x 11.6
Laundry
- Level: First
- Area: 44.66 Square Feet
- Dimensions: 7.7 x 5.8
Living room
- Level: First
- Area: 283.5 Square Feet
- Dimensions: 18.9 x 15
Heating
- Central, Natural Gas
Cooling
- Central Air, Ceiling Fan(s)
Appliances
- Included: Disposal, Dishwasher, Gas Cooktop, Gas Oven, Gas Range, Microwave, Range Hood, Gas Water Heater, Tankless Water Heater, Stainless Steel Appliance(s), Range, Oven, Gas Stove Connection, Self Cleaning Oven
- Laundry: Electric Dryer Hookup, Washer Hookup, Inside
Features
- Breakfast Bar, Double Vanity, Entrance Foyer, Kitchen Island, Open Floorplan, Pantry, Smart Thermostat, Walk-In Closet(s), Wide Interior Halls and Doors, High Ceilings, Separate Shower, Varied Ceiling Heights, Garden Tub, Shower/Tub Combo, En Suite, Solid Surface Counters
- Flooring: Carpet, Ceramic Tile, Luxury Vinyl, Plank, Tile
- Windows: Double Pane Windows, Window Treatments, Screens
- Number of fireplaces: 1
- Fireplace features: Blower Fan, Electric, Other
Interior area
- Total structure area: 2,417
- Total interior livable area: 1,887 sqft
Property
Parking
- Total spaces: 2
- Parking features: Attached Garage, Driveway, Garage Faces Front
- Garage spaces: 2
- Has uncovered spaces: Yes
Features
- Levels: One
- Stories: 1
- Exterior features: Lighting, Other, Private Yard
- Fencing: None
- Has view: Yes
- View description: Trees/Woods, Other
Lot
- Size: 0.31 Acres
- Dimensions: 67' x 115.7' x 72.50' x 112.72' x 99.95'
- Features: Cul-De-Sac, Level, Private, No Outlet Street, Rear Yard Vehicle Access, Back Yard
Details
- Parcel number: 458570AL
- Zoning: RESIDENTIAL
- Special conditions: Standard
Construction
Type & style
- Home type: SingleFamily
- Architectural style: Traditional
- Property subtype: Single Family Residence
Materials
- Brick, Frame, Vinyl Siding, Synthetic Stucco
- Foundation: Slab, Post Tension
- Roof: Asphalt,Composition,Shingle
Condition
- Year built: 2020
- Major remodel year: 2024
Utilities & green energy
- Electric: Circuit Breakers
- Sewer: Public Sewer
- Water: Public
- Utilities for property: Cable Available, Electricity Available, Electricity Connected, Natural Gas Available, Natural Gas Connected, Sewer Available, Sewer Connected, Underground Utilities, Water Available, Water Connected, Internet Available, Phone Available, Fiber Available
Green energy
- Energy efficient items: Lighting, Water Heater, Windows
Community & HOA
Community
- Features: Curbs, Park, Playground, Street Lights, Sidewalks, Clubhouse, Other, Water Access
- Security: Carbon Monoxide Detector(s), Smoke Detector(s)
- Subdivision: Spring Lake (Walker)
HOA
- Has HOA: Yes
- Services included: Common Area, Common Area Maintenance, Maintenance of Subdivision Entry, Recreation Facilities, Pool
- HOA fee: $435 annually
- HOA name: WHISPERING SPRINGS - LEGACIES MANAGEMENT
- HOA phone: 225-791-1644
Location
- Region: Walker
Financial & listing details
- Price per square foot: $138/sqft
- Tax assessed value: $274,360
- Annual tax amount: $2,907
- Date on market: 11/20/2026
- Listing terms: Cash,Conventional,FHA,USDA Loan,VA Loan
- Road surface type: Asphalt
Estimated market value
Not available
Estimated sales range
Not available
Not available
Price history
| Date | Event | Price |
|---|---|---|
| 11/20/2026 | Listed for sale | $259,900+33.3%$138/sqft |
Source:  ROAM MLS #000BPM Report a problem | ||
| 9/30/2026 | Listing removed | $195,000$103/sqft |
Source: ROAM MLS #2026011695 Report a problem | ||
| 6/25/2026 | Pending sale | $195,000-20.7%$103/sqft |
Source: ROAM MLS #2026011695 Report a problem | ||
| 11/1/2025 | Listing removed | $2,000$1/sqft |
Source: Zillow Rentals Report a problem | ||
| 10/15/2025 | Price change | $2,000-2.4%$1/sqft |
Source: Zillow Rentals Report a problem | ||
| 9/18/2025 | Price change | $2,050-2.4%$1/sqft |
Source: Zillow Rentals Report a problem | ||
| 9/11/2025 | Price change | $2,100-2.3%$1/sqft |
Source: Zillow Rentals Report a problem | ||
| 9/4/2025 | Price change | $2,150-2.3%$1/sqft |
Source: Zillow Rentals Report a problem | ||
| 8/28/2025 | Listed for rent | $2,200$1/sqft |
Source: Zillow Rentals Report a problem | ||
| 8/14/2025 | Sold | -- |
Source: Public Record Report a problem | ||
| 11/9/2021 | Listing removed | -- |
Source:  DR Horton Report a problem | ||
| 4/8/2021 | Sold | -- |
Source: ROAM MLS #2020011415 Report a problem | ||
| 2/14/2021 | Pending sale | $245,900$130/sqft |
Source: D.R. Horton - Louisiana Report a problem | ||
| 2/13/2021 | Listed for sale | $245,900$130/sqft |
Source: D.R. Horton - Louisiana Report a problem | ||
| 2/11/2021 | Pending sale | $245,900$130/sqft |
Source: ROAM MLS #2020011415 Report a problem | ||
| 1/13/2021 | Price change | $245,900+1.5%$130/sqft |
Source: ROAM MLS #2020011415 Report a problem | ||
| 1/10/2021 | Price change | $242,295+1.4%$128/sqft |
Source: D.R. Horton - Louisiana Report a problem | ||
| 12/29/2020 | Pending sale | $238,900$127/sqft |
Source: D.R. Horton - Louisiana Report a problem | ||
| 9/30/2020 | Price change | $238,900+2.1%$127/sqft |
Source: Smart Move Real Estate #2020011415 Report a problem | ||
| 9/25/2020 | Price change | $233,900+0.4%$124/sqft |
Source: Smart Move Real Estate #2020011415 Report a problem | ||
| 8/19/2020 | Price change | $233,000+0.9%$123/sqft |
Source: Smart Move Real Estate #2020011415 Report a problem | ||
| 7/30/2020 | Price change | $231,000+0.9%$122/sqft |
Source: Smart Move Real Estate #2020011415 Report a problem | ||
| 7/20/2020 | Listed for sale | $229,000$121/sqft |
Source: Smart Move Real Estate #2020011415 Report a problem | ||
Public tax history
| Year | Property taxes | Tax assessment |
|---|---|---|
| 2025 | $2,907 +38.9% | $27,436 |
| 2024 | $2,093 +14.2% | $27,436 +21.7% |
| 2023 | $1,832 -0.7% | $22,550 |
| 2022 | $1,845 +13.6% | $22,550 |
| 2021 | $1,625 +243% | $22,550 +401.1% |
| 2020 | $474 | $4,500 |
Find assessor info on the county website
Monthly payment
Est. payment
Payment breakdown
Explore the cost of this home by adjusting the details. Changes won't be saved.Climate risks
Neighborhood: 70785
Similar homes
- $275,0004 bd3 ba2k sqft13295 Fowler Dr, Walker, LA 70785For Sale

 MLS ID #2026017697, Michaela Dorsey, LPT Realty, LLC. ROAM MLS
- $275,0004 bd2 ba1.7k sqft31357 Sweetwater Ridge Dr, Walker, LA 70785For Sale
 MLS ID #200QGR, Heather G Jackson, Thrive Real Estate LLC. ROAM MLS
- $249,9004 bd2 ba1.8k sqft35572 Grovemont Dr, Denham Springs, LA 70706For Sale
 MLS ID #2026018592, Michele Pourciau, LPT Realty, LLC. ROAM MLS
- $257,8584 bd3 ba1.6k sqft32614 Purity Dr, Walker, LA 70785New Construction
 ROAM MLS
- $255,0004 bd2 ba1.9k sqft26222 Avoyelles Ave, Denham Springs, LA 70726For SaleMLS ID #200JDZ, Donna Cutrer, RE/MAX Real Estate Group. ROAM MLS
- $219,0003 bd2 ba1.1k sqft13309 Isabella Blvd, Walker, LA 70785For SaleMLS ID #2026012714, Leigh Moss, Highland Road Realty. ROAM MLS
- $385,5004 bd3 ba2.1k sqft13348 Williamsburg Dr, Walker, LA 70785For SaleMLS ID #2026016616, Kim Spillers, eXp Realty. ROAM MLS
- $269,9004 bd2 ba1.9k sqft10564 Braves Ave, Denham Springs, LA 70726For SaleMLS ID #2026011479, Michele Pourciau, LPT Realty, LLC. ROAM MLS
- $228,5004 bd2 ba1.7k sqft10109 Angela Dr, Denham Springs, LA 70706For SaleMLS ID #2026013894, Karen Cuellar, Covington & Associates Real Estate, LLC. ROAM MLS
- $247,0003 bd2 ba1.8k sqft10184 Angela Dr, Denham Springs, LA 70706For SaleMLS ID #2026010493, Stephanie Sandbom, Compass - Perkins. ROAM MLS
- $254,9003 bd2 ba1.9k sqft32495 Magnolia Ct, Denham Springs, LA 70706For SaleMLS ID #2026016820, K.C. Ross, Dawson Grey Real Estate. ROAM MLS
- $245,0003 bd2 ba1.9k sqft10064 Park Ridge Dr, Denham Springs, LA 70706For SaleMLS ID #2026015359, Laura Buck Smith, The Market Real Estate Co. ROAM MLS
- $249,2994 bd2 ba1.7k sqft14235 Blairstown Dr, Baker, LA 70714For SaleMLS ID #2026006265, Gretchen Pennywell, Supreme. ROAM MLS
- $259,9994 bd2 ba2k sqft23426 Conifer Dr, Denham Springs, LA 70726For SaleMLS ID #2026007772, Dymond Bell, Fathom Realty LA LLC. ROAM MLS
- $330,0004 bd3 ba2.2k sqft11180 Sims Rd, Denham Springs, LA 70706For SaleMLS ID #2026016985, David Madaffari, Grassroots Real Estate Group. ROAM MLS
- $255,0003 bd2 ba1.4k sqft16336 Comanche Ave, Greenwell Springs, LA 70739For SaleMLS ID #2026017821, Paul Roy, Dawson Grey Real Estate. ROAM MLS
- $215,0004 bd2 ba1.5k sqft12937 Bay Leaf Dr, Denham Springs, LA 70706For SaleMLS ID #2026009528, Debra Sullivan, Debra Sullivan Dream Homes LLC. ROAM MLS
- $216,0003 bd2 ba1.2k sqft30564 W Trace Dr, Walker, LA 70785For SaleMLS ID #2576880, Bridget L Noland, Davis Realty Group, LLC. ROAM MLS
- $284,9004 bd3 ba2.2k sqft23883 Springhill Dr, Denham Springs, LA 70726For SaleMLS ID #2026018420, Amanda Lass, Keller Williams Realty Premier Partners. ROAM MLS
- $379,9003 bd2 ba1.8k sqft28281 Luke Ln, Walker, LA 70785For SaleMLS ID #2026018247, Allison Bourgoyne, Mandy Benton Realty Group LLC. ROAM MLS
