Beautifully remodeled 4-bedroom, 2-bath home offering modern finishes and comfortable living. Enjoy a fresh, updated interior, spacious layout, and move-in ready convenience—perfect for families or entertaining. Deck and landscaping will completed before closing
For sale
Price cut: $499 (6/10)
$249,500
14235 Blairstown Dr, Baker, LA 70714
4beds
1,769sqft
Single Family Residence, Residential
Built in 2019
0.26 Acres Lot
$-- Zestimate®
$141/sqft
$-- HOA
What's special
Fresh updated interiorSpacious layoutModern finishesComfortable living
- 129 days |
- 128 |
- 10 |
Zillow last checked:
Listing updated:
Listed by:
Gretchen Pennywell,
Supreme 225-267-7447
Source: ROAM MLS,MLS#: 2026006265
Facts & features
Interior
Bedrooms & bathrooms
- Bedrooms: 4
- Bathrooms: 2
- Full bathrooms: 2
Rooms
- Room types: Bathroom, Primary Bathroom, Bedroom, Primary Bedroom
Primary bedroom
- Features: En Suite Bath, 2 Closets or More
- Level: First
- Area: 432
- Dimensions: 18 x 24
Bedroom 1
- Level: First
- Area: 120
- Dimensions: 12 x 10
Bedroom 2
- Level: First
- Area: 99
- Dimensions: 11 x 9
Bedroom 3
- Level: First
- Area: 168
- Dimensions: 14 x 12
Primary bathroom
- Features: Separate Shower
- Level: First
- Area: 96
- Dimensions: 8 x 12
Bathroom 1
- Level: First
Heating
- Central
Cooling
- Central Air
Interior area
- Total structure area: 1,801
- Total interior livable area: 1,769 sqft
Property
Parking
- Total spaces: 3
- Parking features: 3 Cars Park, No Covered Parking, On Street
- Has uncovered spaces: Yes
Features
- Stories: 1
Lot
- Size: 0.26 Acres
- Dimensions: 140 x 22 x 186 x 145
Details
- Special conditions: Standard
Construction
Type & style
- Home type: SingleFamily
- Architectural style: Traditional
- Property subtype: Single Family Residence, Residential
Materials
- Fiber Cement
- Foundation: Slab
Condition
- New construction: No
- Year built: 2019
Utilities & green energy
- Gas: None
- Sewer: Public Sewer
- Water: Public
Community & HOA
Community
- Subdivision: Feliciana
Location
- Region: Baker
Financial & listing details
- Price per square foot: $141/sqft
- Price range: $249.5K - $249.5K
- Date on market: 4/8/2026
- Listing terms: Cash,Conventional,FHA,FMHA/Rural Dev,VA Loan
Estimated market value
Not available
Estimated sales range
Not available
Not available
Price history
| Date | Event | Price |
|---|---|---|
| 6/10/2026 | Price change | $249,500-0.2%$141/sqft |
Source:  ROAM MLS #2026006265 Report a problem ROAM MLS #2026006265 Report a problem | ||
| 4/8/2026 | Listed for sale | $249,999+316.7%$141/sqft |
Source: ROAM MLS #2026006265 Report a problem | ||
| 7/19/2024 | Sold | -- |
Source: ROAM MLS #2024006488 Report a problem | ||
| 7/4/2024 | Pending sale | $60,000$34/sqft |
Source: ROAM MLS #2024006488 Report a problem | ||
| 4/14/2024 | Listed for sale | $60,000$34/sqft |
Source: ROAM MLS #2024006488 Report a problem | ||
Public tax history
Tax history is unavailable.
Monthly payment
Est. payment
Payment breakdown
Explore the cost of this home by adjusting the details. Changes won't be saved.Climate risks
Neighborhood: 70714
Nearby schools
GreatSchools rating
- 1/10Baker Heights Elementary SchoolGrades: PK-5Distance: 0.8 mi
- 3/10Baker Middle SchoolGrades: 6-8Distance: 0.7 mi
- 1/10Baker High SchoolGrades: 9-12Distance: 2.5 mi
Schools provided by the listing agent
- District: East Baton Rouge
Source: ROAM MLS. This data may not be complete. We recommend contacting the local school district to confirm school assignments for this home.
- $169,1003 bd2 ba1.8k sqft14225 Blairstown Dr, Baker, LA 70714Off Market
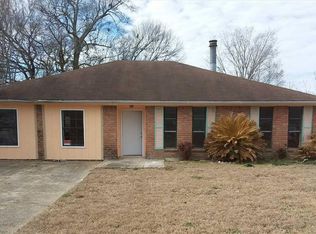
- $166,7003 bd2 ba1.4k sqft14215 Blairstown Dr, Baker, LA 70714Off Market
- $137,2003 bd2 ba1.5k sqft14215 Blairstown, Baker, LA 70714Off Market
- $206,6003 bd2 ba1.4k sqft14243 Felicity Dr, Baker, LA 70714Off Market

- $178,6003 bd2 ba1.4k sqft14233 Felicity Dr, Baker, LA 70714Off Market
- $170,6003 bd2 ba1.3k sqft14236 Blairstown Dr, Baker, LA 70714Off Market
- $153,900-- bd-- ba1.2k sqft14224 Felicity Dr, Baker, LA 70714Off Market
- $213,500-- bd-- ba2k sqft14246 Blairstown Dr, Baker, LA 70714Off Market
A local agent can set up tours, give advice and negotiate with sellers.
A local lender can help you make sure your offer is ready when you are.
Similar homes
- $208,0003 bd2 ba1.6k sqft14124 Blairstown Dr, Baker, LA 70714For Sale
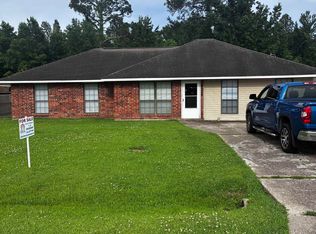
 MLS ID #2026009685, Julia Johnson, Ideal Real Estate & Property Management LLC. ROAM MLS
 - $235,0003 bd2 ba1.6k sqft10711 Carmel Dr, Baton Rouge, LA 70818For Sale
 MLS ID #2026007482, Tiffany Palmer, Clients First Realty, LLC. ROAM MLS
 - $245,0003 bd2 ba1.9k sqft9033 Reserve Oak Ave, Zachary, LA 70791For Sale
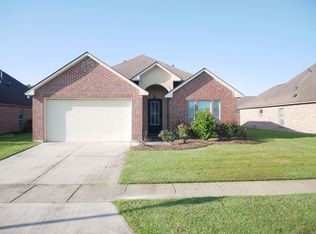 MLS ID #2025006960, Robert Snowden, Keller Williams Realty Premier Partners. ROAM MLS
 - $250,0003 bd2 ba1.6k sqft2640 Colonial Way, Zachary, LA 70791For Sale
 MLS ID #2026013933, Wynona Squires, Gaspard & Co Real Estate LLC. ROAM MLS
 - $270,0004 bd2 ba1.5k sqft8854 Gov Pleasant Dr, Baton Rouge, LA 70811New ConstructionMLS ID #2026013345, Bianca Turner, Fathom Realty LA LLC. ROAM MLS
- $225,0003 bd2 ba1.1k sqft9245 Voltaire Ave, Denham Springs, LA 70706For SaleMLS ID #2026014681, Katie Benton Thompson, Mandy Benton Realty Group LLC. ROAM MLS
- $195,0003 bd2 ba1.7k sqft11515 Saint Claude Ave, Baton Rouge, LA 70811For SaleMLS ID #2026012676, Suzi Gautreaux, The Gautreaux Group. ROAM MLS
- $240,0003 bd2 ba1.6k sqft34227 Fountain View Dr, Walker, LA 70785For SaleMLS ID #2026014544, Nikki Ard, Keller Williams Realty Premier Partners. ROAM MLS
- $249,9003 bd2 ba1.3k sqft9479 Swingalong Ave, Baton Rouge, LA 70814For Sale
 MLS ID #2552640, Tamico Casey, Keyhole Brokerage, LLC. GSREIN
 - $270,0004 bd2 ba2k sqft4048 Lassen Dr, Baton Rouge, LA 70814For SaleMLS ID #2026013160, Jacintha Freeman, Epique Realty. ROAM MLS
- $235,0004 bd2 ba1.7k sqft10109 Angela Dr, Denham Springs, LA 70706For SaleMLS ID #2026013894, Karen Cuellar, Covington & Associates Real Estate, LLC. ROAM MLS
- $265,0003 bd2 ba1.9k sqft821 Blanchard St, Brusly, LA 70719For SaleMLS ID #2026014628, Charley Robinson, Homestead Realty. ROAM MLS
- $249,9003 bd3 ba1.8k sqft9369 W Pomona Dr, Baton Rouge, LA 70815For SaleMLS ID #2026010769, Aaron Goolsby, Covington & Associates Real Estate, LLC. ROAM MLS
- $249,9994 bd2 ba2k sqft35608 Grovemont Dr, Denham Springs, LA 70706For SaleMLS ID #2026008558, Kayla Berry, Keller Williams Realty Premier Partners. ROAM MLS
- $280,0004 bd2 ba1.9k sqft32463 Curtis Cove Ln, Denham Springs, LA 70706For SaleMLS ID #2026011291, Leeanna Guedry, Magnolia Key Realty & Co. LLC. ROAM MLS
- $240,0004 bd2 ba1.8k sqft35512 Grovemont Dr, Denham Springs, LA 70706For SaleMLS ID #2026013799, Ms Gwen Dorsey, Keller Williams Realty-First Choice. ROAM MLS
- $240,0003 bd2 ba1.9k sqft5688 Mapleton Dr, Greenwell Springs, LA 70739For SaleMLS ID #2026007827, Tanya Graves, Fruge Realty, LLC. ROAM MLS
- $259,0003 bd2 ba1.8k sqft10430 Oakchase Dr, Denham Springs, LA 70706For SaleMLS ID #2026012521, Damien Tullier, Tullier Property Group. ROAM MLS
- $239,5003 bd2 ba1.5k sqft10845 Mollylea Dr, Baton Rouge, LA 70815For SaleMLS ID #2026013927, Brock Darbonne, LPT Realty, LLC. ROAM MLS
- $227,0003 bd2 ba1.5k sqft3265 Charlotte Dr, Baton Rouge, LA 70814For SaleMLS ID #2025007519, Stephanie Trim, CeeGee Realty LLC. ROAM MLS
